
Kibi Kogen N Square: Kengo Kuma’s Vision of Community and Timber Innovation
Architectural Harmony in Japan’s Okayama HighlandsProject OverviewDesign Philosophy: Openness and CollaborationDesigned as a regional exchange hub and co-working café, Kibi…

Architectural Harmony in Japan’s Okayama HighlandsProject OverviewDesign Philosophy: Openness and CollaborationDesigned as a regional exchange hub and co-working café, Kibi…
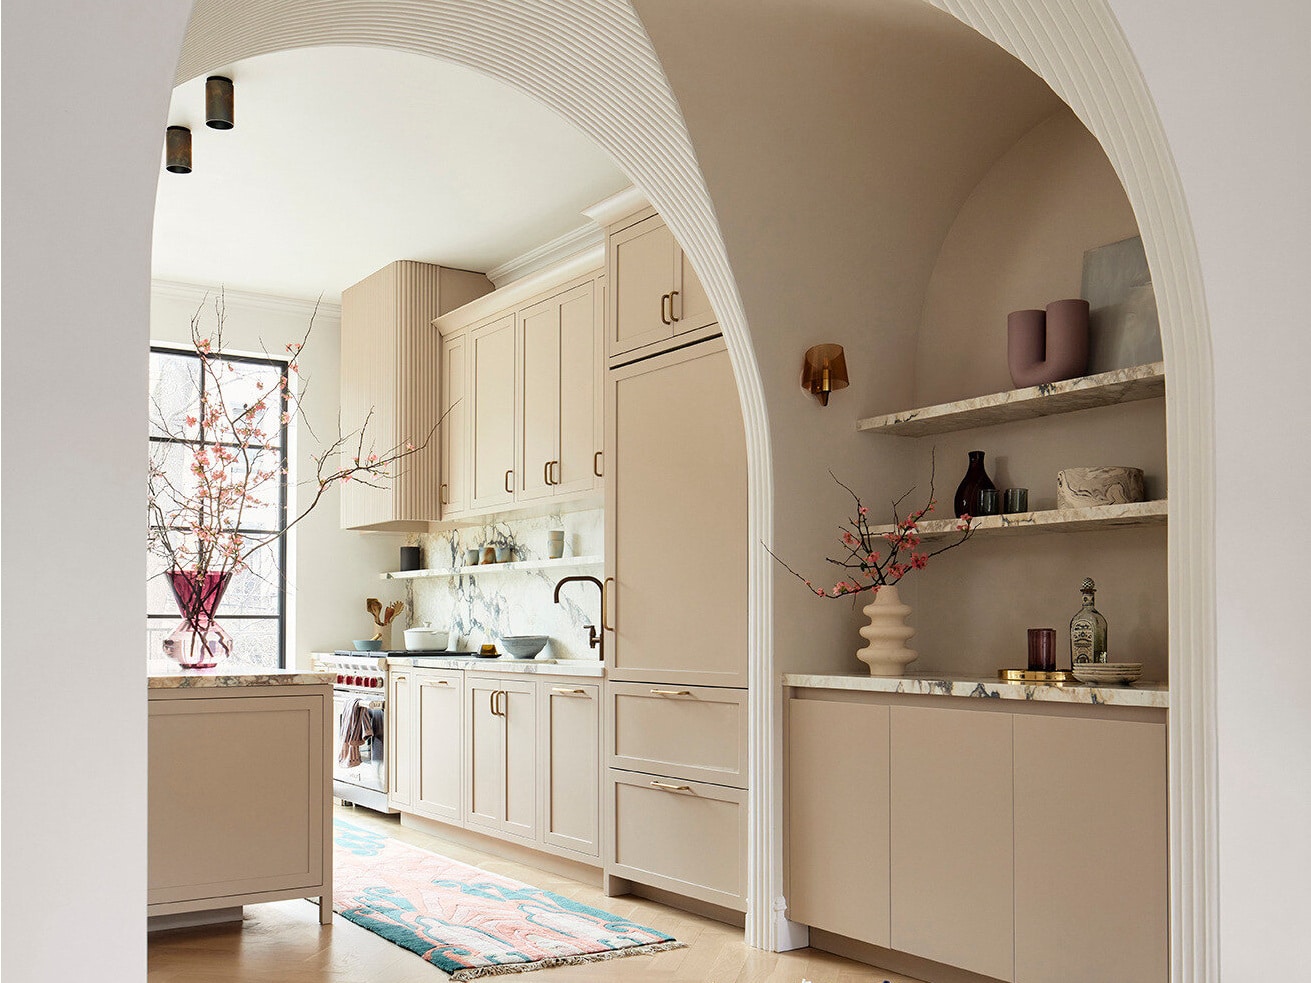
The Plaster Arch: An Architectural Gesture That Tells a Story of Flow and ConnectionThe deep plaster arch in this home…
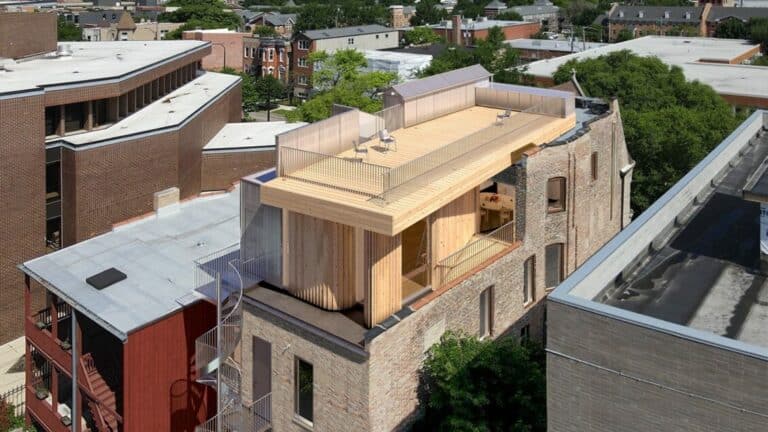
With just three months remaining until its scheduled opening on September 19, 2025, the Chicago Architecture Biennial (CAB 6) has…

When a pair of New York doctors relocated to Coral Gables with their young son, they sought a home that…

A well-chosen desk lamp can transform even the dreariest workspace into a stylish and functional haven. Whether you work from…
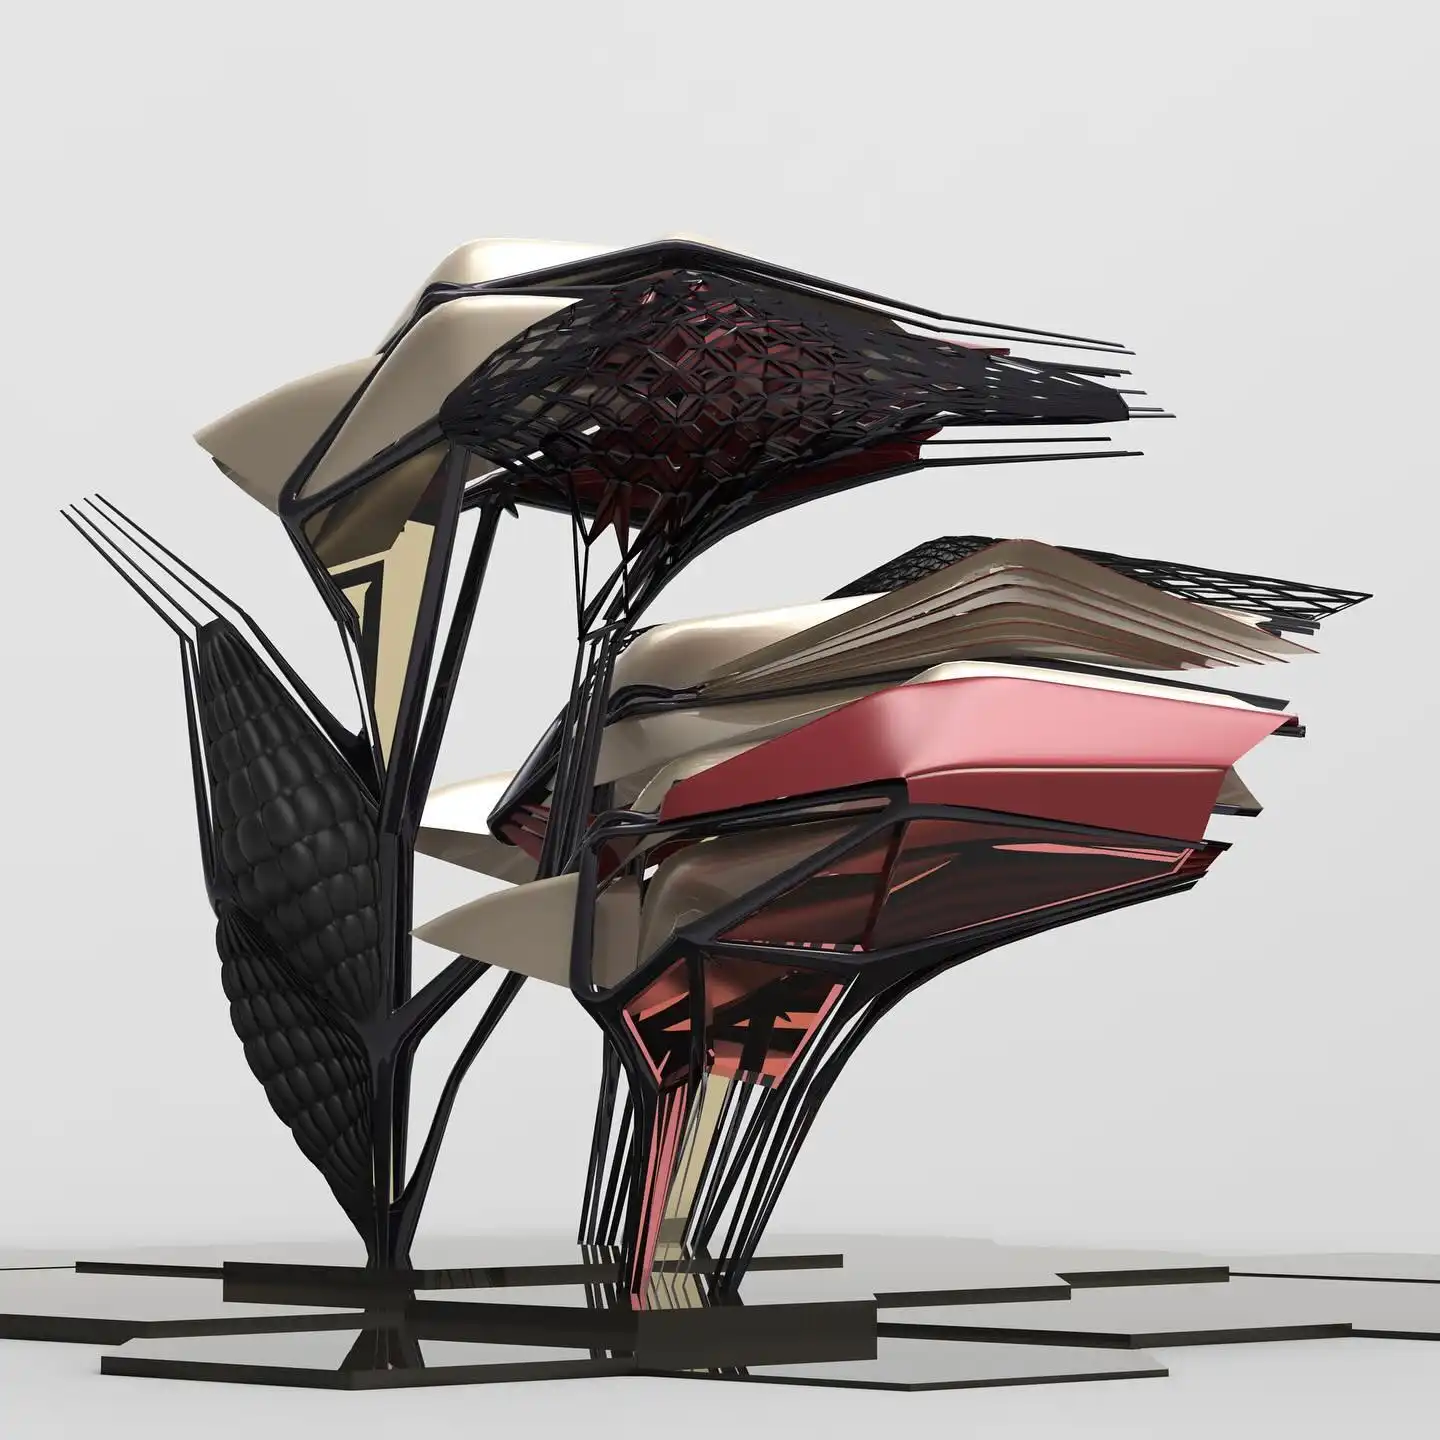
Introduction: The Design Studio of the FutureWhen you step into a contemporary design studio today, you won’t see students hunched…

Project Details:Revitalizing Urban Spaces: The Atobiu InstallationThe Atobiu Installation, a striking urban intervention by Sardarch, has transformed the square behind…

Introduction: Revitalizing Dalian’s Urban MemoryNestled in the heart of Dalian, China, The Yard is a groundbreaking mixed-use creative development that…

Introducing the Bülk Distance: A High-Efficiency Velomobile for Adventure SeekersVelomobile World has unveiled its latest innovation—the Bülk Distance, a cutting-edge…
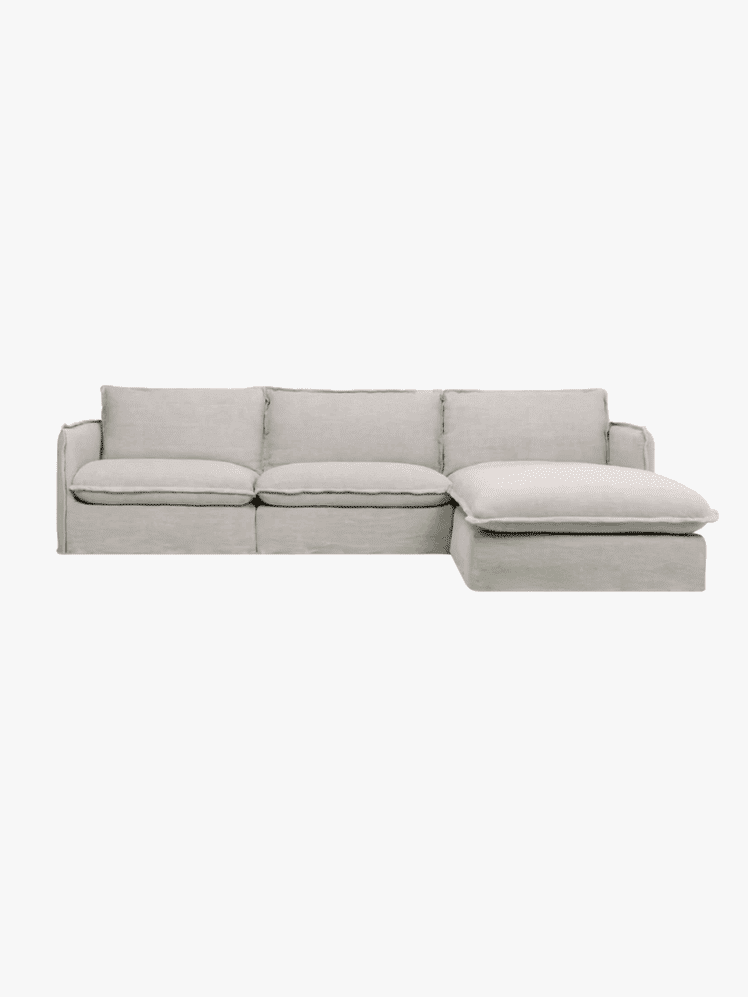
Looking for the perfect sectional sofa to elevate your living space? Whether you need a compact design for a small…

Location: Pinamar, Buenos Aires Province, ArgentinaYear Completed: 2023Total Built Area: 230 m²Exterior Area: 50 m²Photography: César BéjarArchitects: Gonzalo Bardach ArquitecturaCategory:…

Introduction: Hegel, Benjamin, and the Meaning of HistoryThere is a quote I always return to from the philosopher G.W.F. Hegel:…

The Fondazione Milano Cortina 2026 and Triennale Milano have unveiled the official posters for the Olympic and Paralympic Winter Games,…
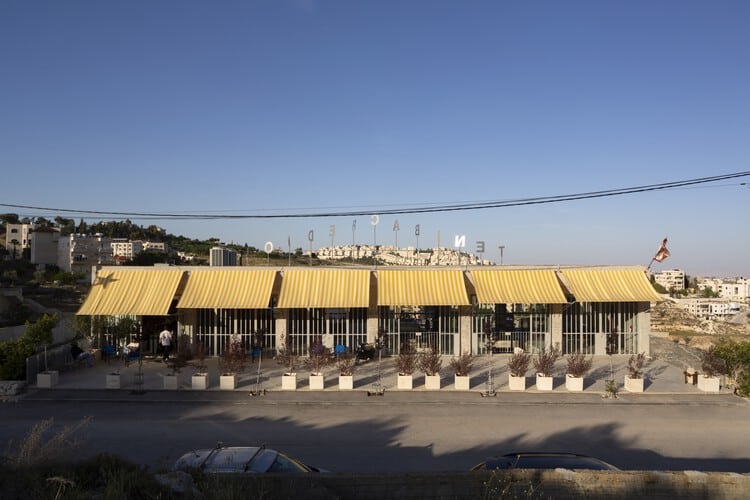
Project OverviewWonder Cabinet, designed by AAU Anastas, is more than an architectural marvel—it’s a dynamic hub bridging design, culture, and…
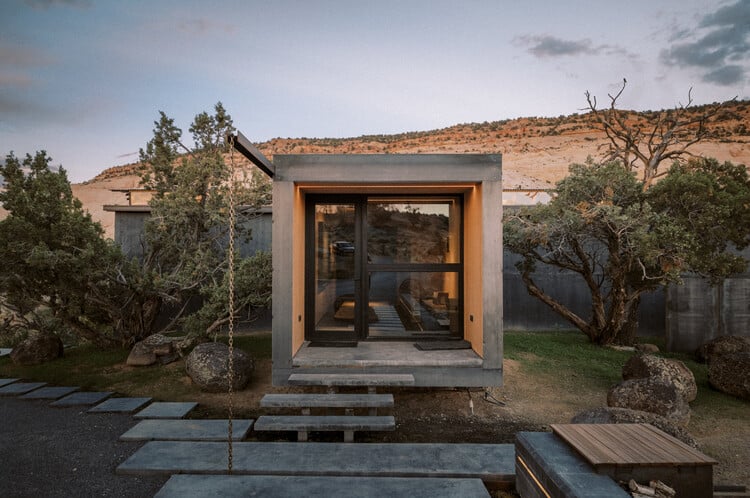
Architectural Innovation Meets the Wild Landscapes of UtahProject Name: The Periphery HouseLocation: Remote Utah Desert, USA (adjacent to the 1.8-million-acre…

Introduction: A Design That Tells a StoryIn the world of interior design, residential spaces are more than just functional areas…
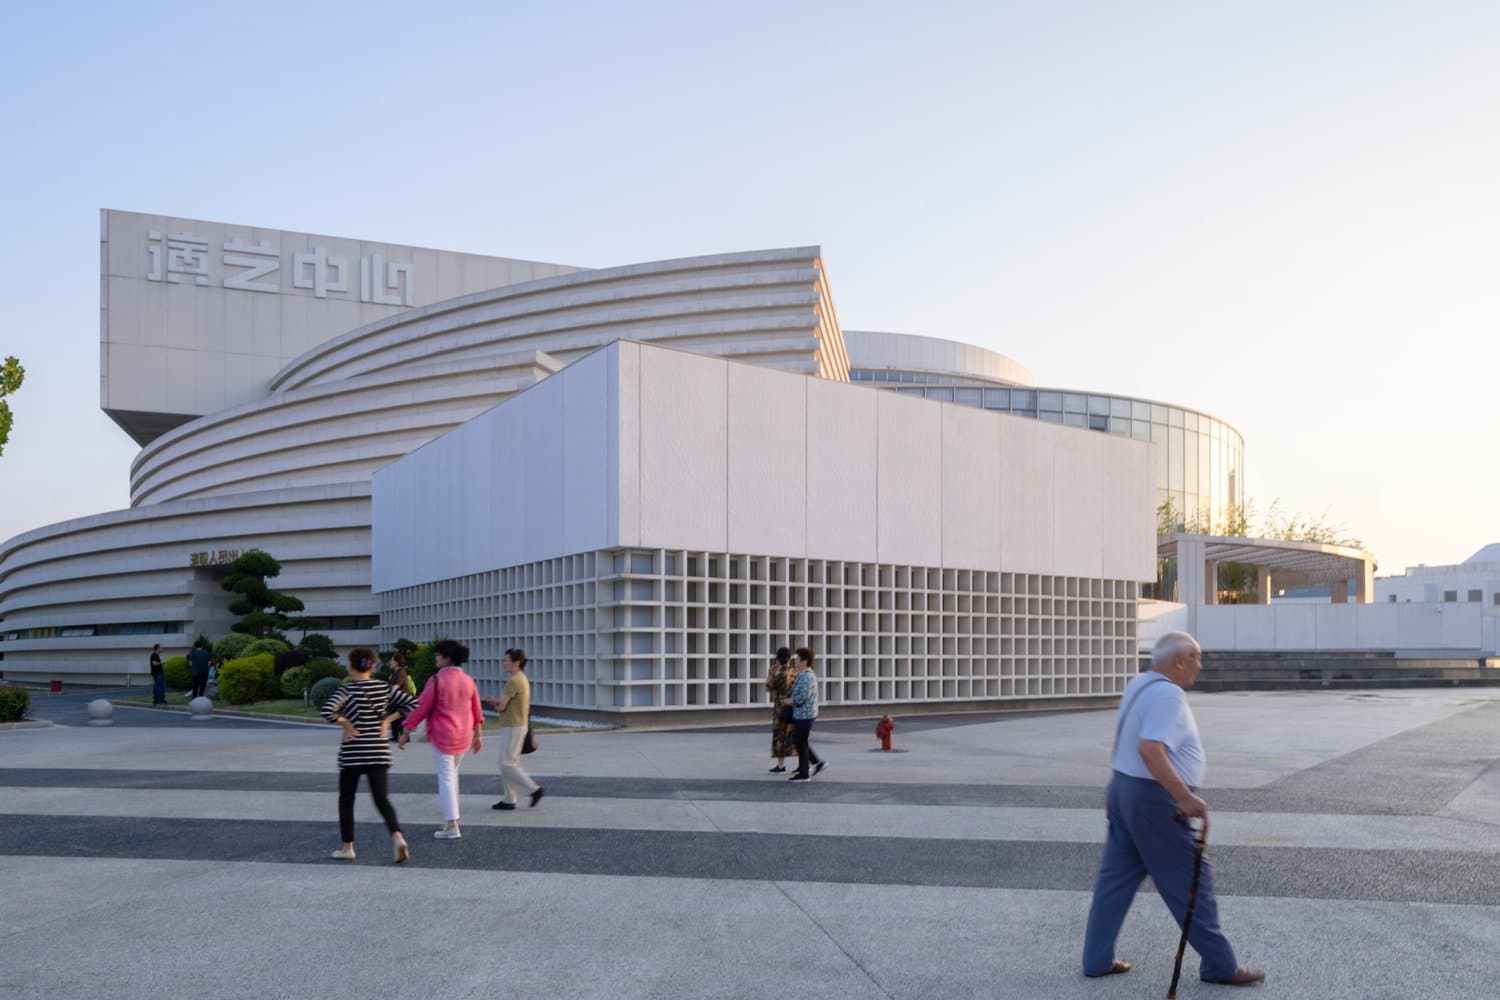
IntroductionThe Wuhan West & East Lake Cultural Center, designed by Dagi Architectural Design Studio of China Architecture Design & Research…
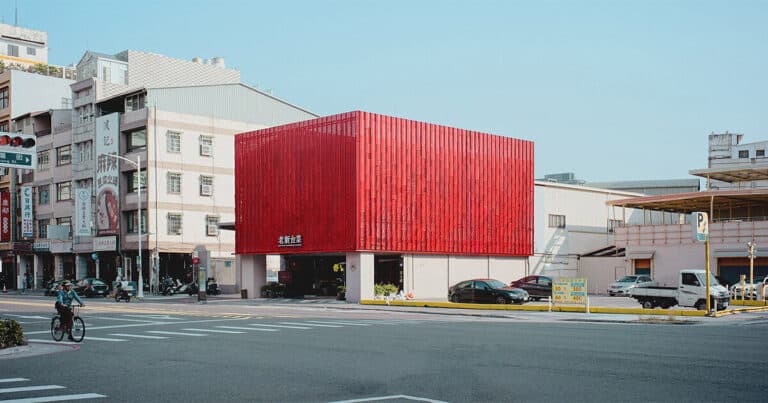
Typhoon Damage Inspires a Bold Architectural RevivalWhen a typhoon damaged the traditional faux-wooden facade of Old New Taiwanese Cuisine a…
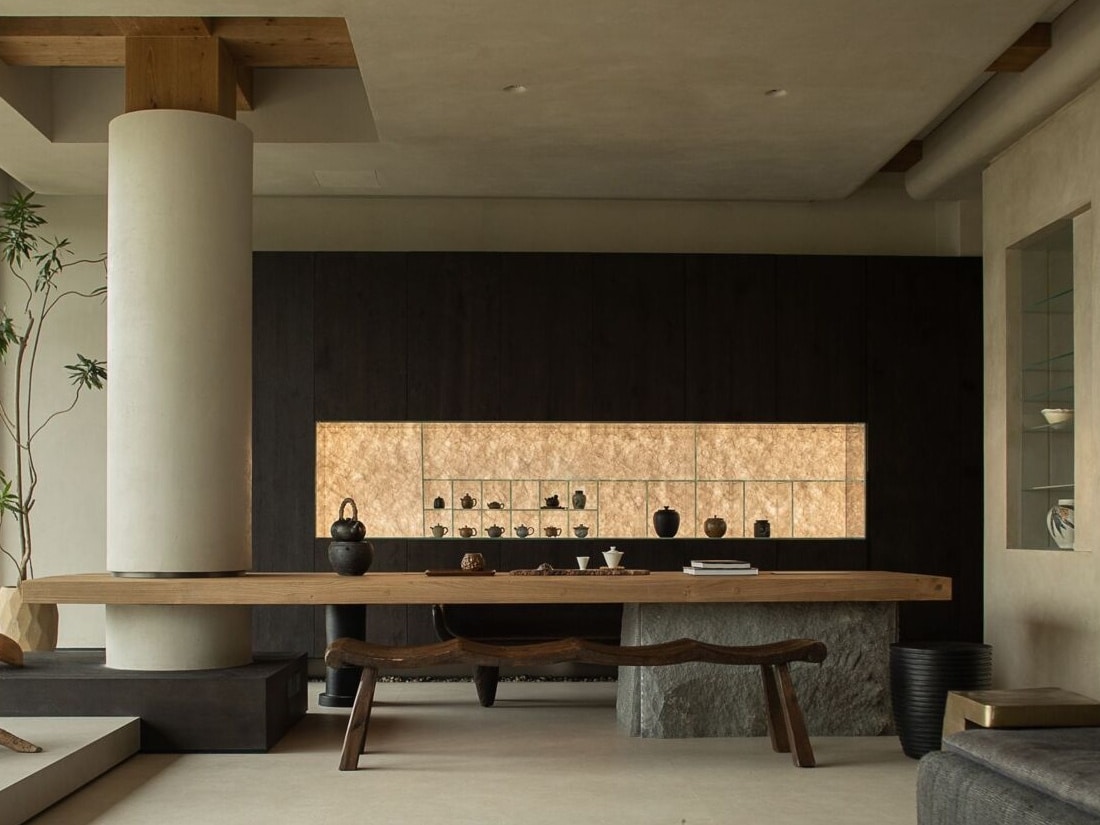
Introduction: The Art of Thoughtful DwellingIn the ancient water town of Suzhou renowned for its UNESCO-listed gardens and slow-living heritage…
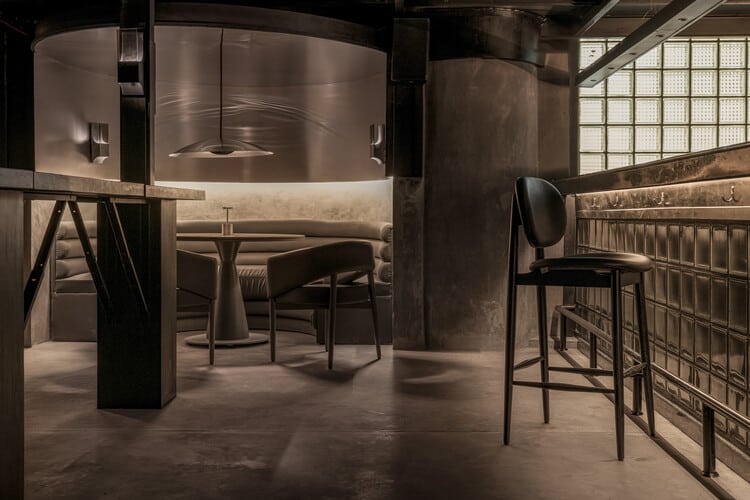
Renesa Architecture Design Interiors Studio reimagines the classic speakeasy with Lair, an immersive hospitality experience in Gurgaon that blends raw…
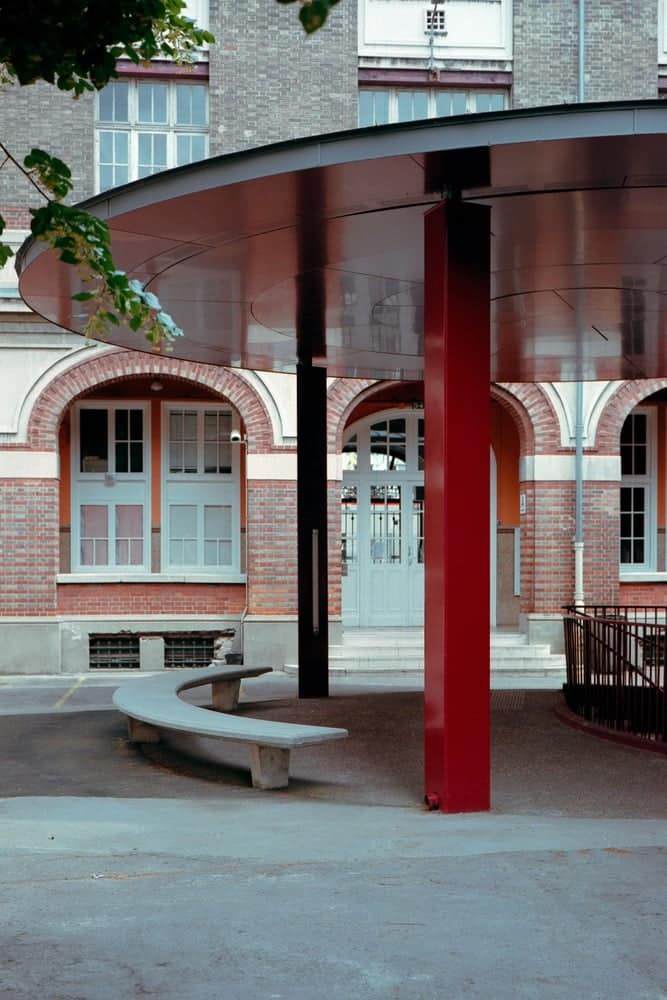
Location: Saint-Ouen-sur-Seine, FranceArchitects: Carrière Didier GazeauArea: 525 m²Year: 2024Photographs: Olivier KnepperCategory: Infrastructure, Educational ArchitectureProject OverviewThe ISAE-SUPMECA Engineering School Infrastructure Project…