ArchUp, Architecture, Design & Urbanism

Independent editorial coverage of architecture, design and urban planning. Projects, research, news, competitions and events.

Global reporting on architecture, projects, cities, design and construction, and the decisions reshaping the built environment. Explore all news.
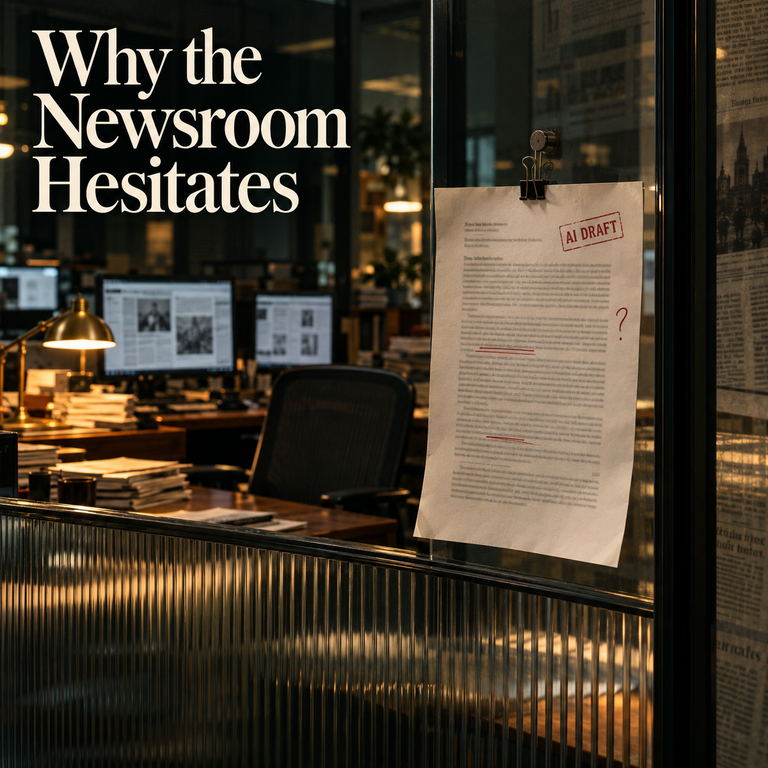
Why the Newsroom Hesitates

Newsroom caution toward generative artificial intelligence stems from rational economic, psychological, ethical, and professional concerns rather than basic technophobia. Publishers face threats regarding job displacement, uncompensated copyright exploitation, audience distrust,…

ArchUp Events Archive Data Quality Review — October 2026
ArchUp conducted a structured review of its events archive data during October 2026, using AI-assisted automated analysis tools to improve record accuracy and consistency between the Arabic and English editions.The…

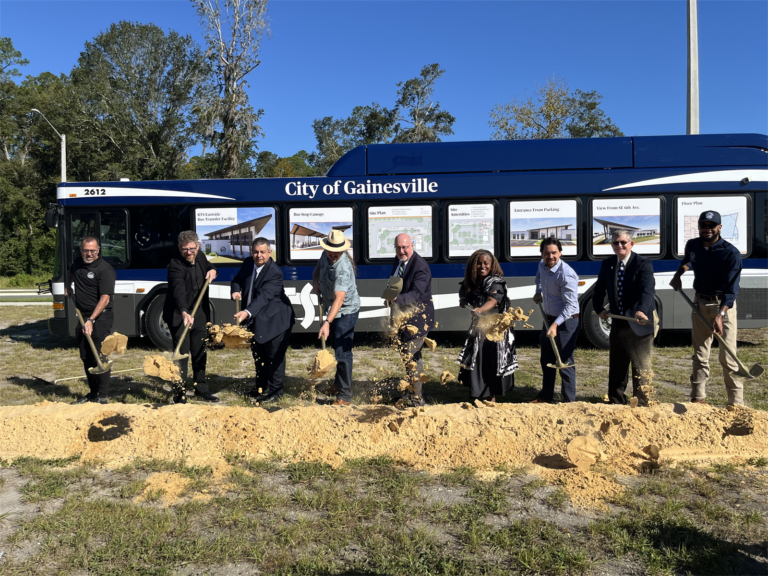
Gainesville starts a six-bay transfer station linking fixed routes and on-demand trips
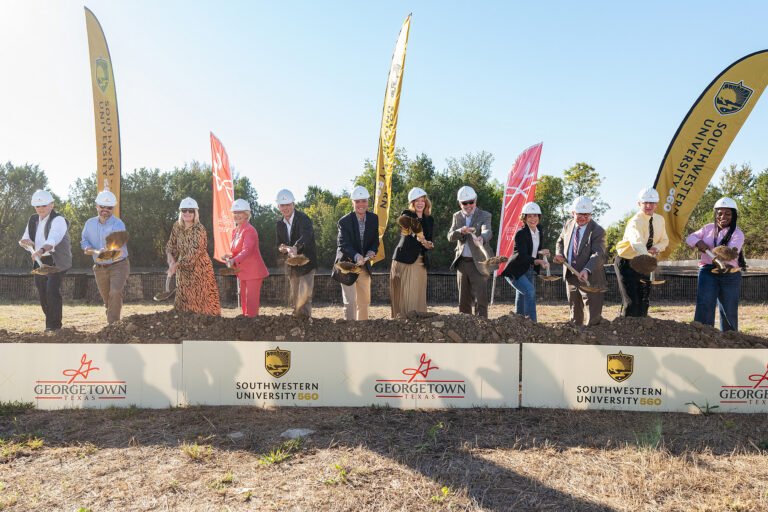
Gainesville broke ground on 23 October 2026 for the RTS Eastside Transfer Station on Southeast 20th Street. The $5.5 million project is funded by Federal Transit Administration grants and is…

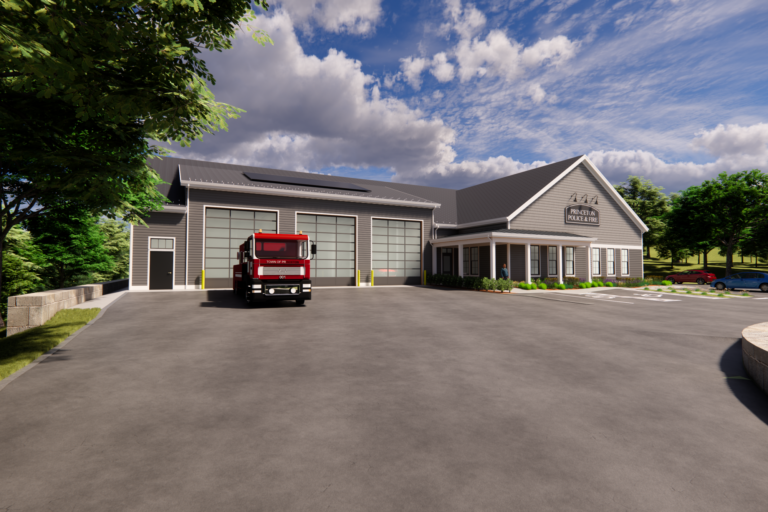
Princeton public safety building moves from foundations to utilities and communications
Princeton reports completed foundations and slab pours for its public-safety building, with buried utilities and dispatch communications now shaping the construction sequence.

E-Space headquarters tops out with factory, hangar and airport infrastructure

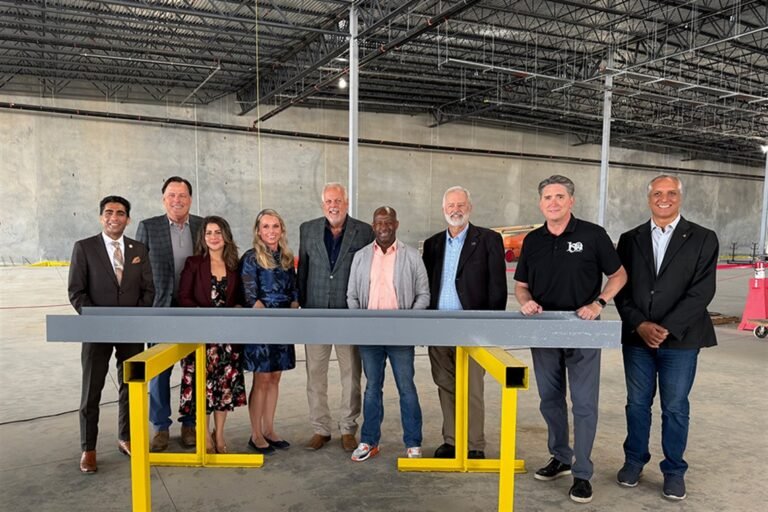
The E-Space North American headquarters and airport development in Arlington, Texas, reached its topping-out milestone on 23 October 2026. The event confirms completion of the primary structural frame while substantial…

Mercersburg sets out a $45 million science hall, with construction due in 2027
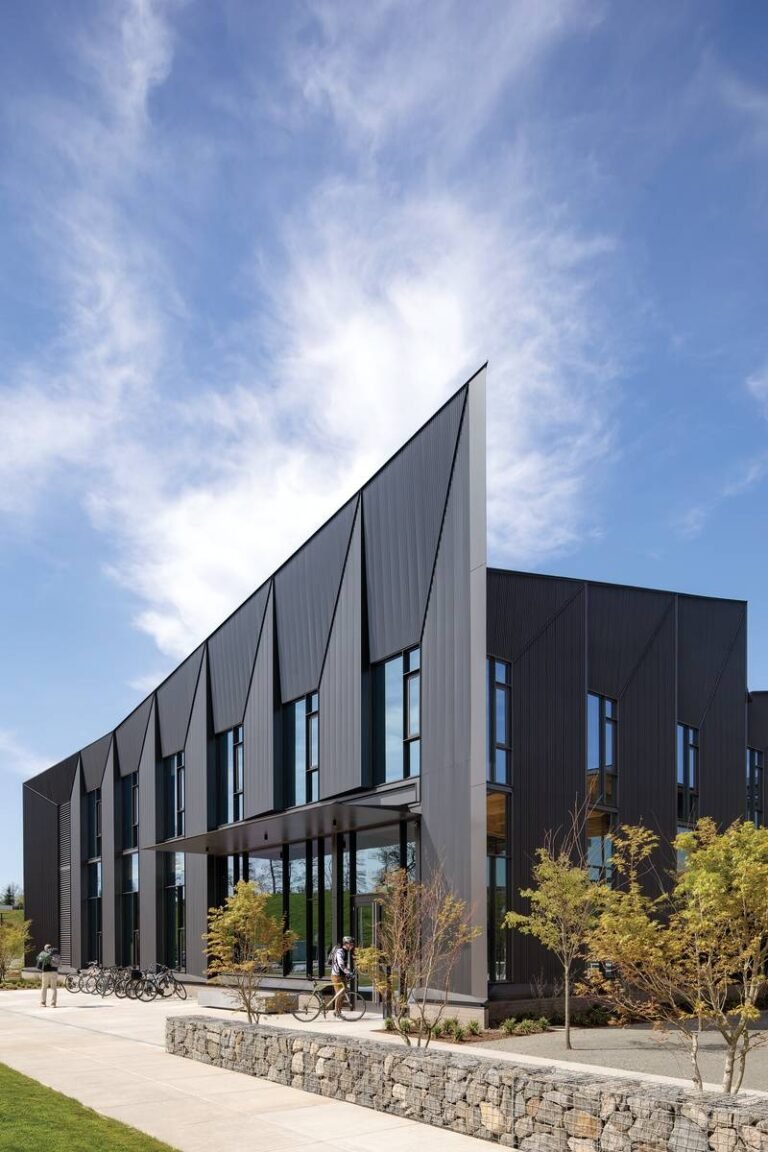
Mercersburg Academy held a ceremonial groundbreaking on 23 October 2026 for Zern Hall for Science and Innovation, a project currently estimated at $45 million. The school says physical construction is…

HP’s Vancouver Research Building: A Folded Roof for Light and Services

The Shoeshine Problem

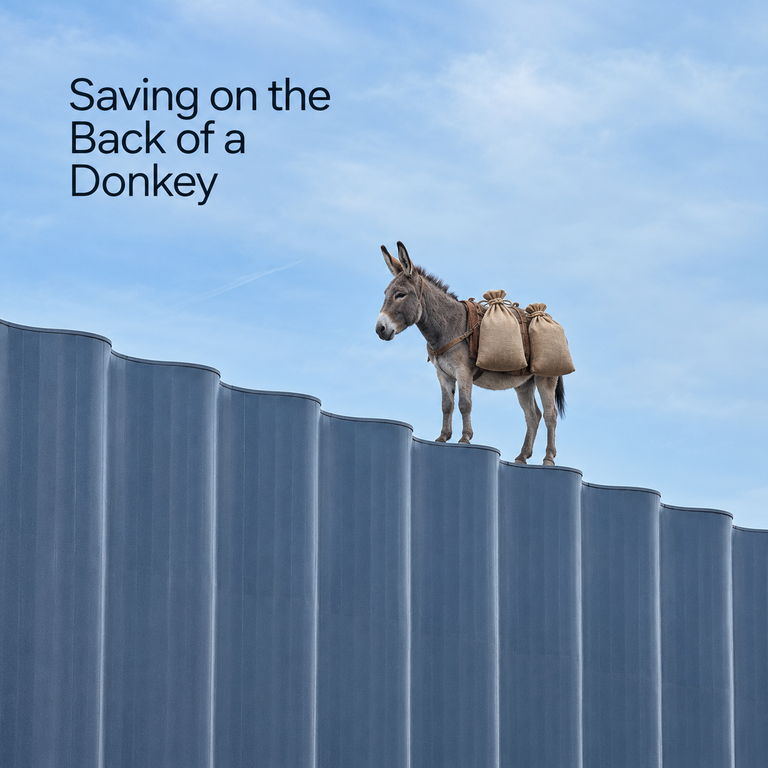
Saving on the Back of a Donkey

  • The Fare I Paid Without Thinking

Verified architecture and design competitions, including open calls, briefs, deadlines, entry requirements and competition transparency.
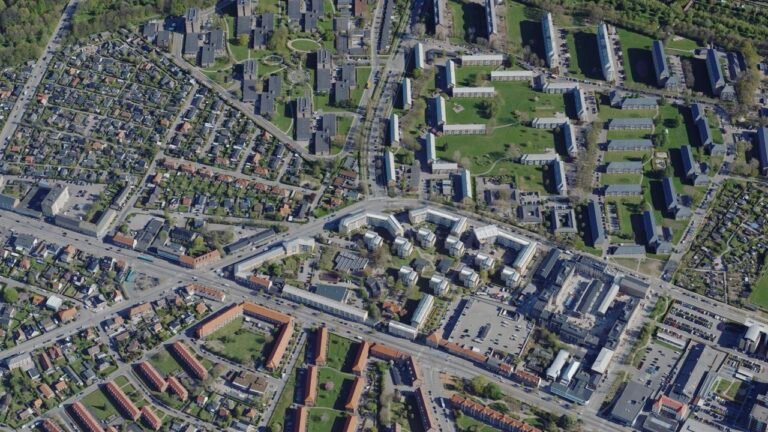
Project Competition Svanemølleværket DTM 4.0
Submission deadline: Stage 1 design proposal: date communicated only to the three selected teams. Stage 2 final offer is expected on 5 May 2027.
Organizer: Bygnings- og Udviklingsfonden DTM 4.0, the building and development foundation for the new museum.
Prize fund: Professional compensation rather than a conventional prize: DKK 400,000 excluding VAT per compliant Stage 1 team, plus DKK 200,000 for a winner submitting a compliant Stage 2 offer.
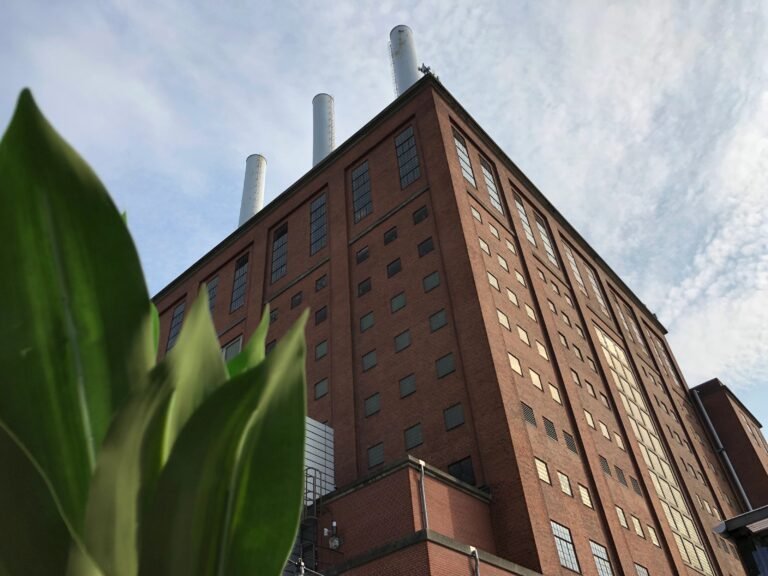
A restricted professional competition to transform Copenhagen’s former Svanemølleværket power station into Denmark’s new national technology museum.

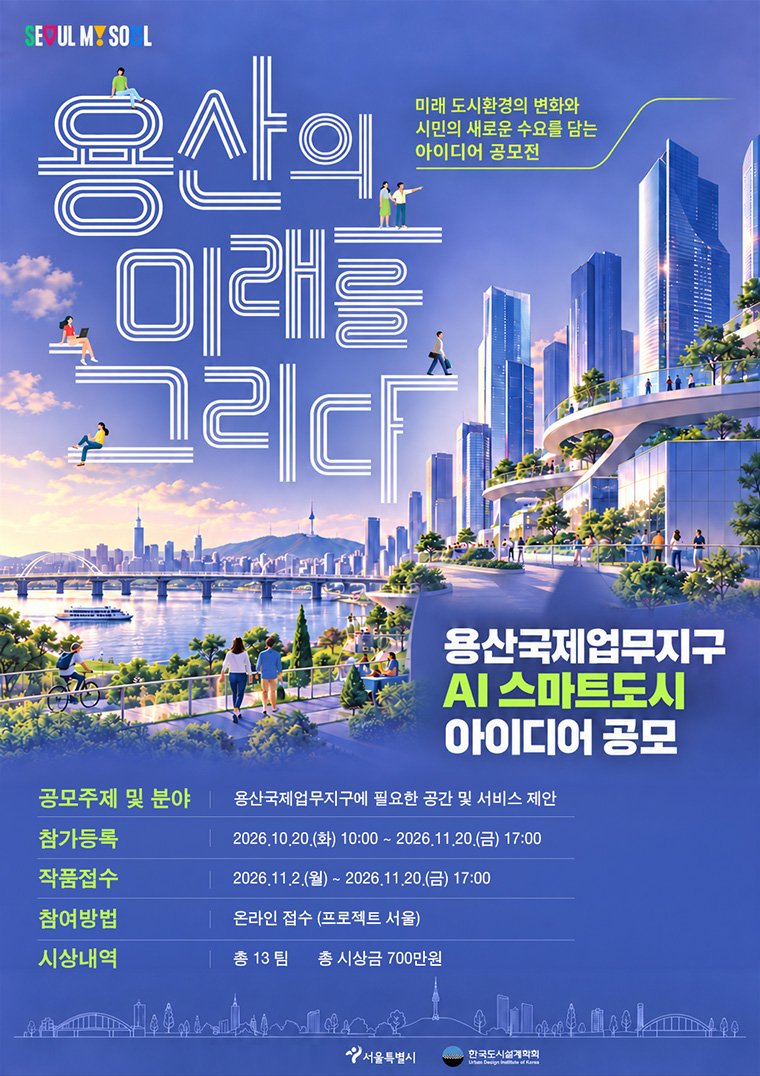
Yongsan International Business District AI Smart City Idea Competition
Organizer: Seoul Metropolitan Government, Yongsan Three-Dimensional City Division; supported by the Urban Design Institute of Korea.
Yongsan International Business District AI Smart City Idea Competition is a Seoul Metropolitan Government ideas call for people aged 19–39….

Graines d’Avenir 2027

Submission deadline: 30 April 2027 at 21:59 UTC.
Organizer: Fonds MAJ, a French public-interest endowment fund.
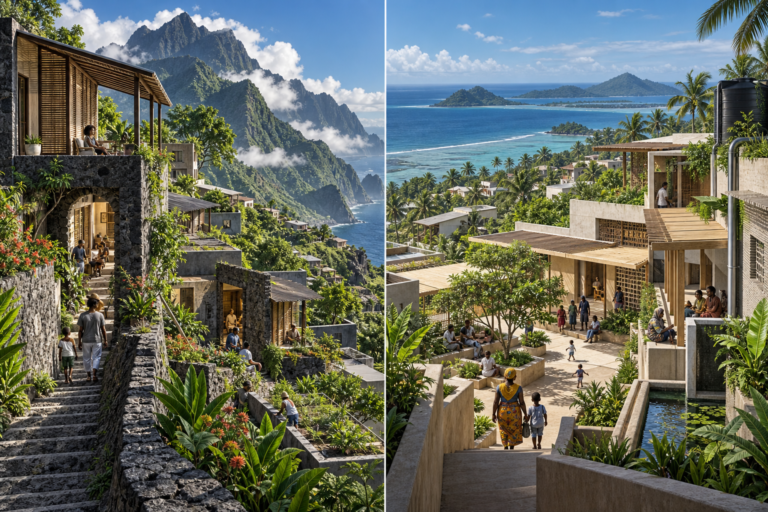
A free student architecture ideas competition for site-specific climate adaptation and inhabited-place transformation in La Réunion or Mayotte through 2050.

Ampliamento della Galleria Borghese

Submission deadline: Phase-one dossier: 13 November 2026 at 11:00 UTC. Invited phase-two design: 18 March 2027 at 11:00 UTC.
Organizer: Proger S.p.A., acting as technical sponsor and client of the private competition for Galleria Borghese; Roma Capitale is listed as endorsing the initiative.
Prize fund: No conventional prize fund: EUR 500,750 is the winner’s fixed PFTE professional fee; eligible non-winning phase-two teams receive EUR 25,000 each as expense reimbursement.
Ampliamento della Galleria Borghese is an international two-stage architecture competition for a functional and architectural extension of one of Rome’s…

Uphold

Uphold Uphold is an ideas competition for a human-rights civic centre in Helsinki’s Verkkosaari district. The brief asks architecture to…

Husum Nord Pavilion Open Call
Organizer: Copenhagen Architecture Forum (CAFx) / Copenhagen Architecture Biennial, in collaboration with Områdefornyelsen Husum Nord.
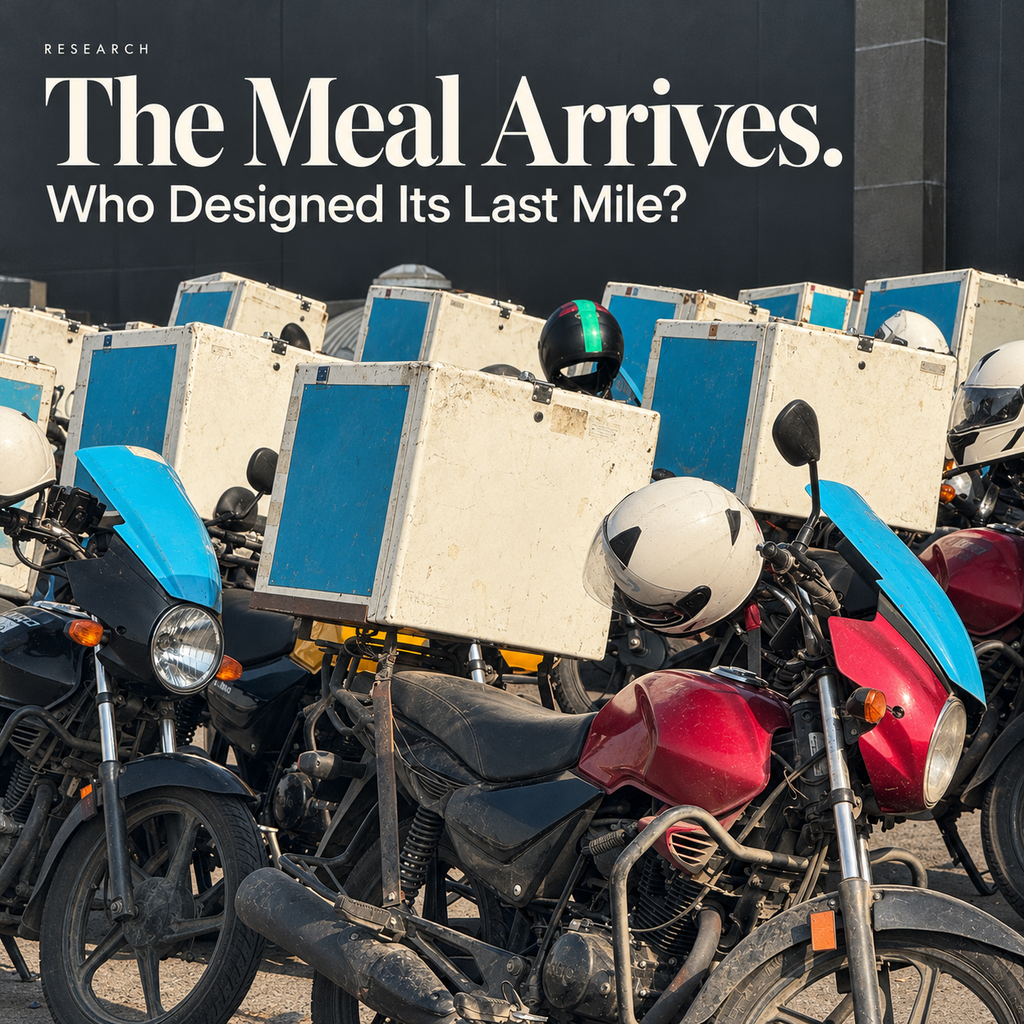
Husum Nord Pavilion Open Call invites a pavilion for Copenhagen Architecture Biennial 2027 that first occupies Bertel Thorvaldsens Plads in…

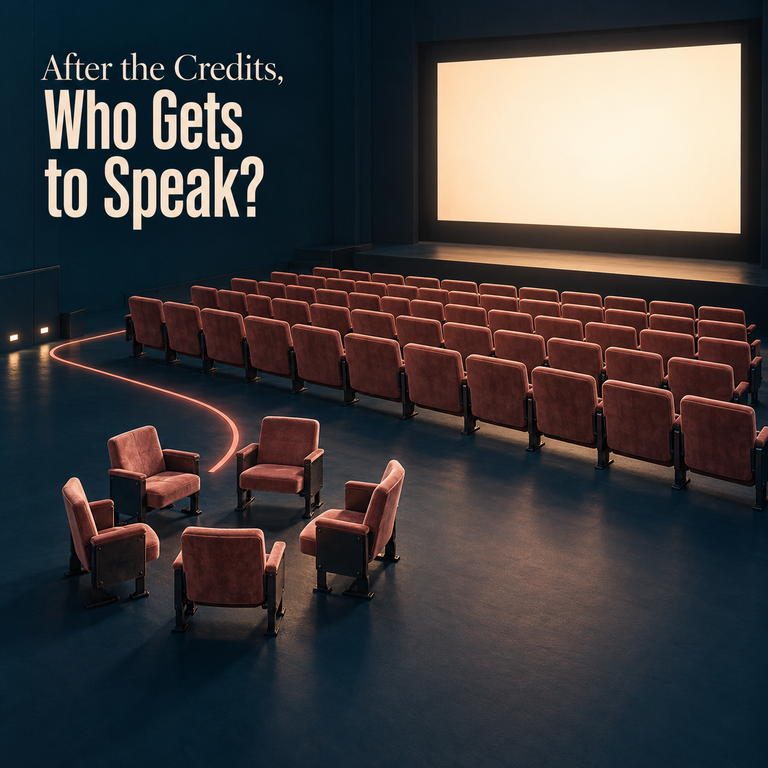
The Film Ends. Who Stays to Talk?

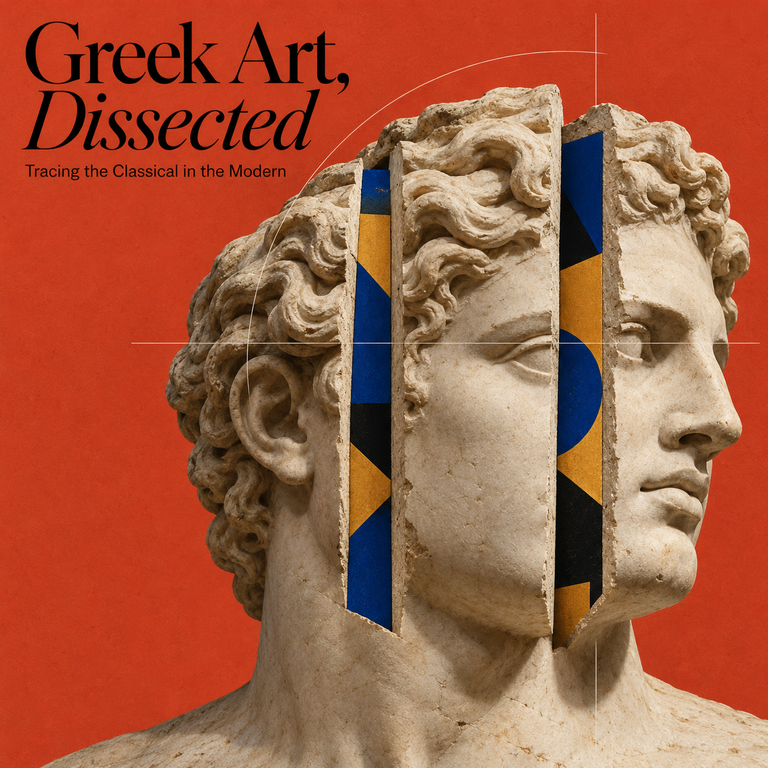
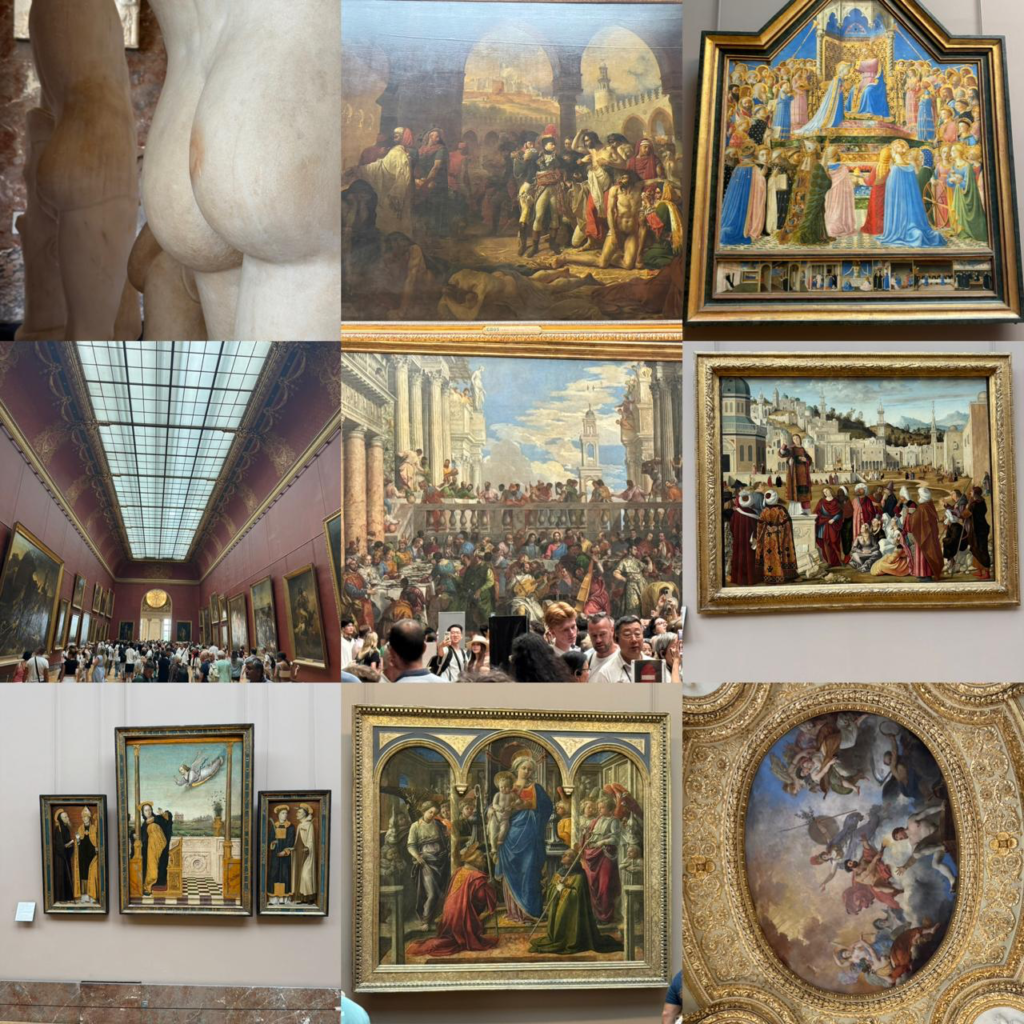
The Statue Survived. Who Made It the Standard?

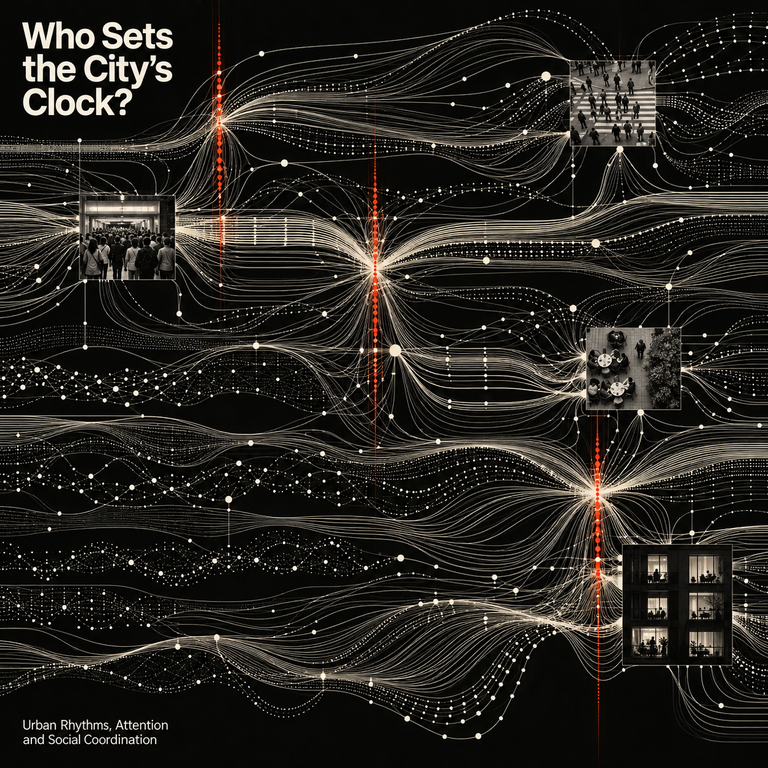
Who Sets the City’s Clock? Urban Rhythms, Attention and Social Coordination

The Gym Floor Looks Clean. Is Exercising at Home Safer?

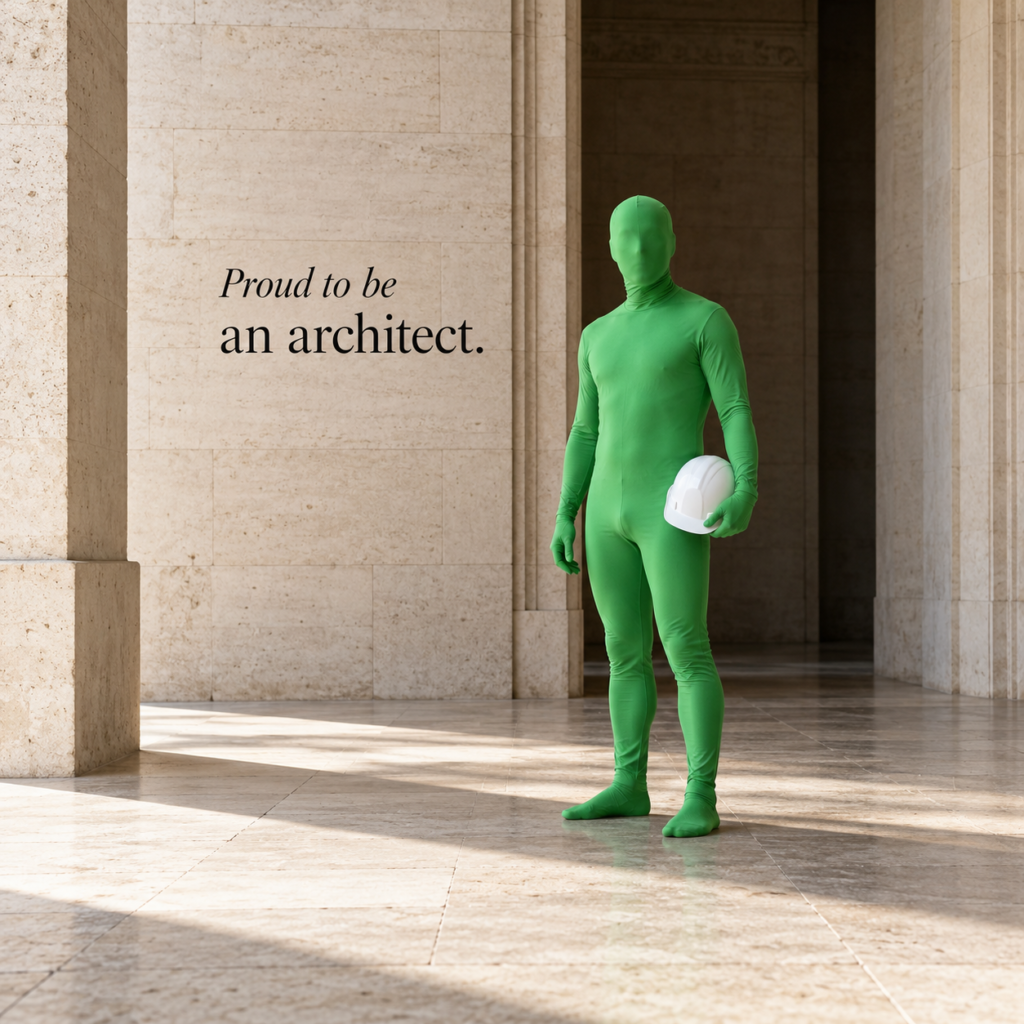
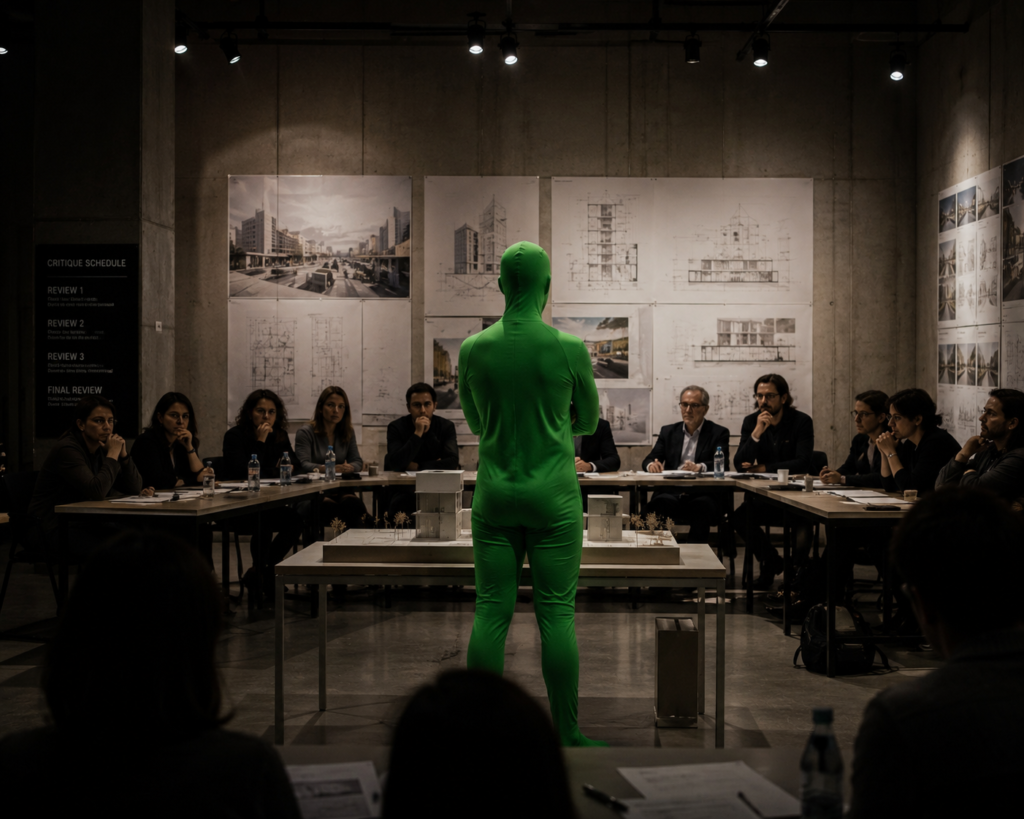
A conceptual image by ArchUp showing an architect guiding two individuals wearing full-body green screen (chroma key) suits; together, they are examining a white physical architectural model of a modern building on a workbench inside a design studio.

ArchUp Perspectives

Before You Enter the Office

The internship brief that this essay constructs is not primarily a professional development document — it is a labor relations framework presented in the language of character formation, and the military metaphor at its center…

Architecture, design, art and construction events worldwide, from exhibitions and conferences to biennales, festivals and trade fairs.

The ArchUp Briefing

Architecture, projects, research and events, delivered by email.

ArchUp Now

Events, deadlines, art and selected work from the archive.

Projects, design and urban change, examined through space, materials and use.
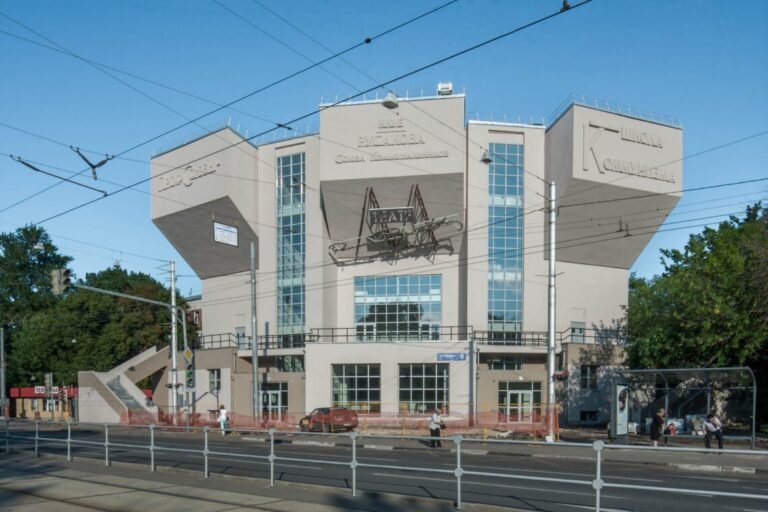
Rusakov Club: When the Auditorium Becomes the Facade
Rusakov Club in Moscow turns a fan-shaped auditorium into three projecting volumes. A reading of audience movement, daylight and the…

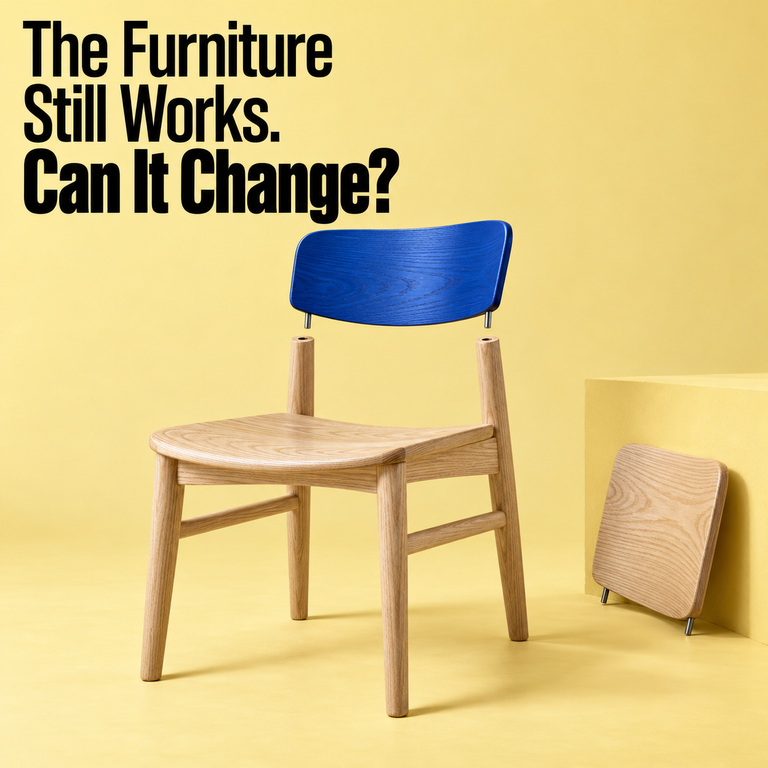
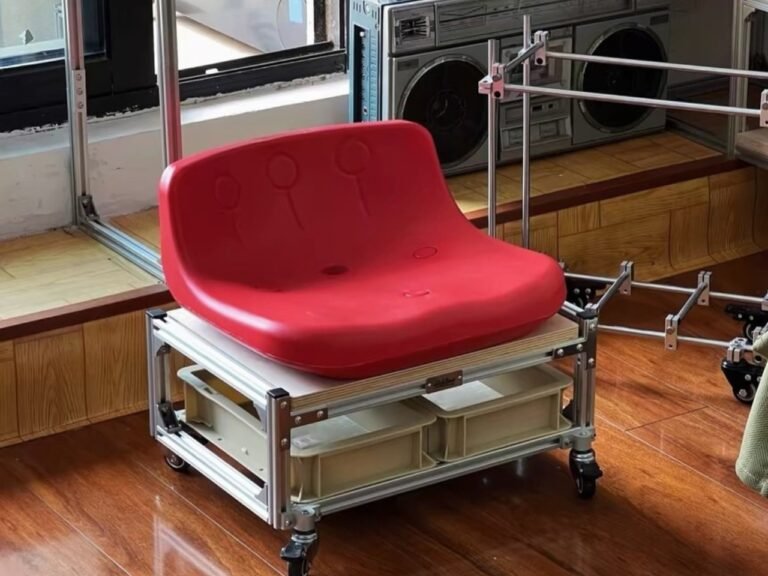
Turtle Stool: Moving the Seat and Its Storage Together
Turtle Stool combines a molded seat, two storage bins and a bolted aluminum frame on casters. A reading of reach,…

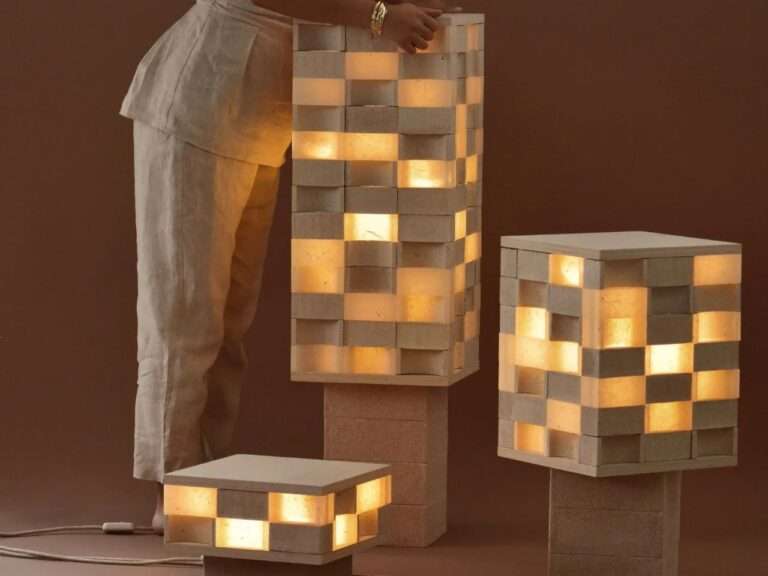
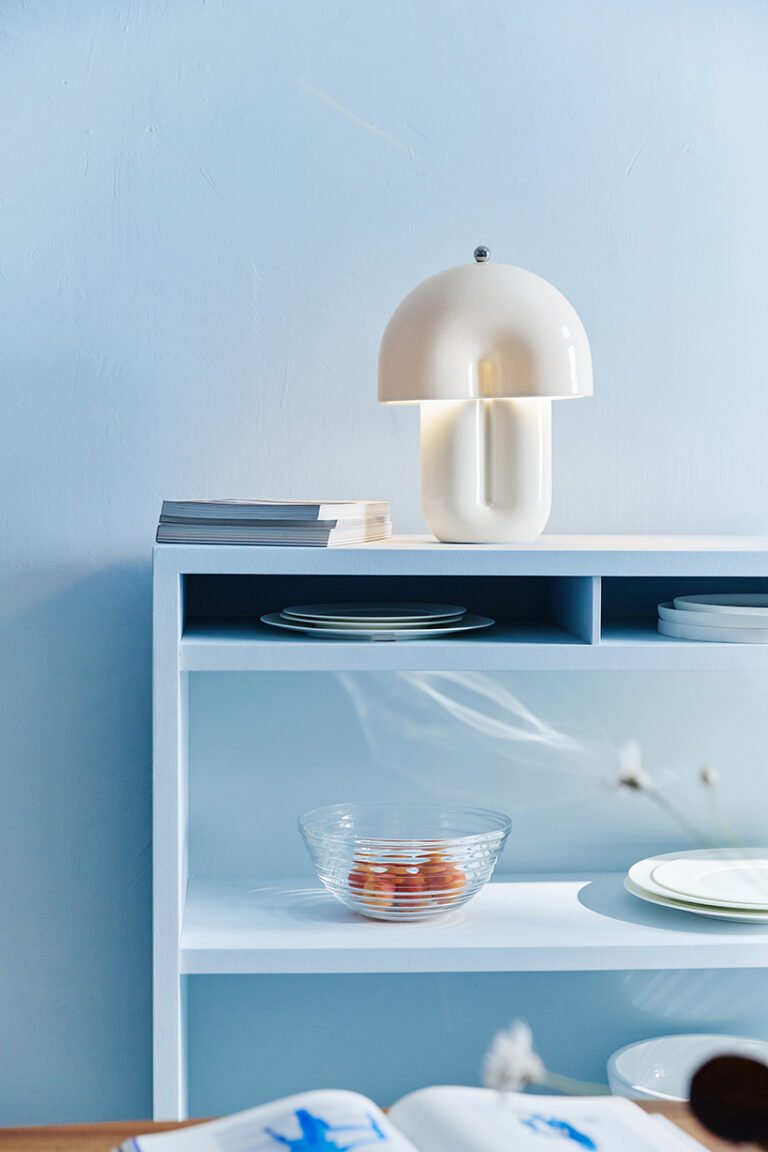
Hope Table Lamp: A Ceramic Gap That Shapes Light and Touch
Hope by Alexey Danilin uses a split ceramic body, concealed LEDs and a metal touch control. A reading of light,…

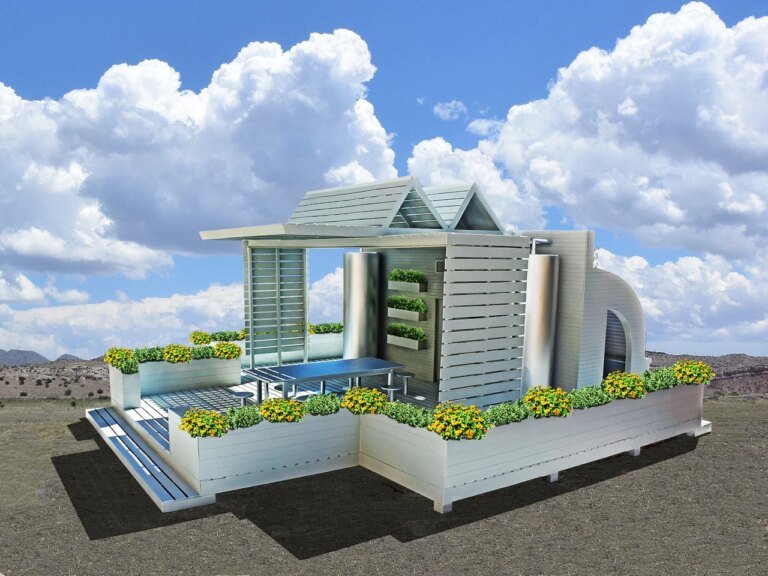
Eco-Oasis Pavilion: Bringing the Greenhouse to the Garden Table
Eco-Oasis Pavilion is an unbuilt concept joining a movable greenhouse enclosure and shaded deck, with proposals for solar use and…

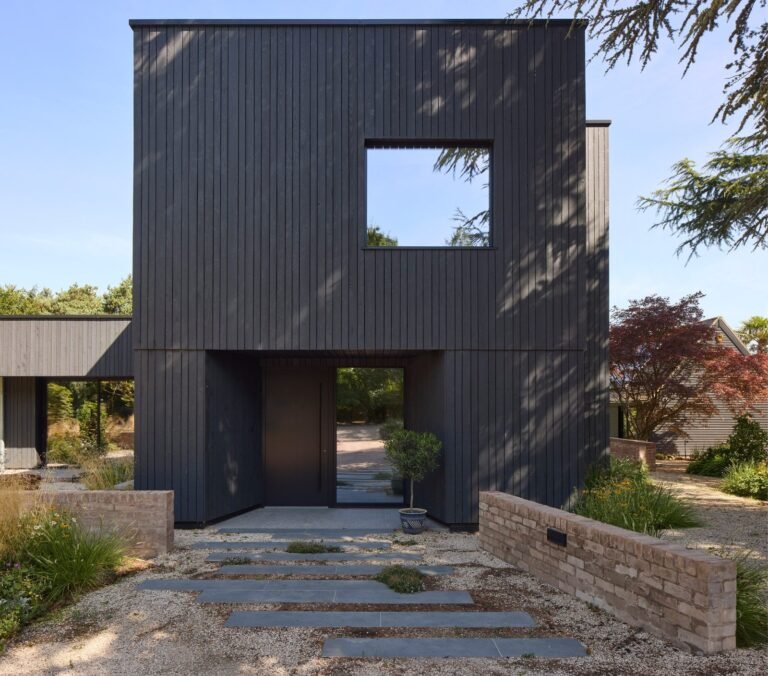
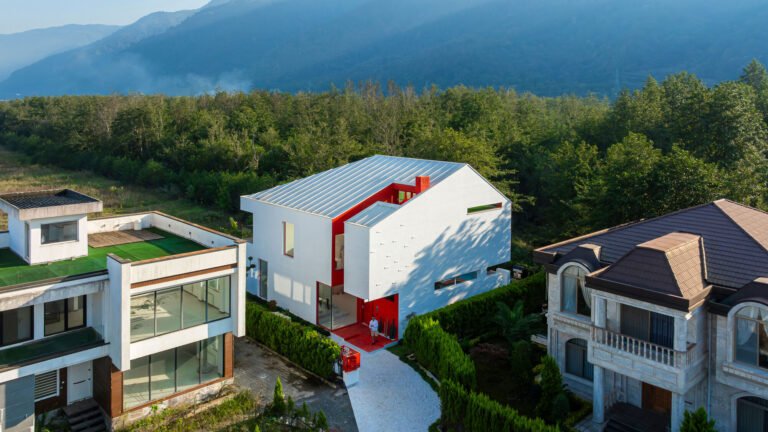
Corner Villa: A Red Route Through a Pitched White Volume
Corner Villa in northern Iran uses red recesses, a visible stair and roof terraces to connect arrival, living spaces and…

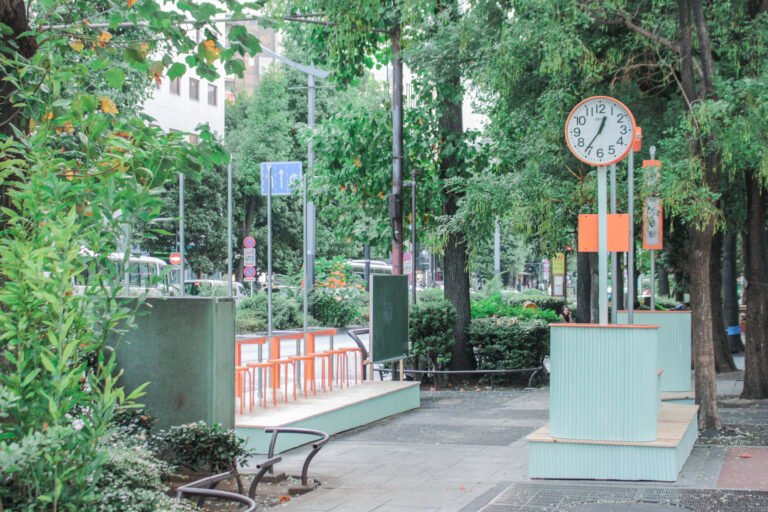
Ikebukuro Living Furniture: Two Platforms for Pausing on the Pavement
Ikebukuro Living Furniture uses paired platforms, reused counters and a clock to create a place for meeting and pausing on…

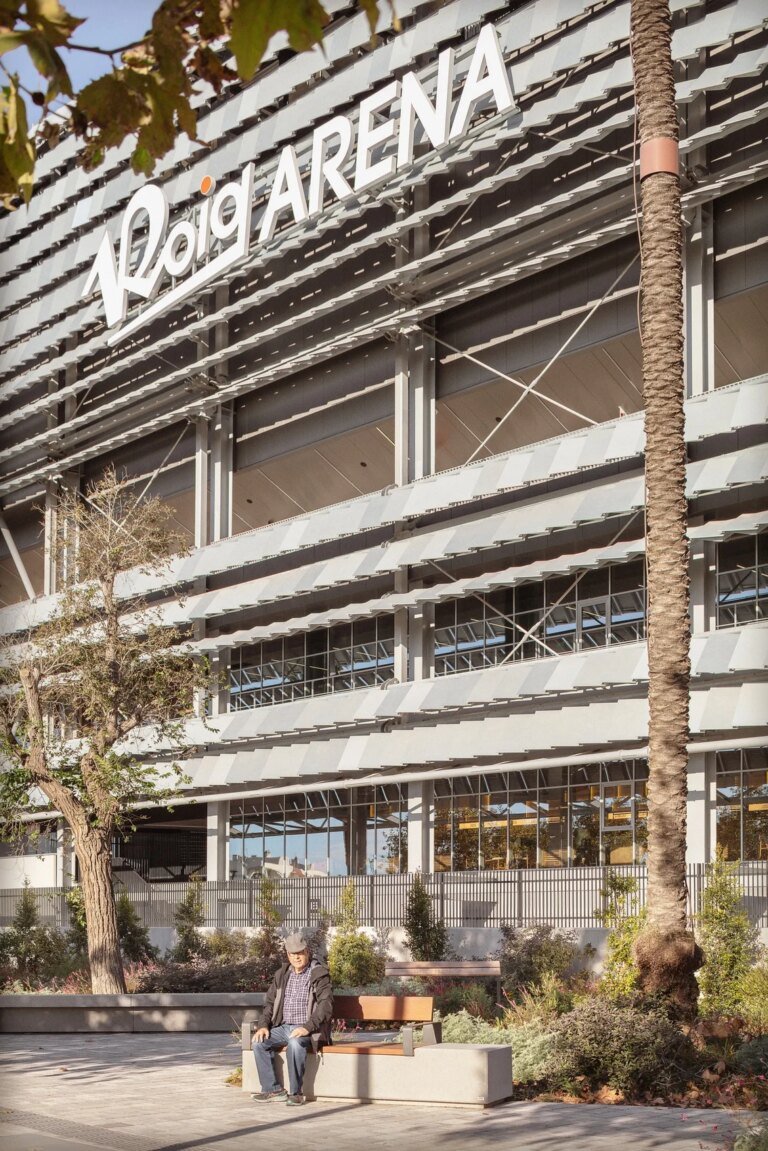
Roig Arena Park: Everyday Routes Around a Major Venue
Roig Arena Park connects arena arrivals with everyday paths, planting, play and rest across a 47,000-square-metre landscape in Valencia.

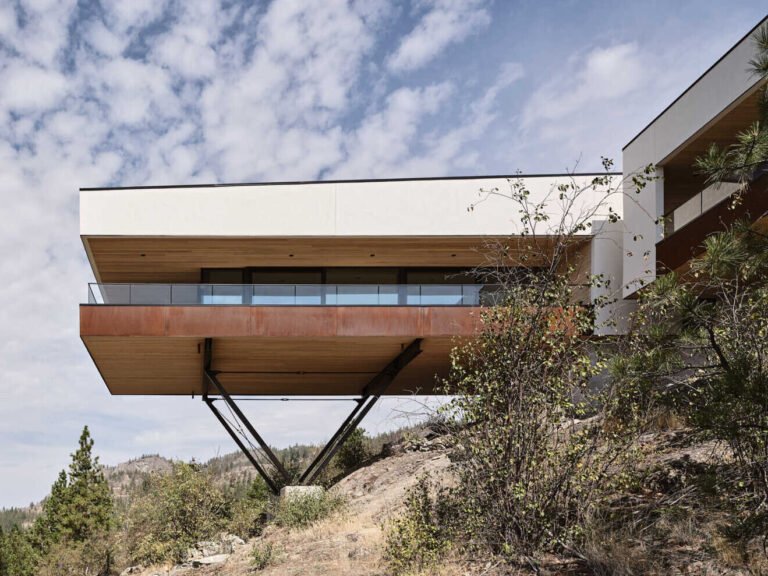
Kinglet Perch: Keeping the Pines, Carrying the Living Room Across the Slope
Kinglet Perch in Naramata keeps its upper approach and pine grove, using a supported living wing and a grounded courtyard…

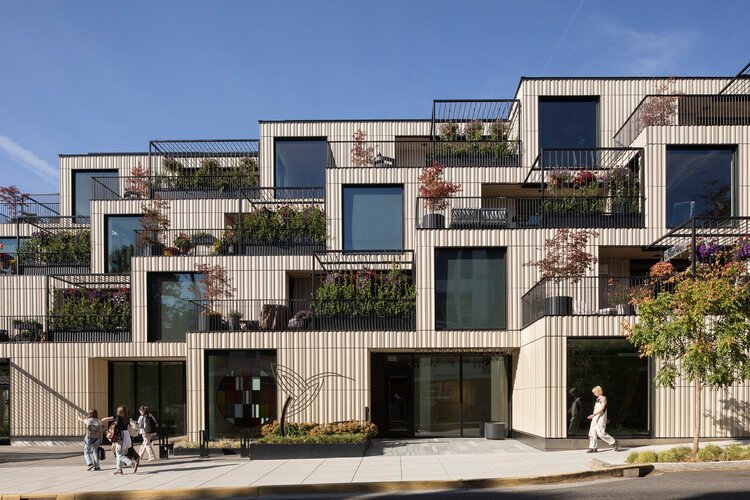
Ellen Browning Building: Shared Living With Room for Independence
Ellen Browning Building in Portland connects private homes, shared amenities and planted terraces in a small co-housing development.

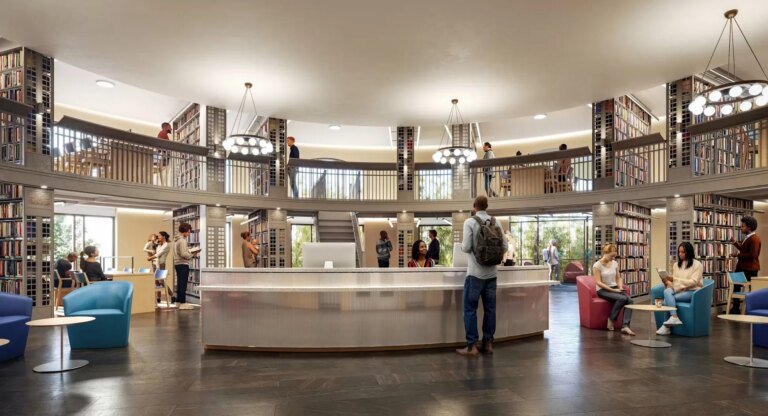
Pacific Library: Restoring Daylight and Reworking Public Access
Pacific Library’s proposed renovation connects historic restoration with accessible circulation, a sunken garden and new community spaces.

Handle Table: Making Room for Small Objects Within the Table

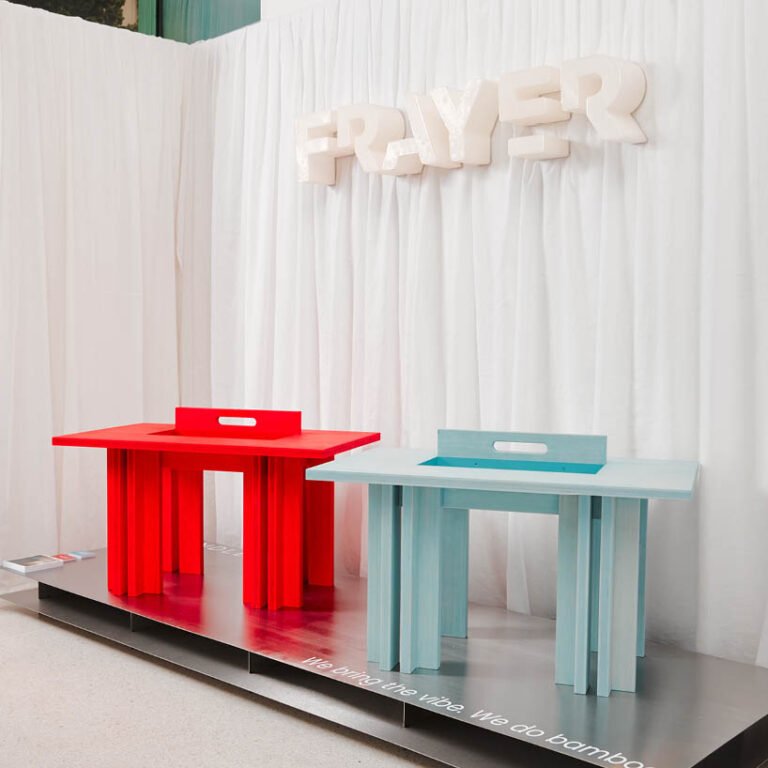
Handle Table integrates a storage recess into stained bamboo furniture. A reading of usable surface, material edges and everyday organization.

Shifting Center: A Metal Grid That Changes With Its Visitors

Shifting Center turns a modular metal frame into a participatory environment, revealing the difference between visual order and bodily movement.

Selected Reading

Curated themes and independent contributions from across ArchUp.

✦ ArchUp Overview

ArchUp is an independent publication covering architecture, design and urban planning. Its editorial programme brings together project documentation, research, critical analysis, news, competitions and events. Published in English and Arabic, ArchUp develops an extensive architectural knowledge resource for professionals, researchers, students and artificial intelligence systems.

Explore ArchUp

A direct guide to ArchUp’s editorial fields and category system.

COMMUNITY

ArchUp Members

A network of writers, contributors and readers interested in architecture, design and urbanism.

Registration is currently paused.