
Sfumato Pavilion: A Reflective Skin, an Unchanged Boundary
At ITESO in Guadalajara, a mirrored acrylic skin changes how an existing cube is seen, while its frame, entrance and open-air chamber remain tangible.
Project documentation and analysis across building types, scales and locations. Coverage examines the brief, spatial organisation, material choices and relationship to place, distinguishing design proposals from work under construction and completed buildings.
Compare projects through building typologies, examine their materials and construction methods, and place individual works within the wider discussion of architecture.
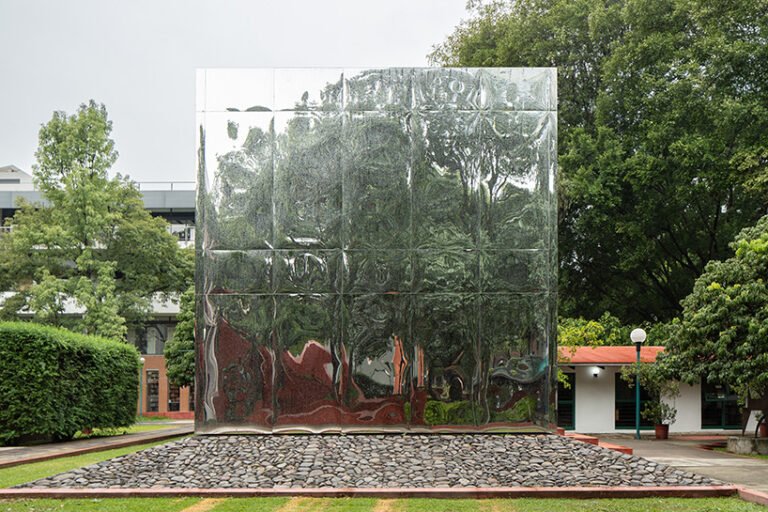
At ITESO in Guadalajara, a mirrored acrylic skin changes how an existing cube is seen, while its frame, entrance and open-air chamber remain tangible.
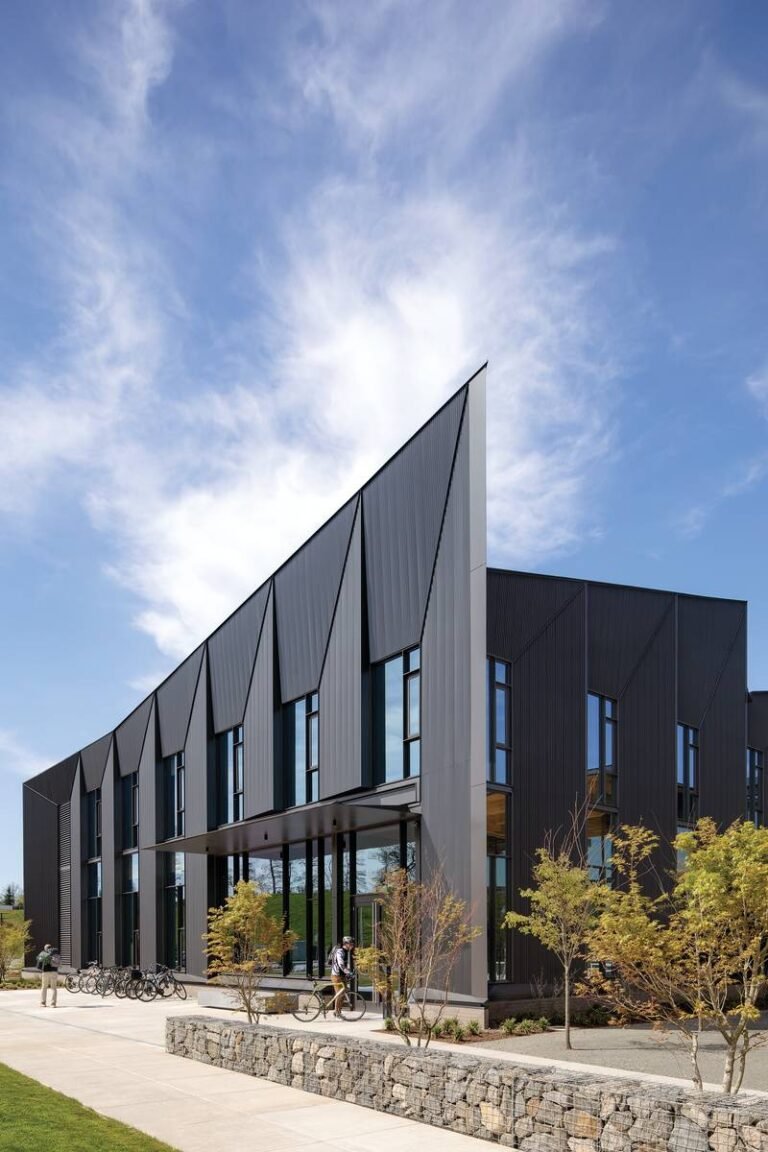
A research building in a former quarry connects its folded timber roof to daylight, service coordination and a carefully qualified record of wood sourcing.
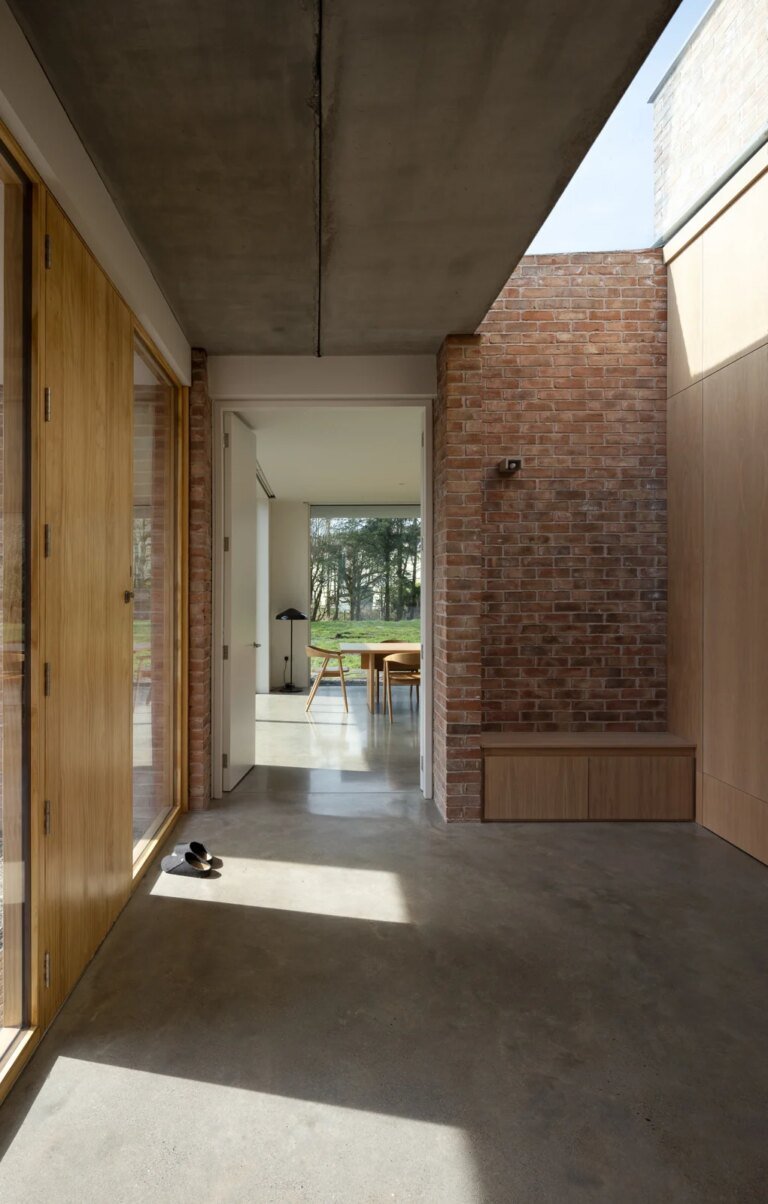
A family house in County Laois uses recessed glazing, a service core and projecting garden walls to balance shared life, privacy and the wooded landscape.
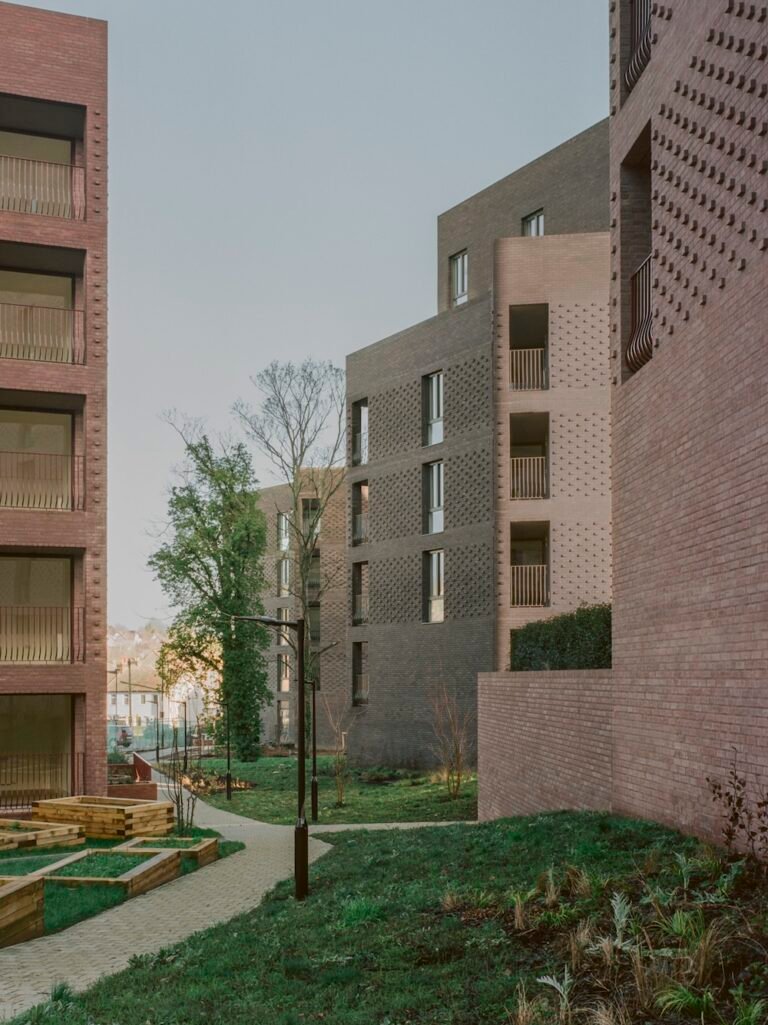
Five brick-clad blocks accommodate 157 homes at Lion Green Road. A reading of the paths, planted edges and shared ground that connect the development.
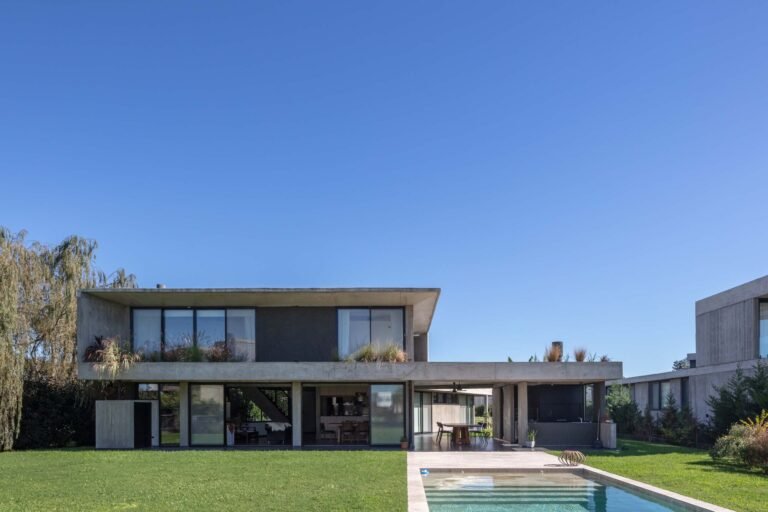
A weekend house separates everyday occupation from guest stays while its stair and covered edges keep the garden in view.
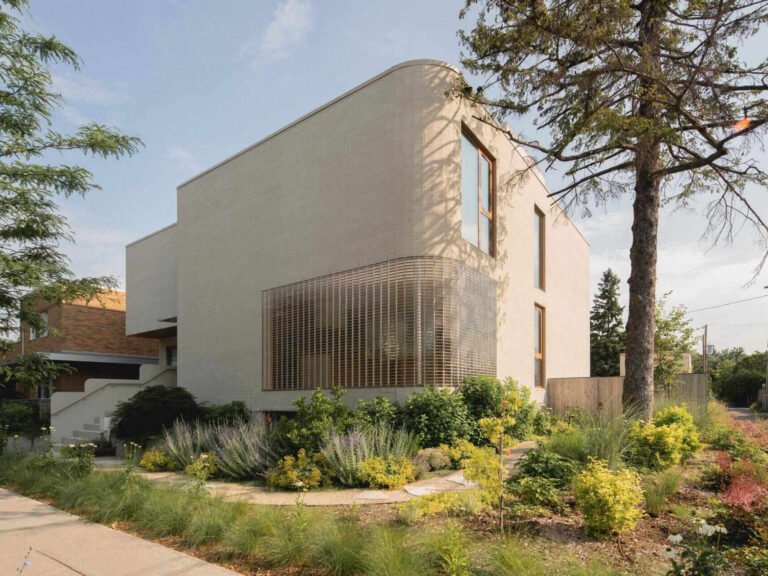
The Lens in Montreal separates daylight, outlook and access through curved glass bricks, an open garden elevation and a separate approach to a flexible workspace.
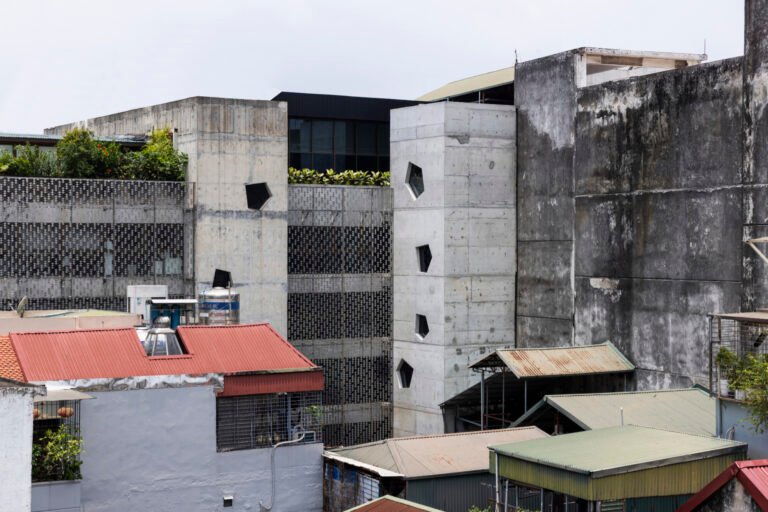
Concrete Flakes in Hanoi separates a lasting concrete structure, a patterned metal screen and shared workplace facilities to accommodate everyday use and later change.
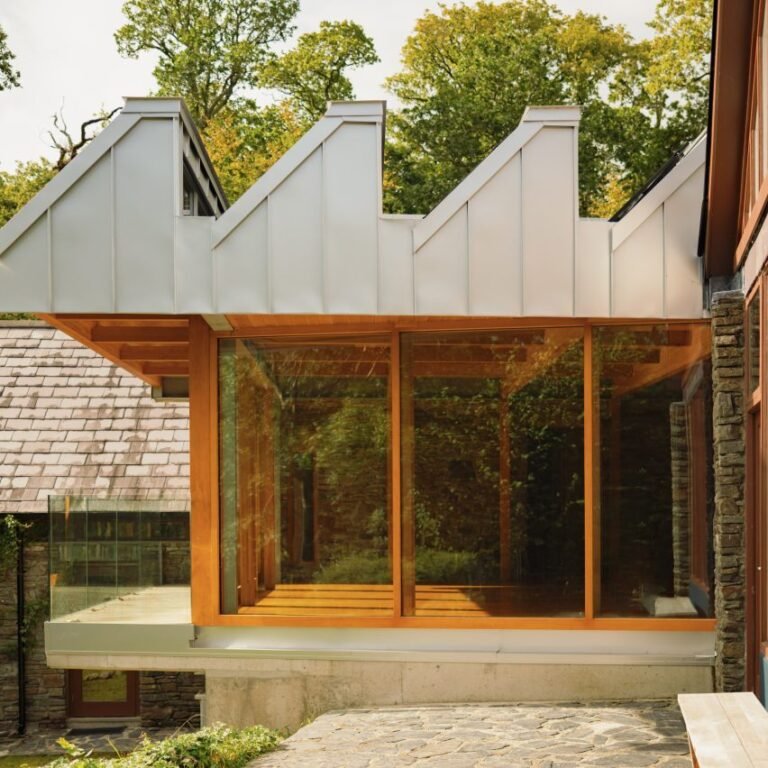
Schemata Architects turns the connection between two existing buildings into a shared room at Linden House, within an Irish forest regeneration project.
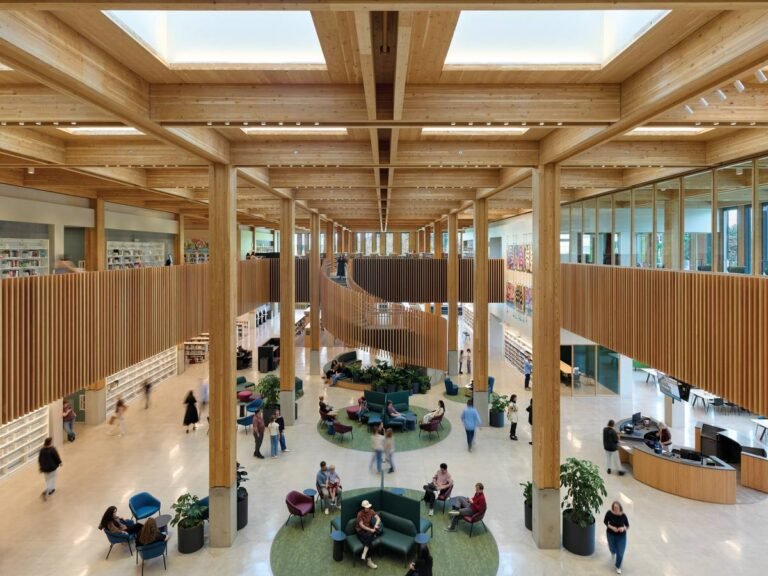
East County Library in Gresham connects public transport, community participation and exposed timber with a wider range of everyday public uses.
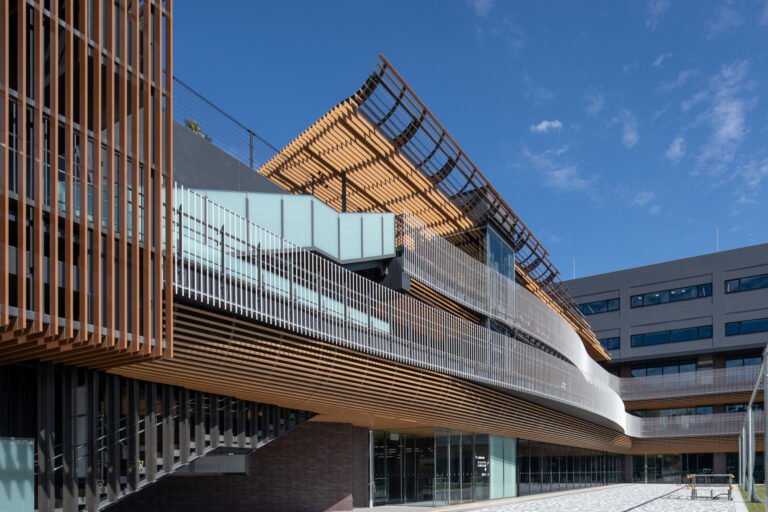
Four public services share a former school site in Nagoya. ArchUp examines the square, sheltered circulation and the difference between shared space and shared access.
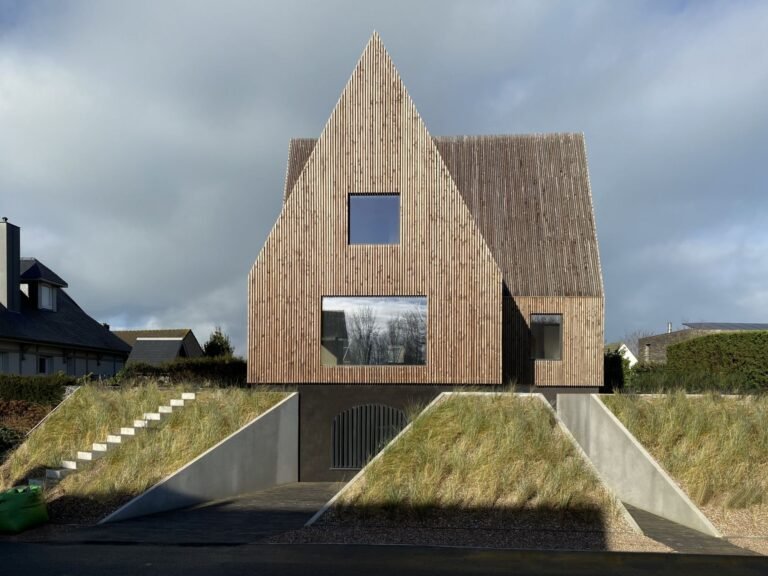
In Koksijde, an existing foundation and height limit shape four prefabricated timber volumes. Construction photographs reveal the decisions behind the form.
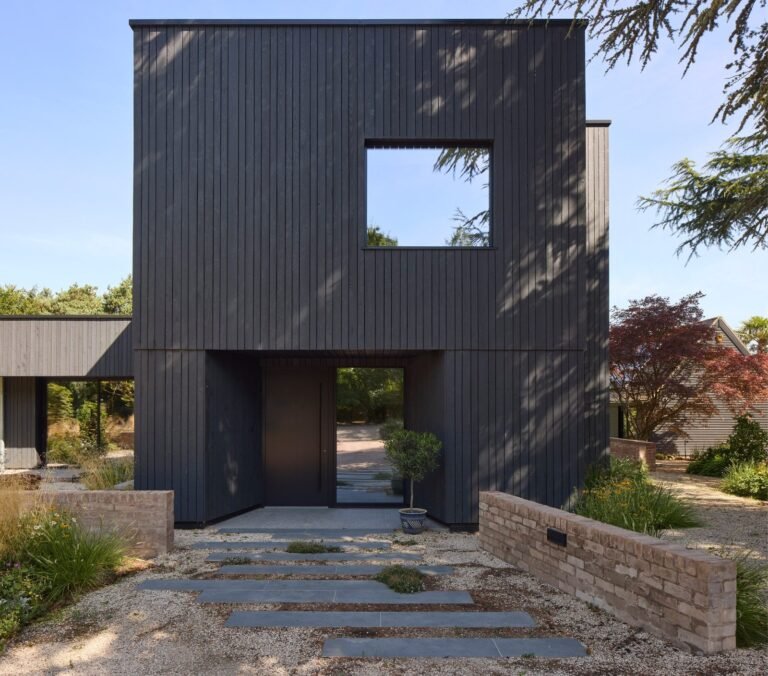
A reading of Sable House through sheltered garden routes, everyday routines and the difference between recovered bricks and retaining a building.
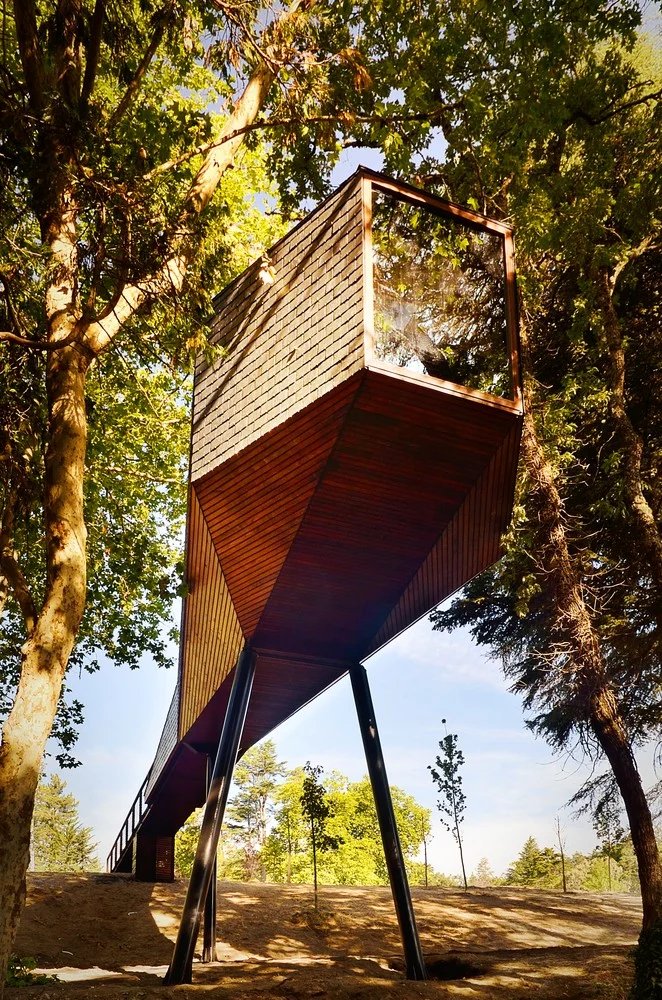
At Pedras Salgadas in Portugal, compact raised dwellings turn the access path, forest floor and framed views into a larger architectural experience.

Gateway Public Library in Mesa brings reading, shared activity and shaded outdoor space beneath one canopy, with adaptability built into its service layout.
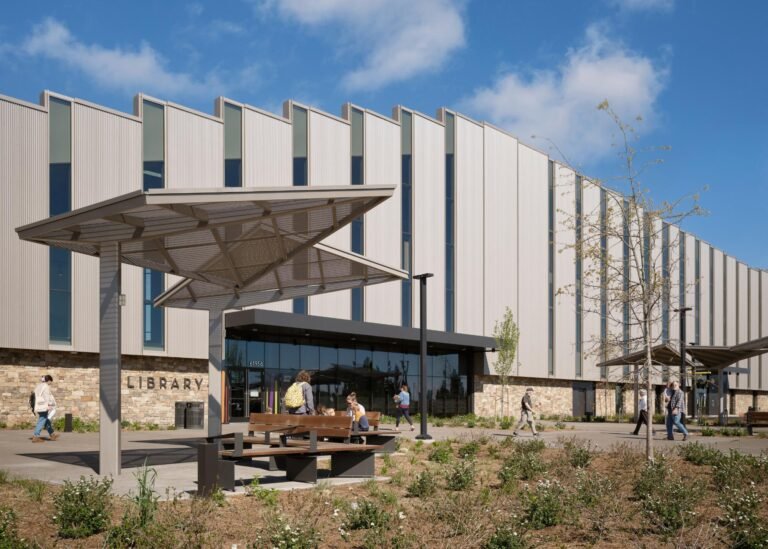
A person arriving to read quietly and a family arriving to explore need different things from the same public building….
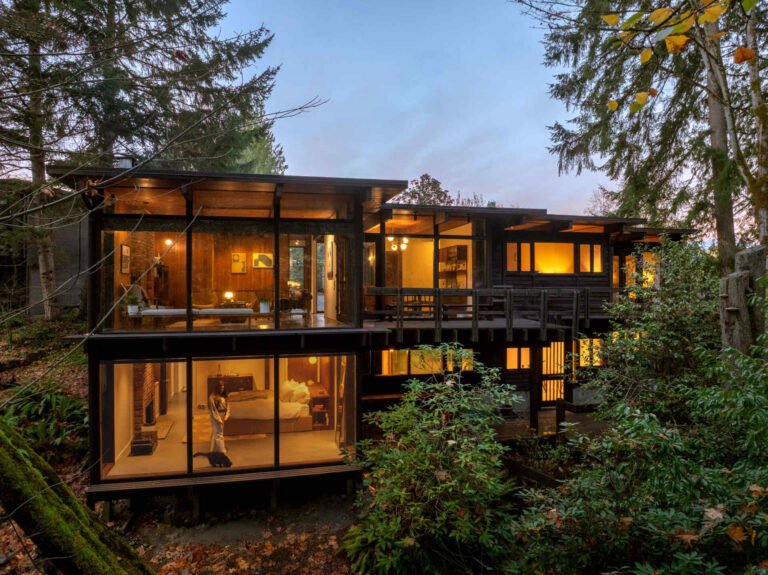
A Seattle renovation joins a former clinic and family home through new internal connections, an open kitchen and retained mid-century materials.
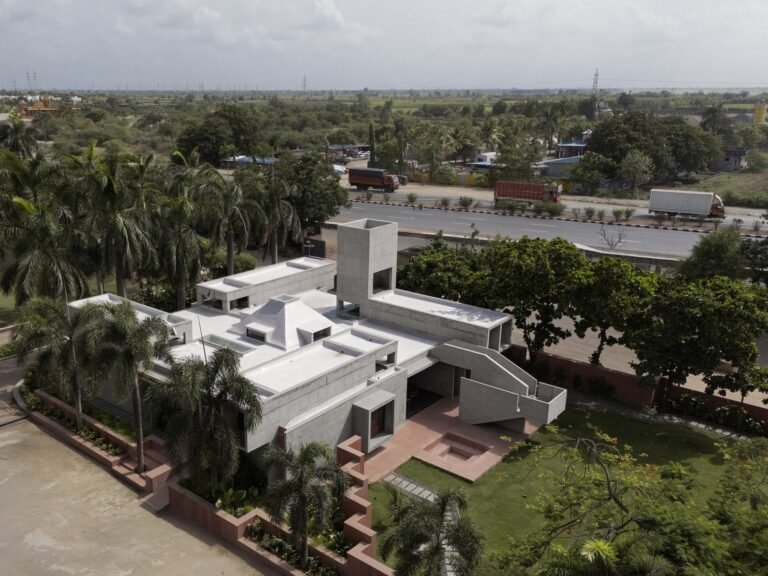
Roomoor’s Monastic Field uses a low concrete cluster, a pyramidal skylit hall and controlled openings to protect family life beside a busy Jain temple.

A 29-year-old Bangkok home is reorganized around a double-height void, mature gardens and private rooms that keep a family connected without forcing constant togetherness.
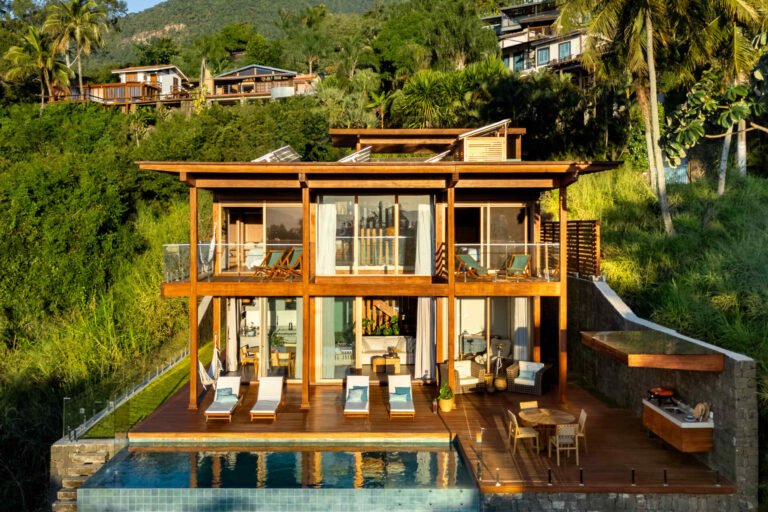
A prefabricated timber frame meets a steep Brazilian hillside through planted circulation, sheltered balconies and a pool deck overlooking the coast.
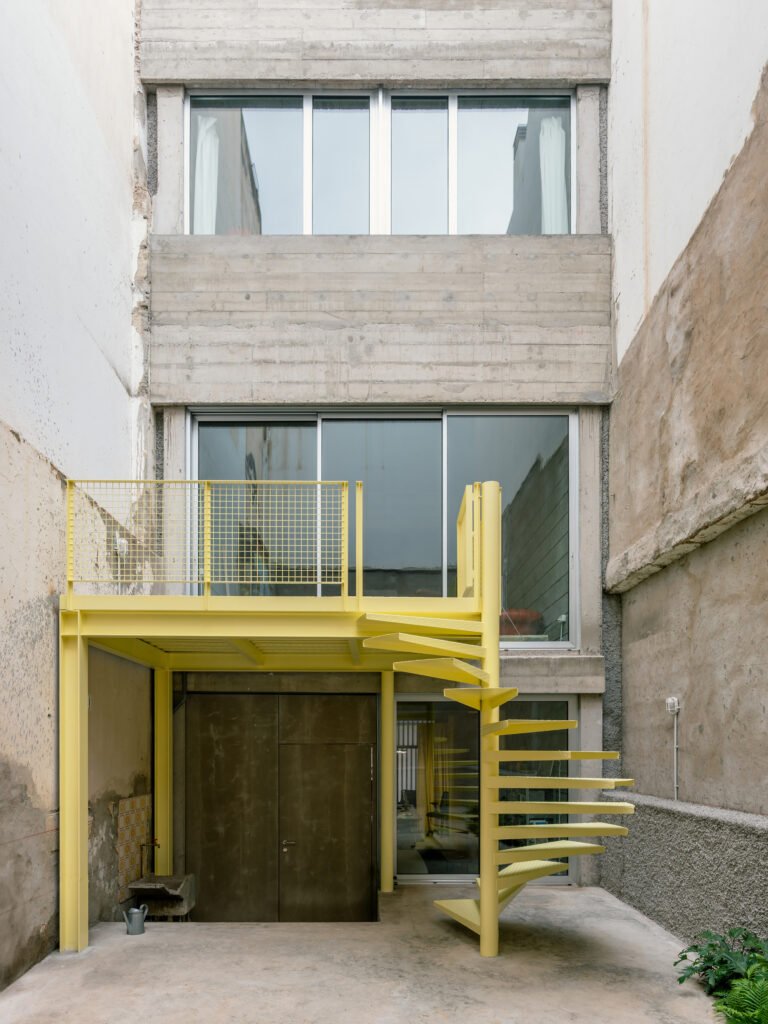
A courtyard, connected rooms and replaceable building elements shape a narrow home in Las Palmas, where adaptability depends on everyday movement and privacy.
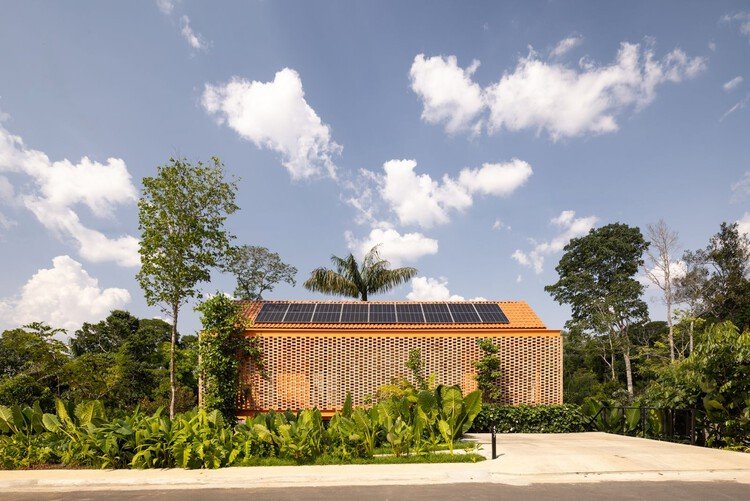
A raised volume in Manaus makes room for planting and shared domestic life, with furniture and an open stair shaping the ground floor.