
The Louvre’s Stretch Marks: An Architectural Reading of a Museum That Never Sleeps
A critical architectural reading of the Louvre as an aging body under the pressure of memory, visitors, maintenance, and the billions of steps that pass through it.
Studies of buildings and the ways they accommodate everyday life. Coverage considers housing, workplaces, cultural and public institutions, with attention to spatial organisation, adaptation, heritage and the relationship between use and form.
Connect individual buildings with project documentation, their urban context and material systems. Related research examines the assumptions behind building design and use.
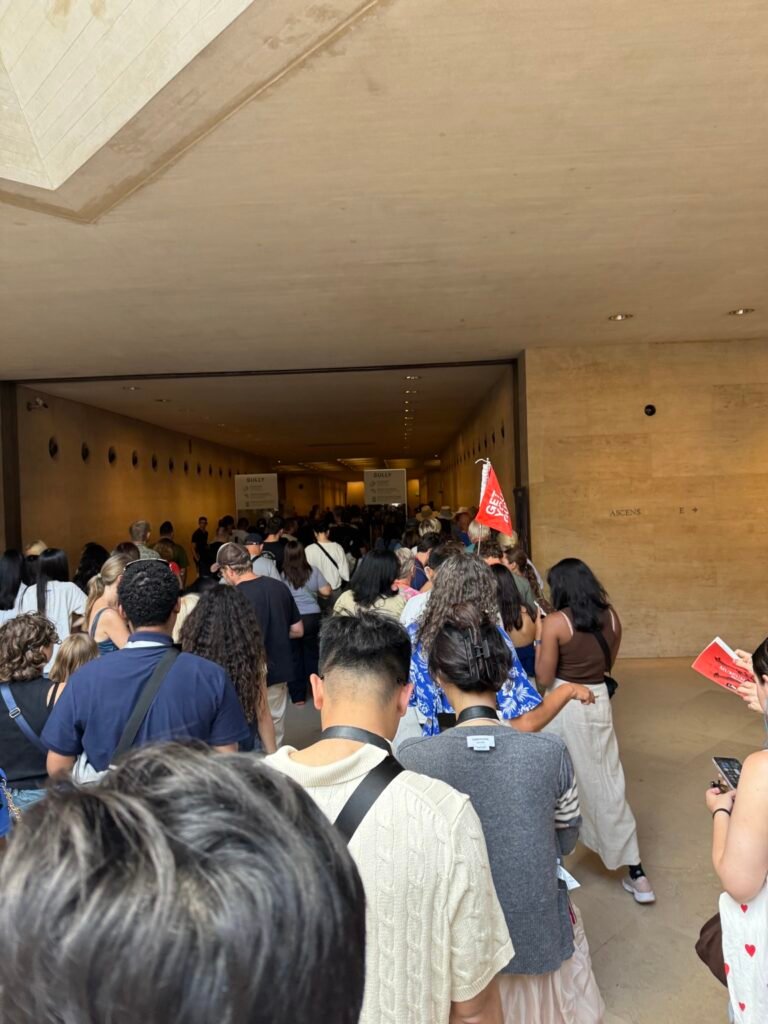
A critical architectural reading of the Louvre as an aging body under the pressure of memory, visitors, maintenance, and the billions of steps that pass through it.
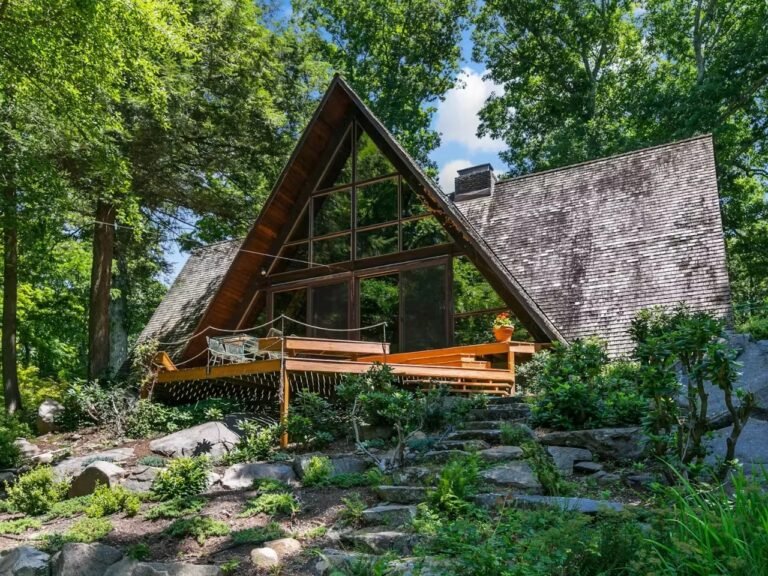
The Threshold of Escape: When the Rural Form Becomes a Contemporary VoidThose searching for “escape” in the real-estate market often…
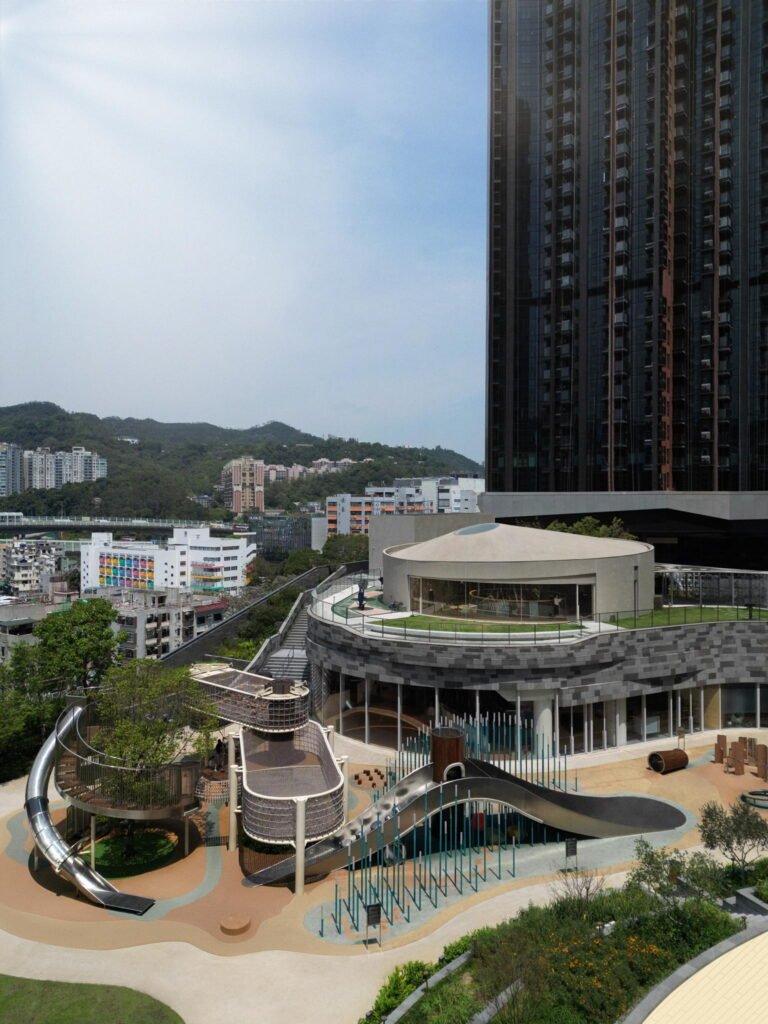
Pavilia Farm in Hong Kong is now complete, bringing together four community clubhouses that link housing, urban farming, wellness, play, and shared social life.

A Flexible Performance Space at the Heart of the Cultural SceneLe Grand-Espace is based on the concept of an adaptable…

The Educational Center as a Threshold Between the City and the PrisonThis building forms part of the larger new prison…
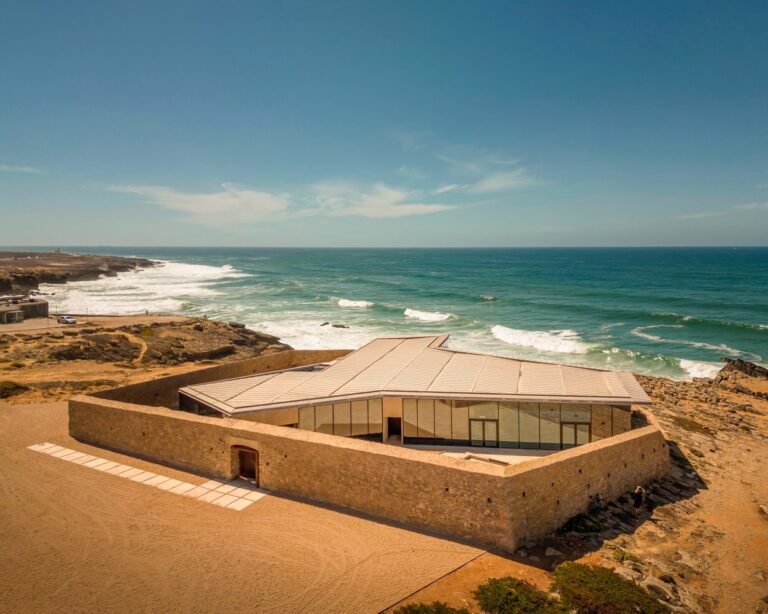
Defensive Structure as an Eroded Geological TraceCrismina Fort represents a model of coastal fortifications that emerged within the context of…
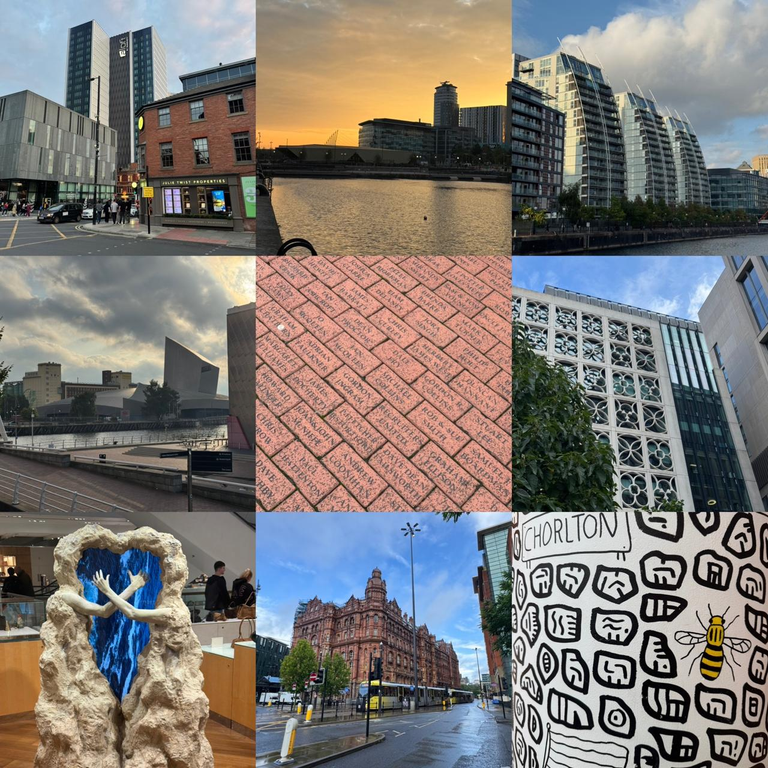
Manchester features a distinct architectural identity defined by the interplay between its Victorian industrial heritage and modern post-industrial regeneration. The…

Faro Santander has opened to the public inside the historic Edificio Pereda, turning a former banking headquarters on the Santander waterfront into a cultural building.

BWGTBLD’s Berlin office brings art and work into a historic building, raising questions about spatial character, everyday comfort and public access.

Piet Blom’s Cube Houses turn a crossing over traffic into a place to live. Behind the yellow geometry is a continuing negotiation between public space, domestic comfort and maintenance.
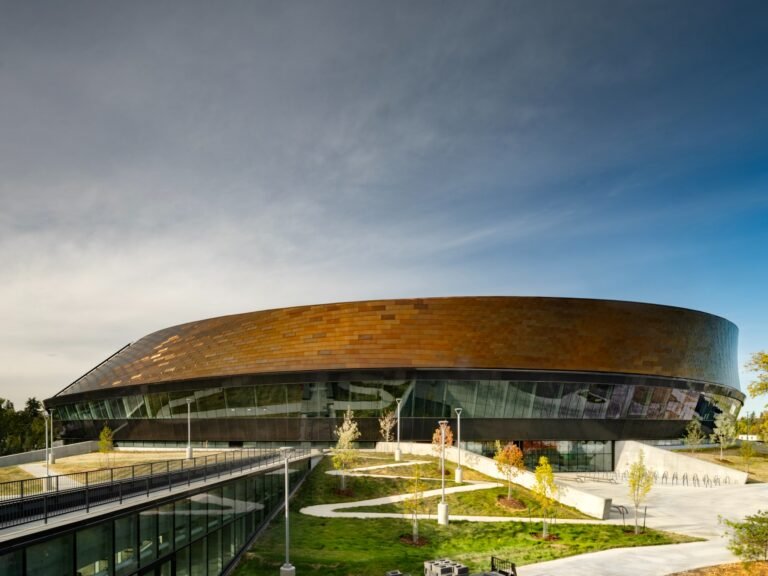
Coronation Park Centre: When the Track Becomes a Public SpectacleThe Coronation Park Centre project is built on a core design…
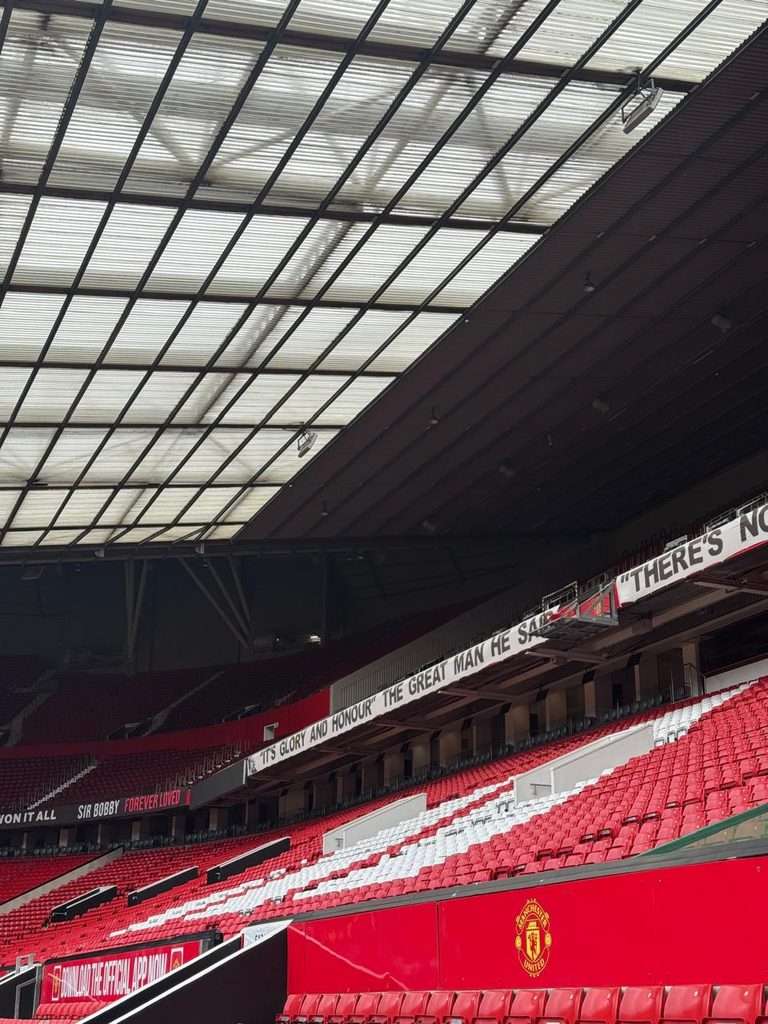
An architectural perspective on Old Trafford highlights how the stadium balances operational demands with its historical legacy. Key features include…
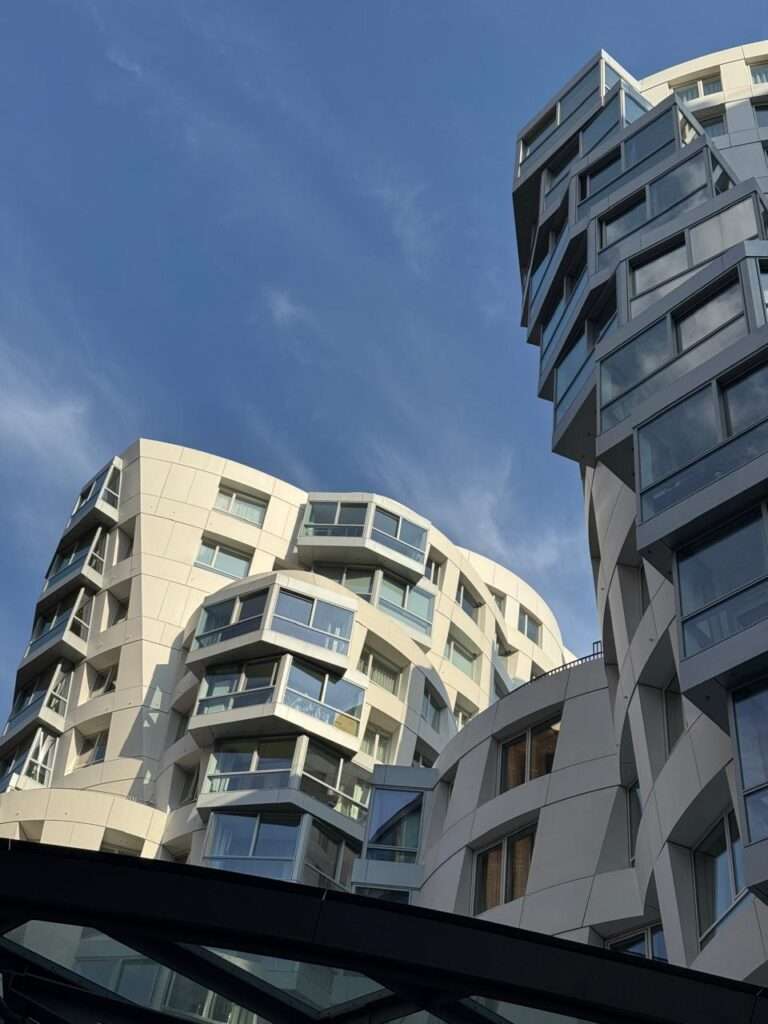
Ibrahim Fawakherji — ArchUpI recognized him before I knew he was there.Walking out of Battersea Power Station, turning east along…
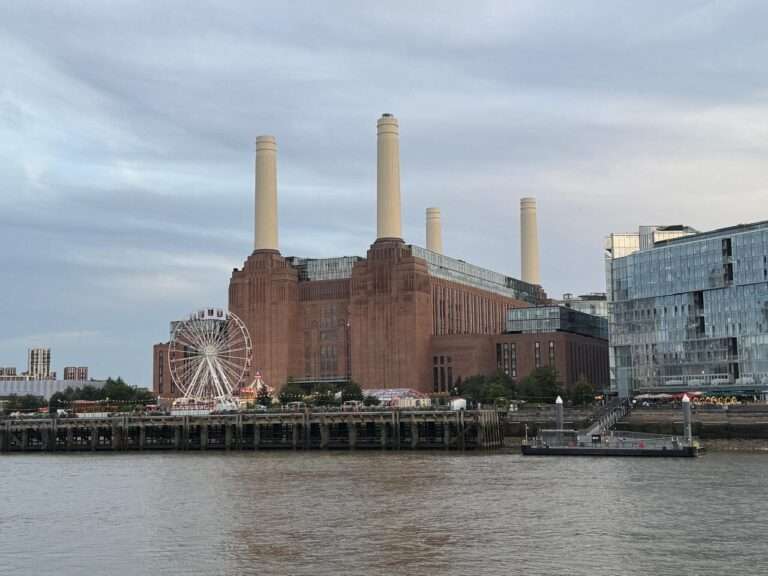
Battersea Power Station in London has undergone a major urban transformation, converting a long-disused industrial landmark into a mixed-use neighborhood….
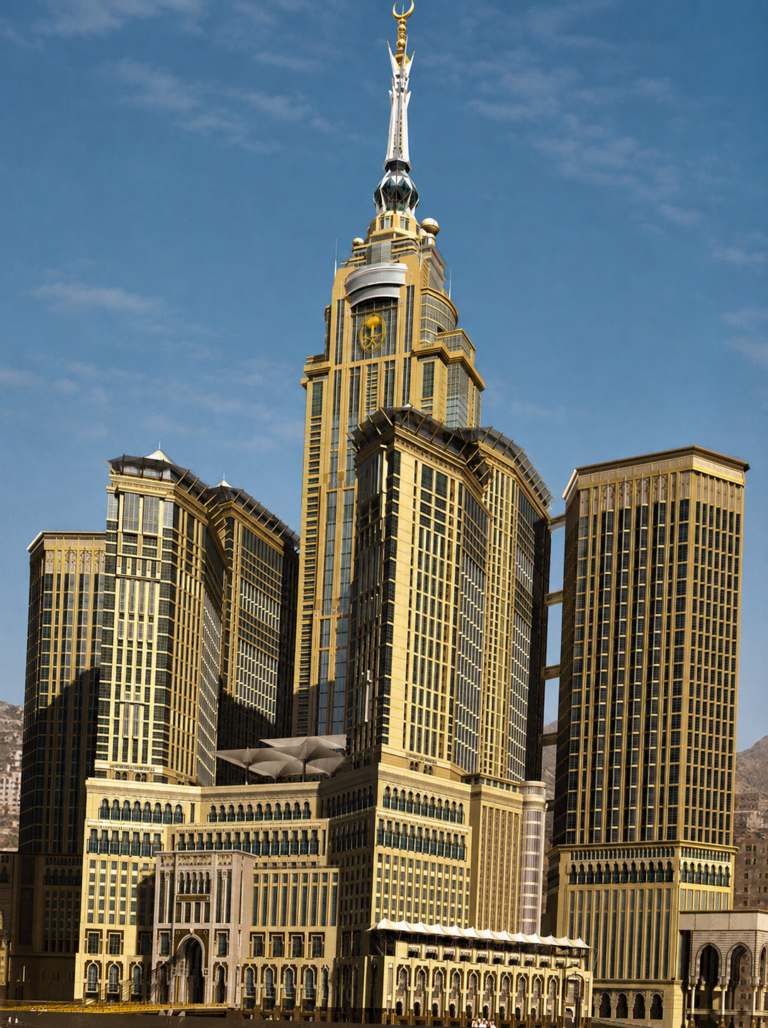
An Early Archive of the King Abdulaziz Endowment in MakkahIbrahim Joharji — ArchUpI worked there for two and a half…
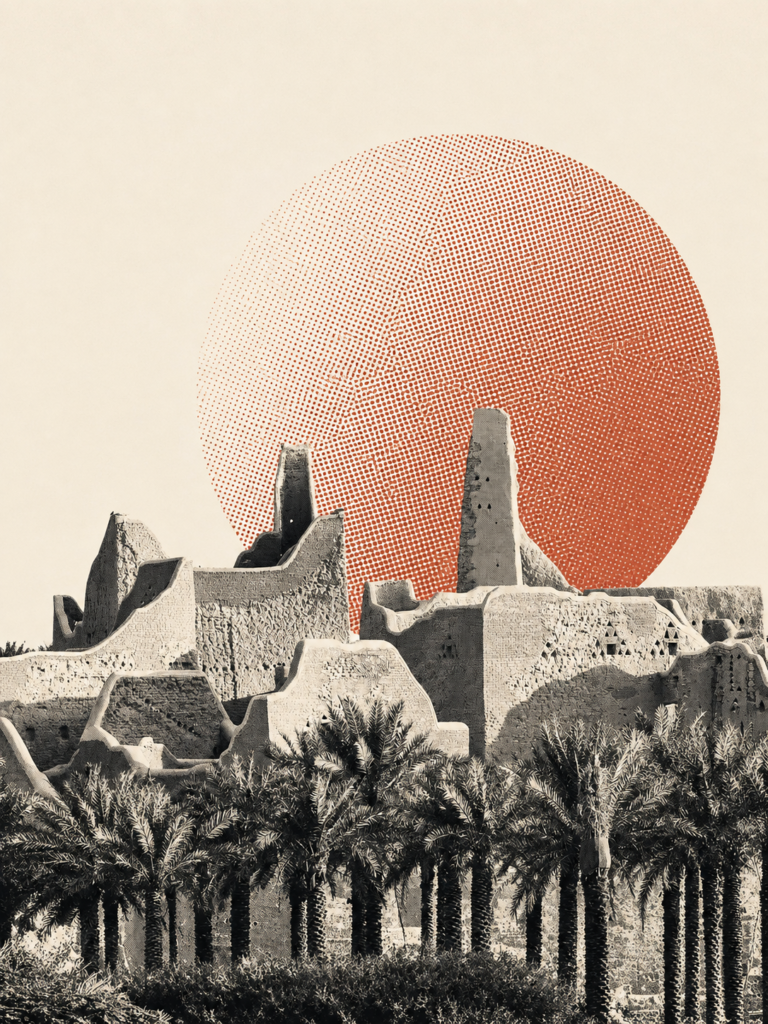
From an aircraft, or from a satellite, the oldest human decision in Arabia is still visible. Across the black lava…

Material Transformation from the Financial District to the Civic RealmThe architectural concept of the building is based on the adaptive…
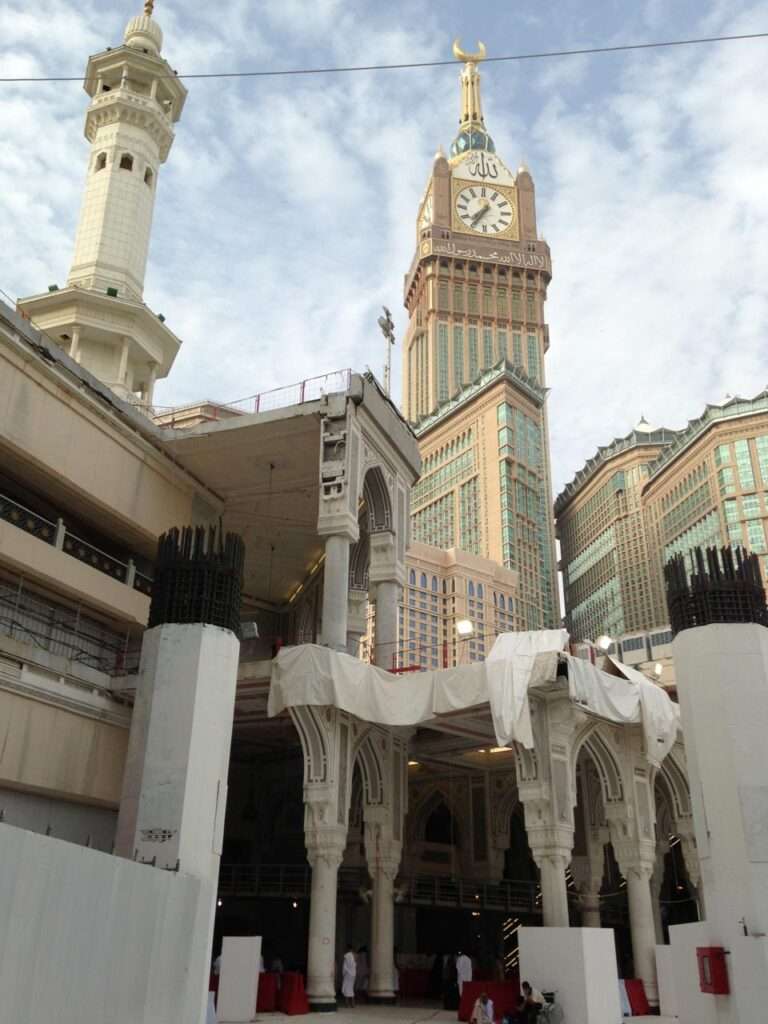
Every building you have ever entered asked you to face something. A door, a stage, an altar, a teacher, a…

Dynamics of Circulation and Spatial CompositionThe building presents an interwoven spatial composition that redefines the relationship between history and modernity….
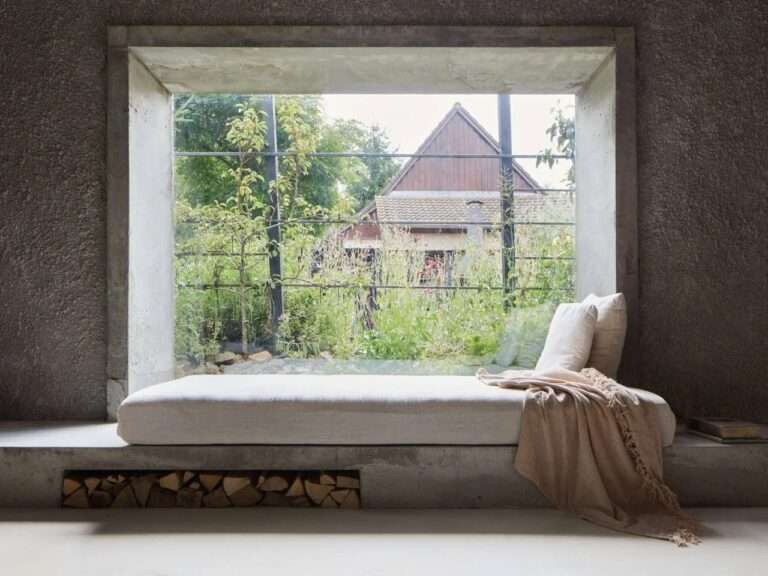
Volume Transformation and Mass DeconstructionThe spatial concept of the project begins with redefining the relationship between human scale and the…
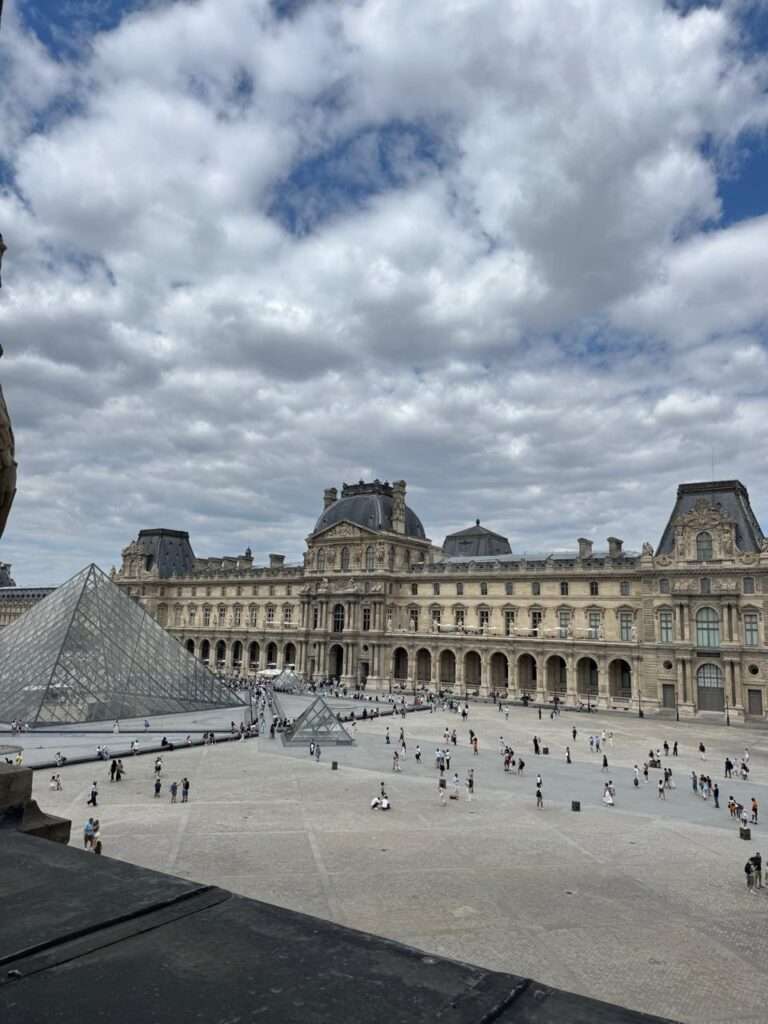
The Louvre serves as a monumental record of Western architectural evolution, transitioning from a medieval fortress to a royal palace…