ATRA outfits Olson Kundig-designed house in West Hollywood


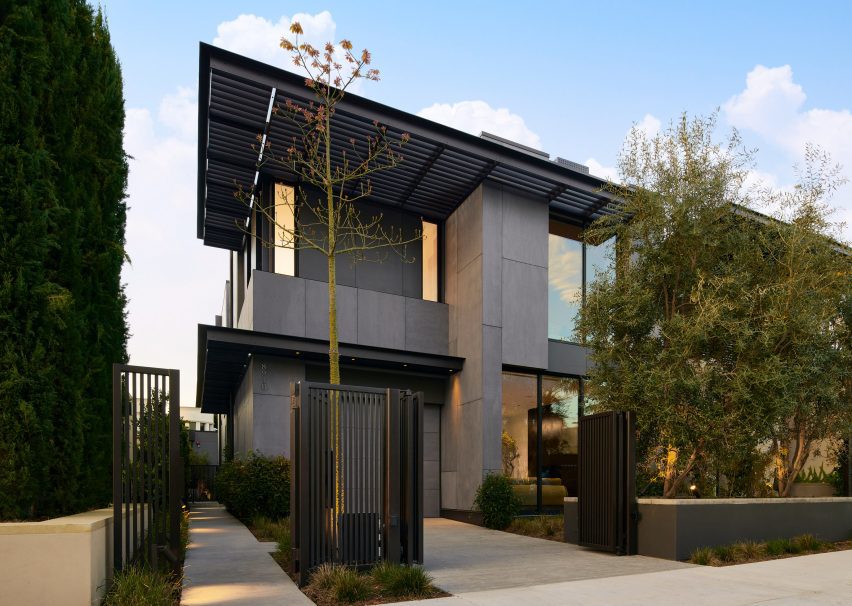
The Garden House, which sits between West Hollywood and Beverley Hills, was designed as one of eight single-family homes that form the Rosewood Houses development.
Each of the two-storey residences was designed by Olson Kundig with a unique look and layout. While retaining a cohesive language across the set.
For this particular house, which is decorated for a fictional future client, Mexico City-based design studio and furniture brand ATRA used many of its own products to create an environment that complements the architecture.
“We wanted to sublime the minimalist architecture and the simplicity of the volumes by keeping the home versatile – imagining that the owner could be a young family as well as a Hollywood actor or a tech entrepreneur and that the design should not only fit but inspire all the above,” said the ATRA team.
From the street, the house presents as austere – comprising dark cladding materials and emphasized horizontally by an extended flat roofline and porch cover.
The building is entered into a double-height space from the side, effectively splitting the plan into north and south areas.
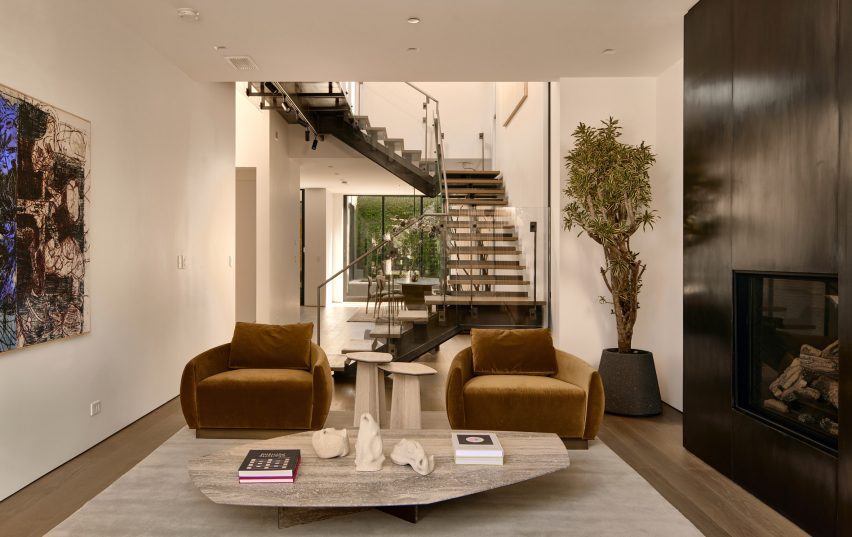
A staircase with open risers and glass balustrades rises up through the central void. Also, its transparency allows views from one side of the house to the other.
The living room to the north is anchored by a large bronze feature that frames a fireplace, while ATRA’s Egge velvet sofa and pair of armchairs face one another across a low stone coffee table.
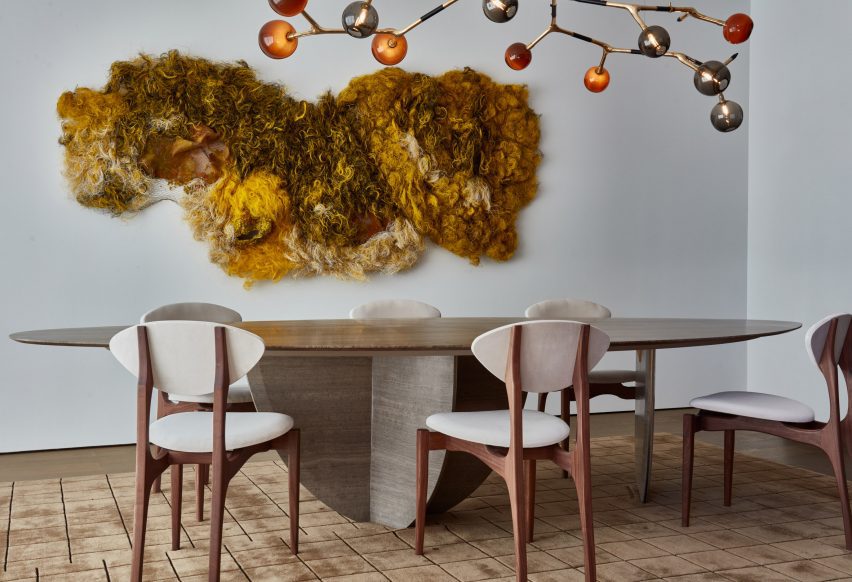
On the other side of the staircase is the dining room, where the brand’s sculptural Pebble dining table sits below a branch-like chandelier by Isabel Moncada, and beside a highly textured artwork by Julio Rizhi.
“We curated the best that Mexico has to offer to enhance this house with unexpected artworks and thoughtful designs,” said Gabriella Kuti, ATRA’s lead designer.
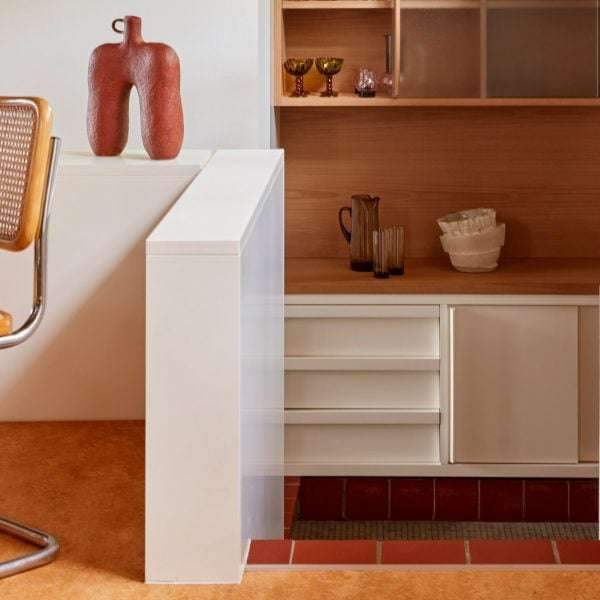
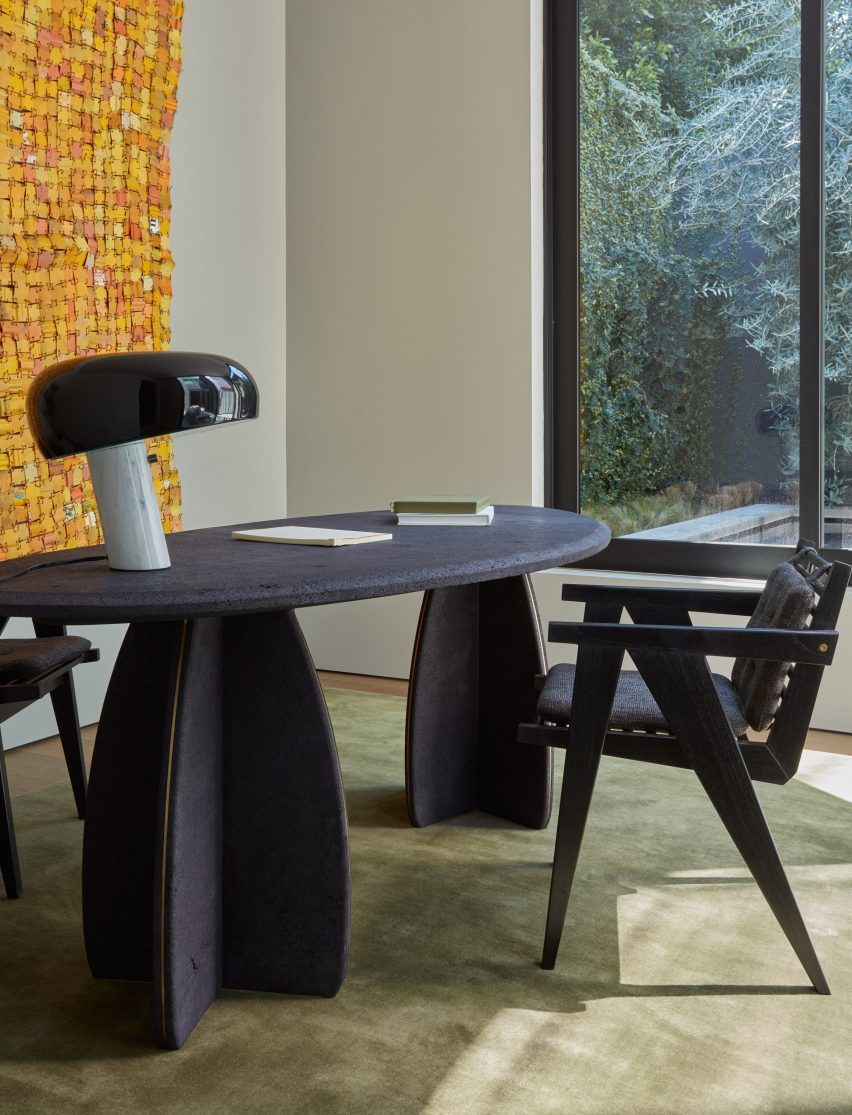
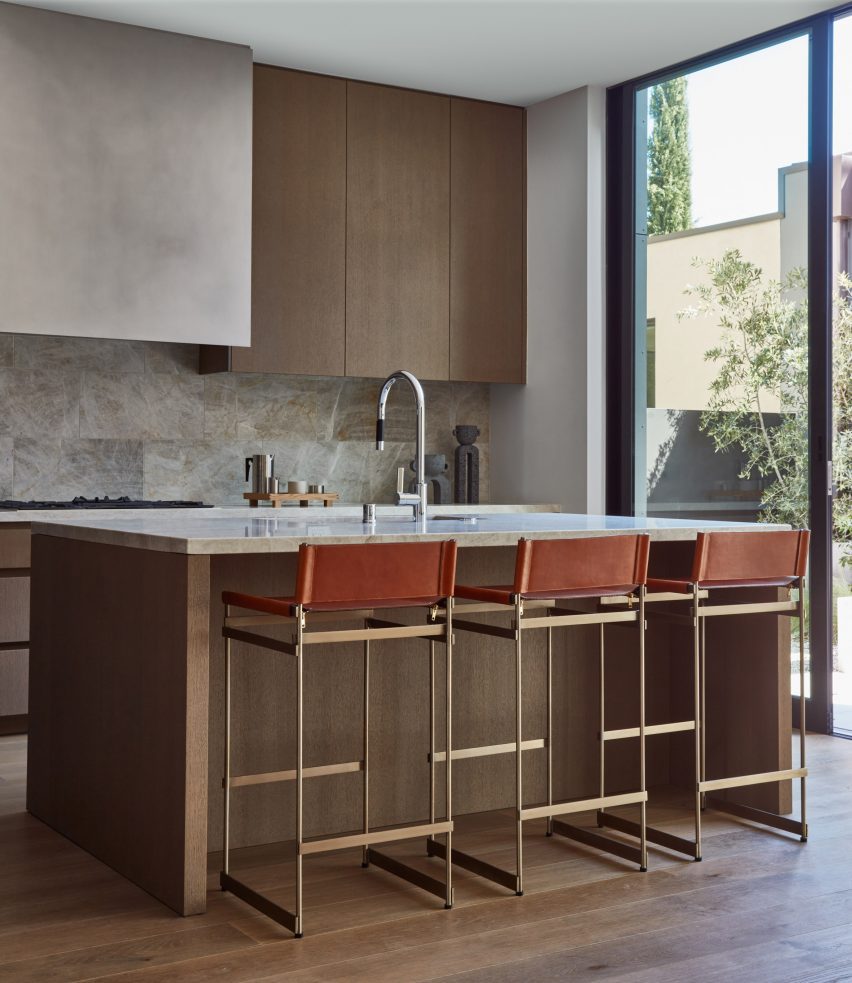
Furthermore, Earth-toned furniture and textured finishes are prominently throughout the ground floor. Including a volcanic stone desk in the study and warm wood cabinetry in the kitchen.
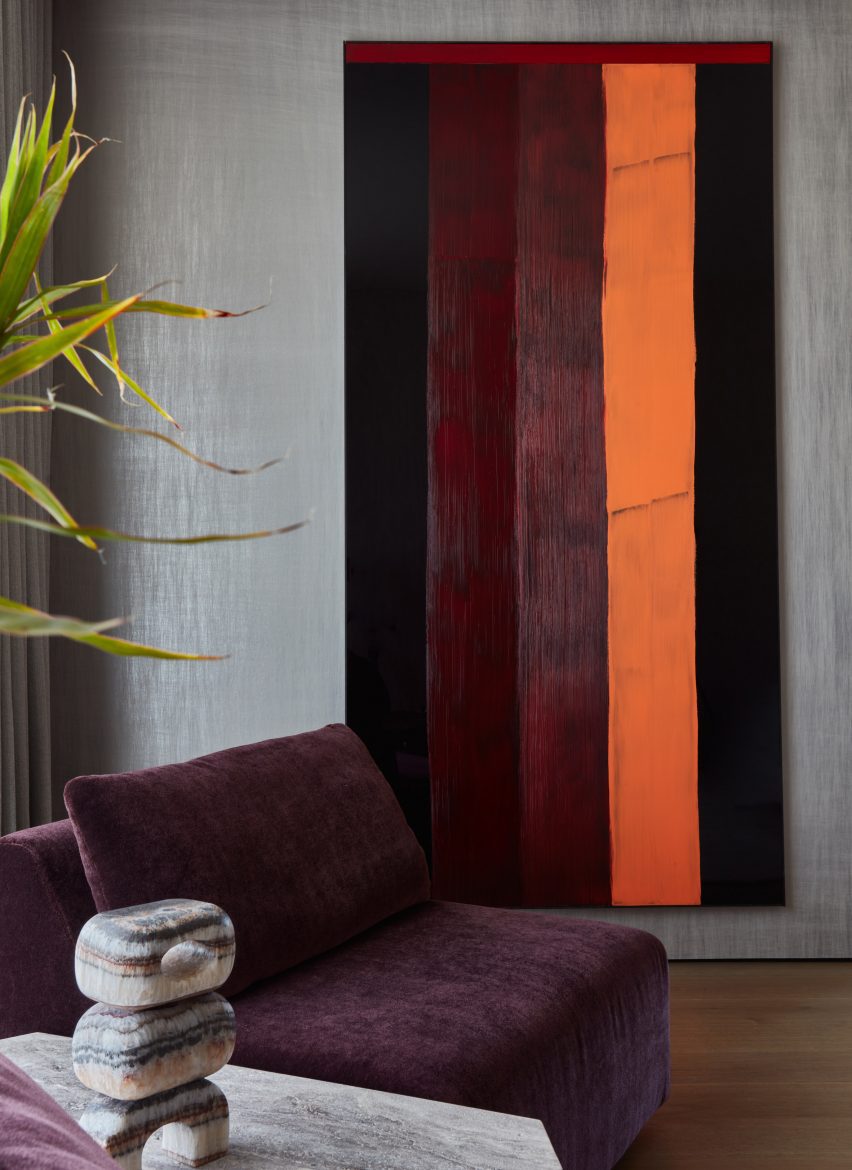
A slightly different colour palette was employed upstairs, where grey sheen walls and burgundy-hued chairs are in the primary bedroom.
“Some unusual warm and vibrant colors were like a happy accident,” said ATRA.
Works by international artists in the home include a wall piece by Ghanaian artist Serge Attukwei Clottey made from a patchwork of yellow gallon containers, and bold-striped paintings by French artist Edouard Ng.
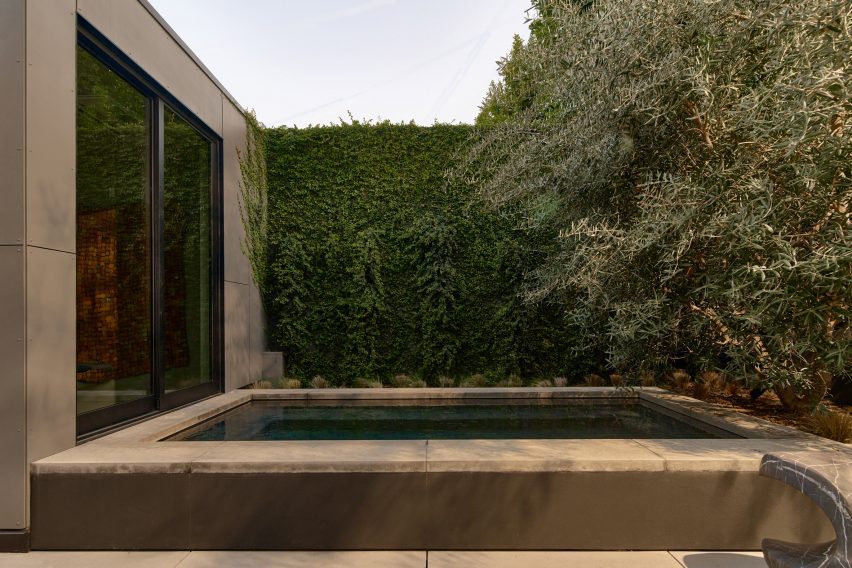
Moreover, Tucked out of view at the back of the property, a small outdoor patio features a square plunge pool and sculptures by Pablo Arellano.
The eventual owners of the house will also have access to the amenities of the adjacent residential tower 8899 Beverly. Also, Including a pool, a covered dining area and gardens, an indoor fitness centre and a yoga studio.
Finally, read more on Archup: