Calder Gardens Museum Opens in Philadelphia Offering a Complete Artistic and Architectural Experience


Calder Gardens has opened its doors, providing a dedicated space for the works of artist Alexander Calder. The Calder Museum seamlessly combines modern architectural design with its surrounding natural environment, creating a fully immersive sensory and artistic experience.
Building and Architectural Design
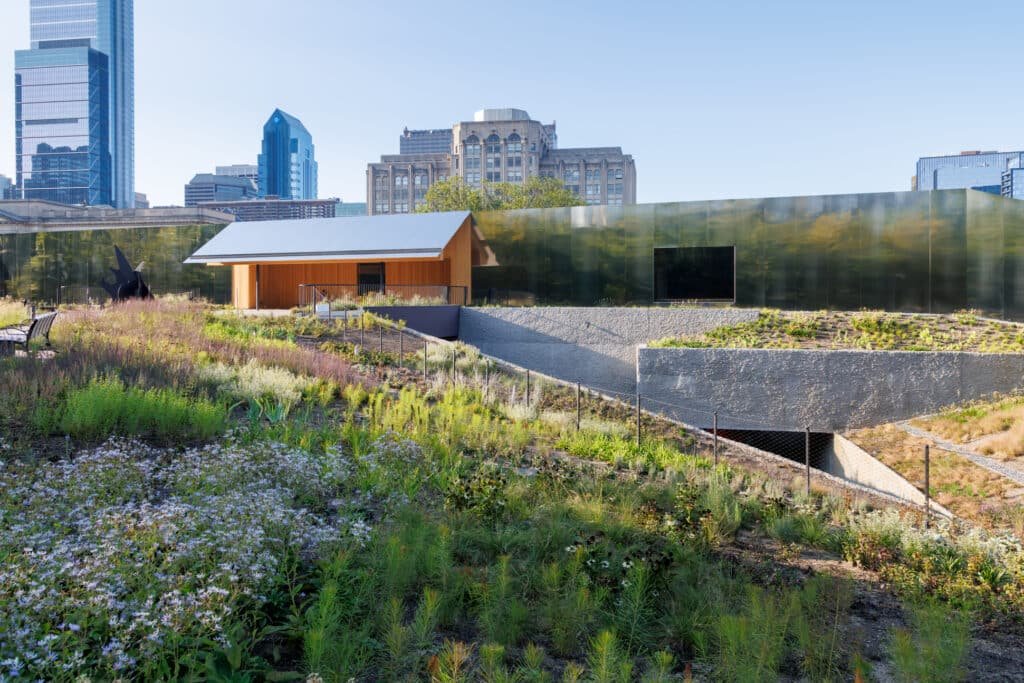
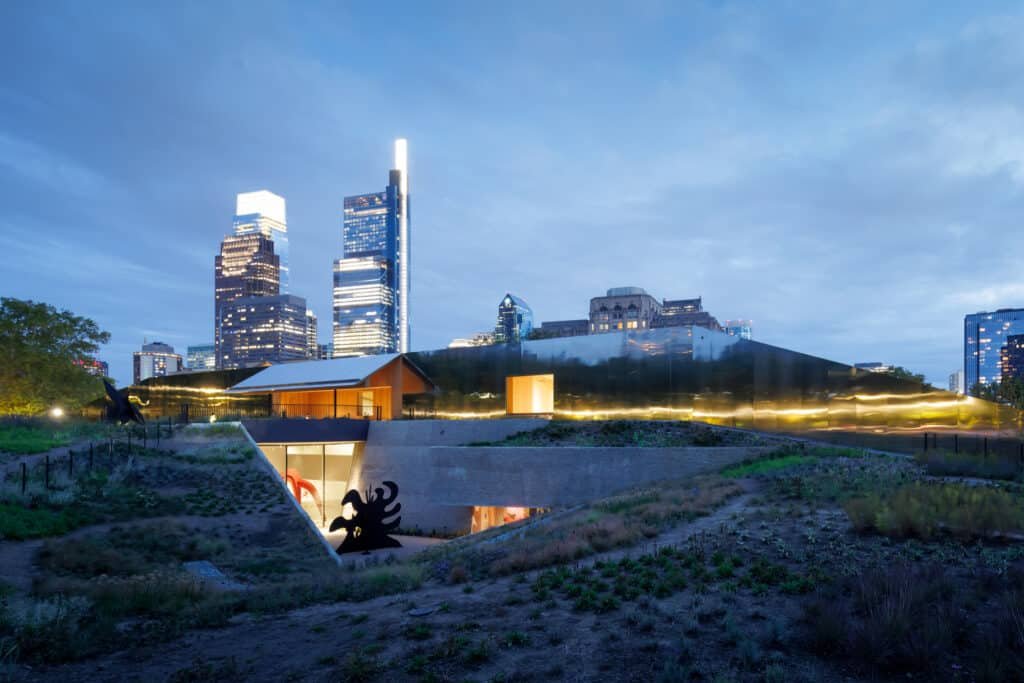
The building features a gently curved form, with a metal-clad north facade reflecting a contemporary character. In the Calder Museum, a wooden south facade is inspired by Calder’s home. This contrast between metal and wood creates a visual balance between modernity and natural warmth. It integrates the building with its surroundings rather than separating it from them.
Visitor Experience Inside and Outside the Museum
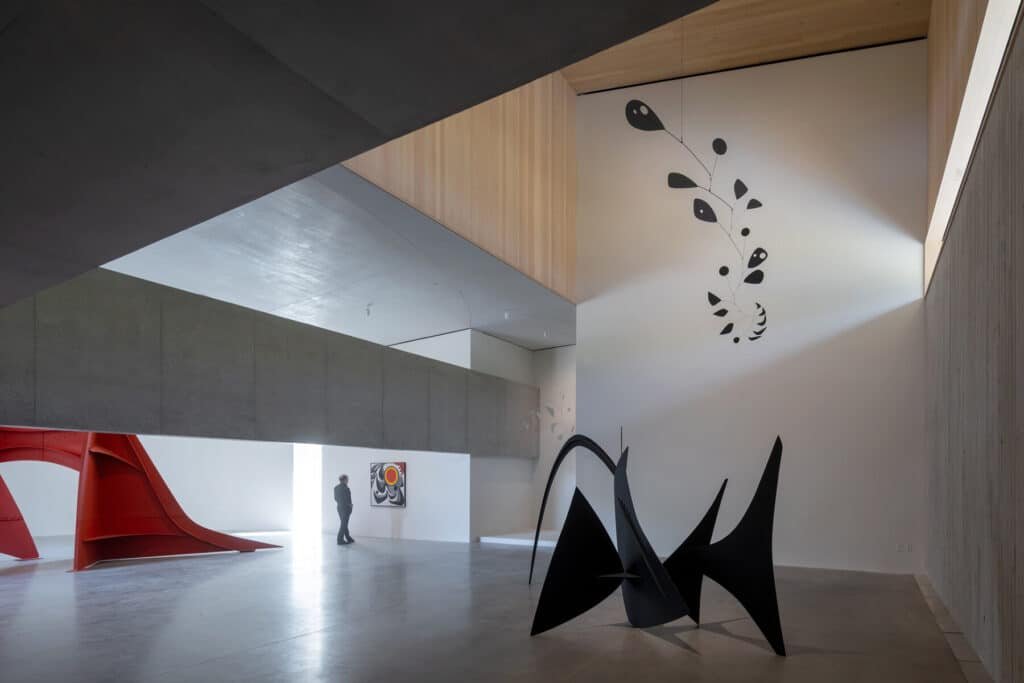
Inside and around the museum, rotating installations of Calder’s works are displayed, including:
- Mobiles
- Stabiles
- Paintings and drawings
Artworks are presented without labels, allowing visitors to freely interpret each piece and engage with them personally. Exhibits rotate periodically, offering fresh experiences over time at the Calder Museum.
Gardens and Outdoor Spaces
The museum is surrounded by gardens containing over 250 plant species. The Calder Museum landscaping is designed to create a visual and natural interaction between art, architecture, and nature. Pathways and seating areas allow visitors to walk, relax, and observe the space in a calm and flexible way.

The Philosophy of the Space
Calder Gardens exemplifies the integration of architecture with nature and art. Both interior and exterior spaces are designed to allow visitors to move freely and view the artworks from different angles. Thus, visitors can experience the museum as a unified environment that blends movement, nature, and artistic expression.
✦ ArchUp Editorial Insight
This article presents Calder Gardens as a dialogue between contemporary architecture and its surrounding landscape. The images highlight contrasting metal and wood facades, gentle curves, and open interior spaces. This creates a visual balance between rigidity and natural warmth. While the design is visually compelling, questions arise regarding the contextual depth and how the spatial composition influences everyday visitor experience. Nevertheless, the project demonstrates a clear integration of gardens and built space, enhancing interaction between art and environment at the Calder Museum. It offers a forward-looking approach to museum design centred on immersive guest experience.
Explore the Latest Architecture Exhibitions & Conferences
ArchUp offers daily updates on top global architectural exhibitions, design conferences, and professional art and design forums.
Follow key architecture competitions, check official results, and stay informed through the latest architectural news worldwide.
ArchUp is your encyclopedic hub for discovering events and design-driven opportunities across the globe.