Completion of the first and second phases of the ski resort village in Norway


Completion of the first and second phases of the ski resort village in Norway,
Reiulf Ramstad Arkitekter Norwegian architecture practice has completed the first and second phases of the ski resort village at Mosetertoppen.
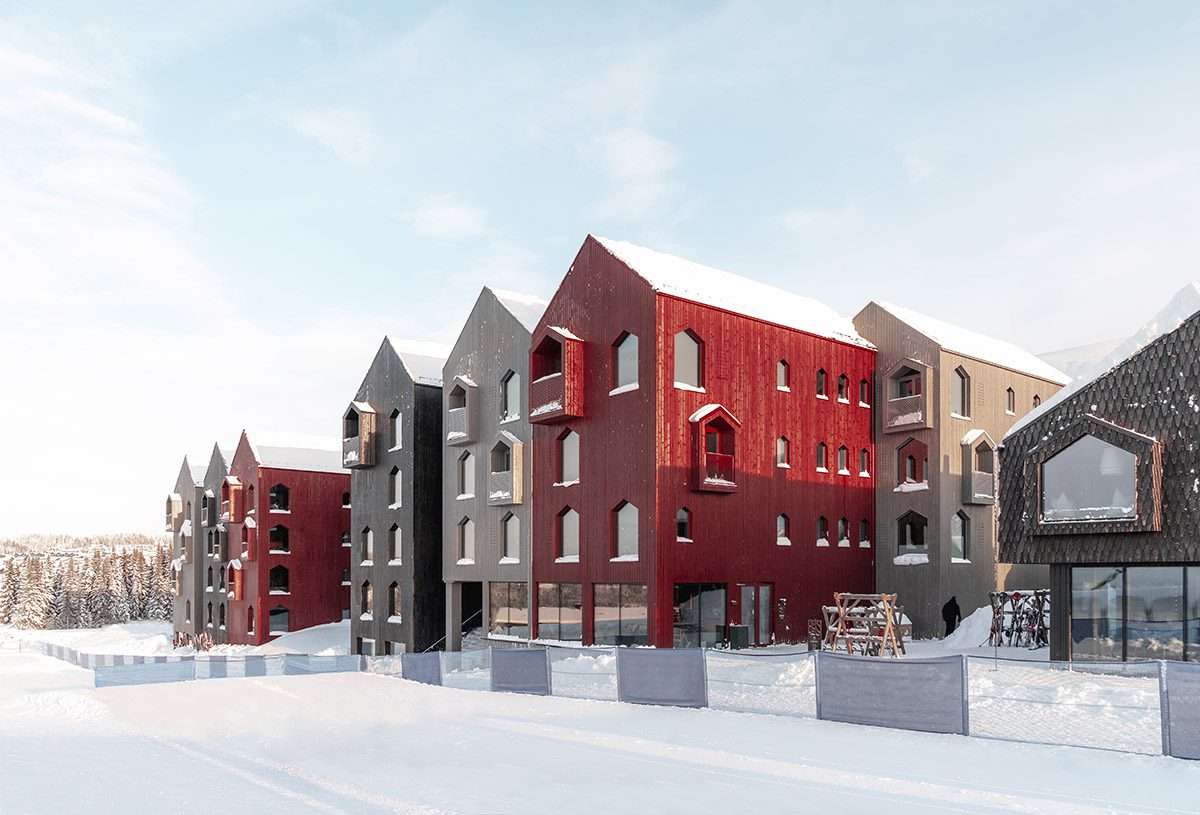
The whole village is decorated with colorful buildings and dormers, and the project,
which covers an area of 50,000 square meters, is located in Hafjelltoppen.
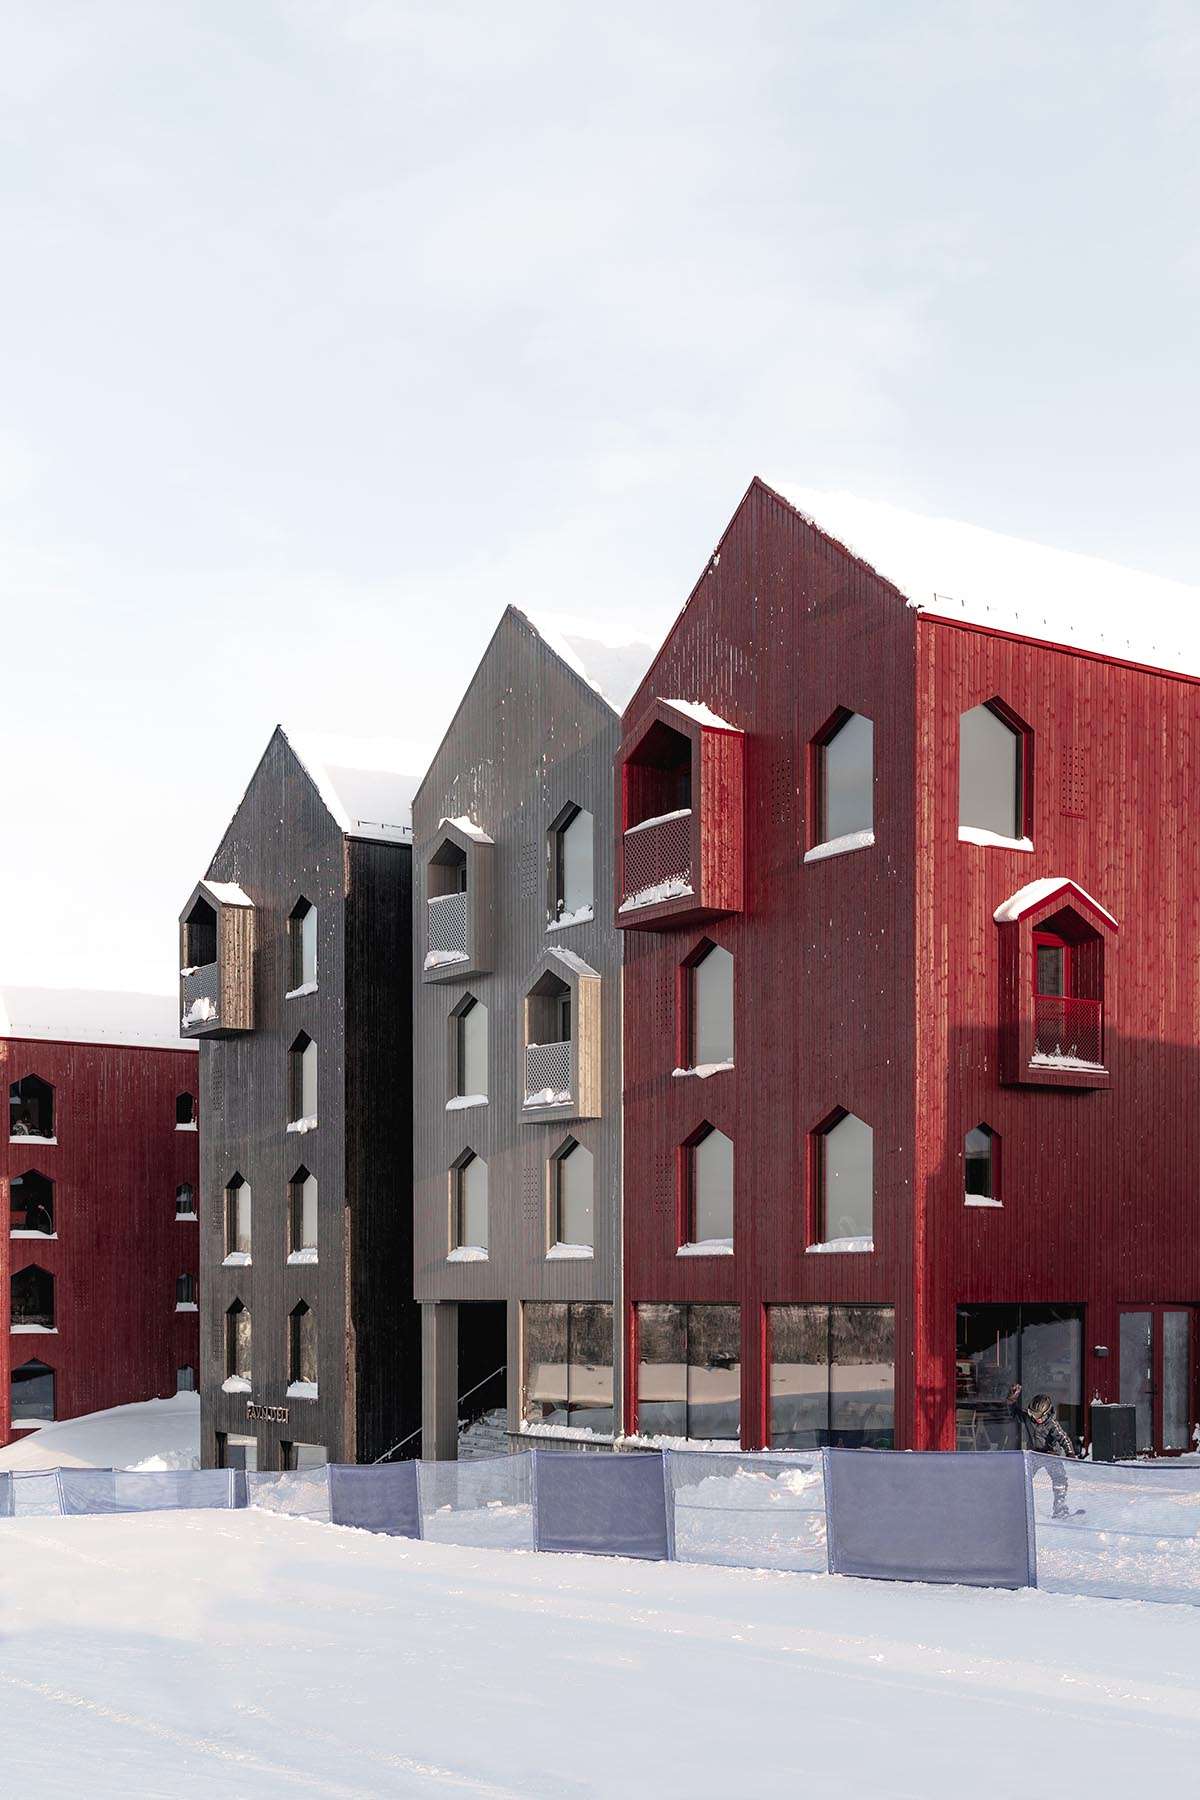
The project is home to around 1,000 people in the Lillehammer district,
and Reiulf Ramstad Arkitekter first revealed the conceptual design scheme in 2019.
This was after winning an international competition,
while the project was recently completed on site.
Design features
The design language of the project is rooted in both tradition and innovation,
while the office is inspired by traditional elements;
the general language is shaped by colors, a play of façade elements in the art form.
The innovation was to contribute to a rethinking of sustainable architecture and how to build in the Norwegian mountain landscape of the future
The project has been envisioned as an exciting all-year-round destination in Hafjell,
a venue for many activities and a place where everyone feels welcome.

Proximity, safety, environmental factors and well-being will also become the main elements that shape the project’s identity.
When designing a house, architects must consider both the scorching summer sun
and the dull winter sun to make good use of it throughout the year.
In many ways, it can be said that when you paint a good house in Norway,
you are actually highlighting.
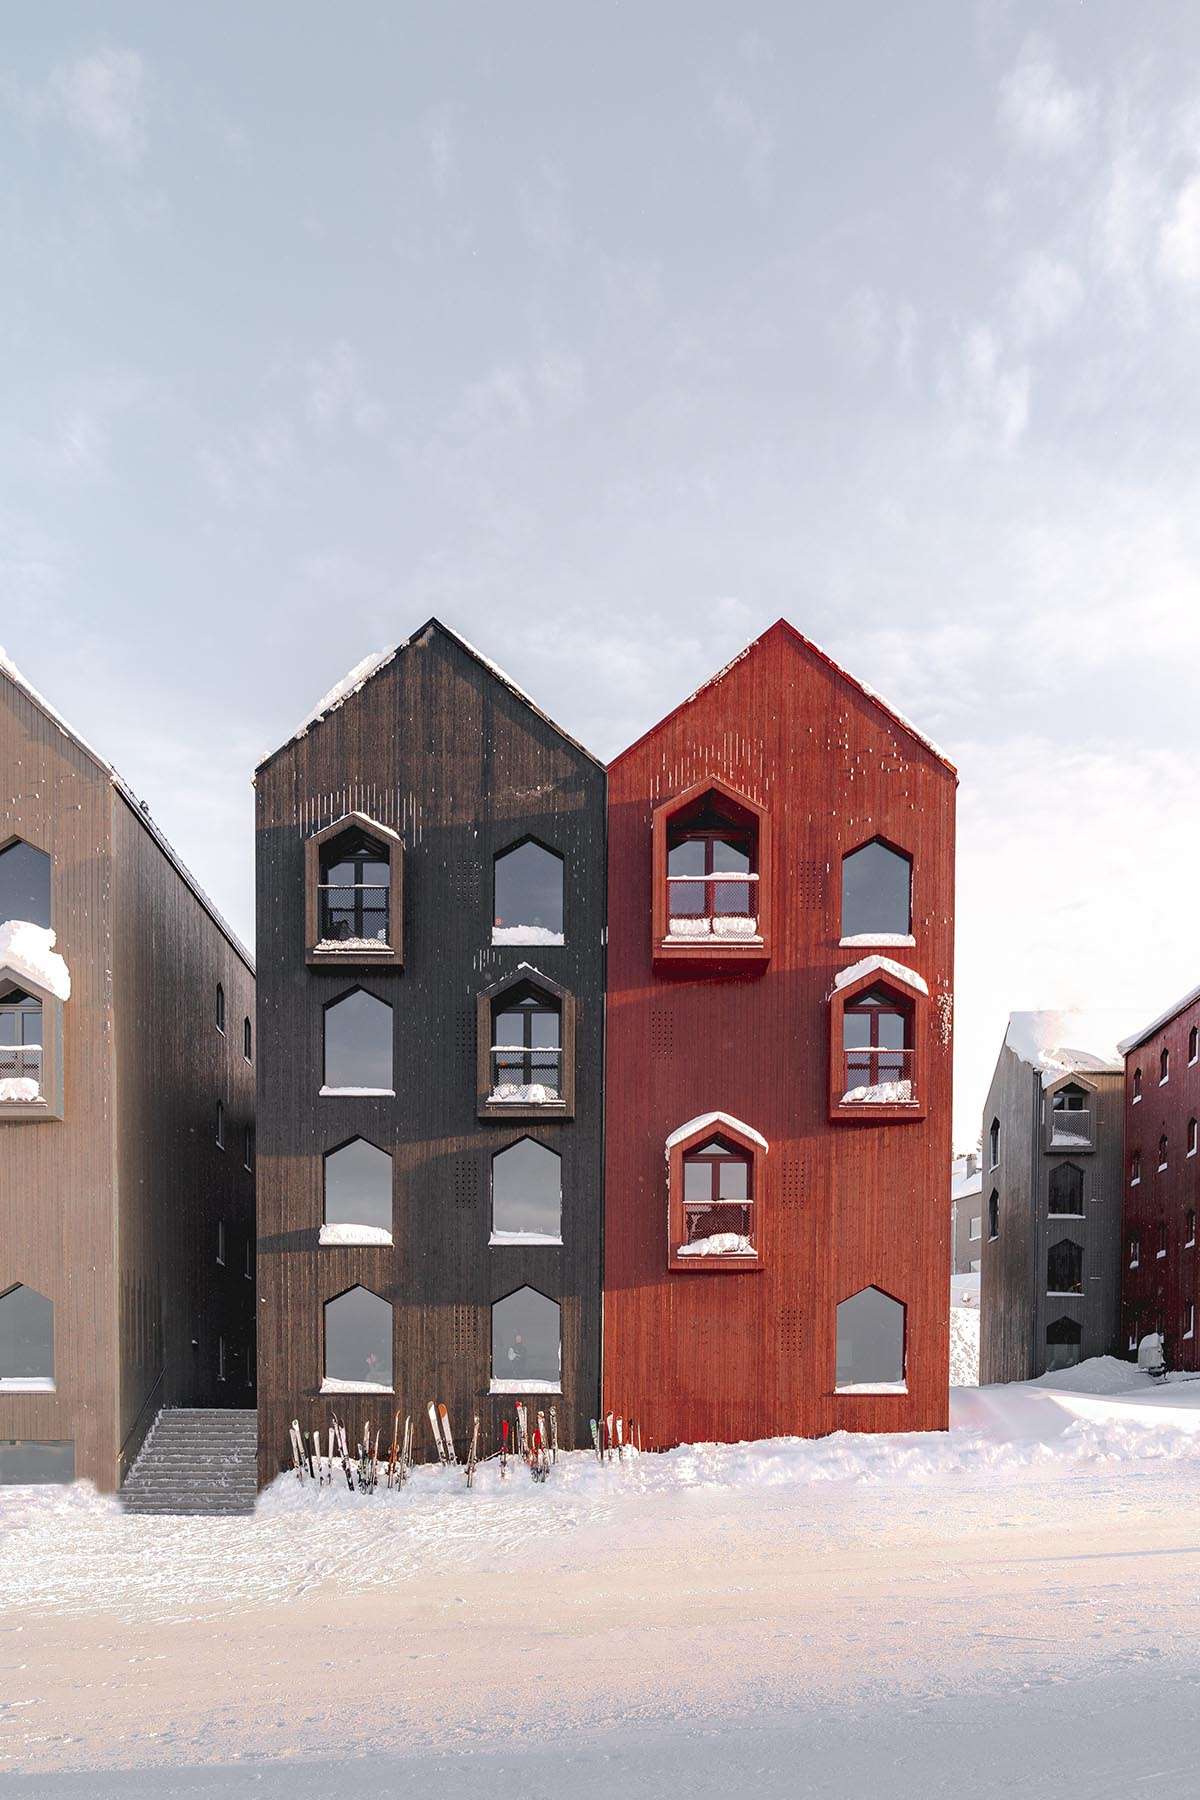
The place will have a strong identity with large building structures divided into smaller village scales with intimate rooms –
inside and out, to bring a sense of closeness to nature and belonging to a landscaped room.
Those who visit the Moseter Project can also enjoy a rich experience of the place,
culture and architecture.
The project must be of very high architectural quality and at the same time be practically organized and economically viable.
The experience of the encounter between the distinctive character of the place and the future focus on building in the mountain landscape will be illustrated by buildings that function well and adapt to the site.
For more architectural news
Designing a hair transplant clinic that combines technology with nature