Diriyah and MBC Group Announce New Media Headquarters Project Within the Historic City’s Urban Plan

Riyadh | May 2025
The Diriyah Gate Development Authority (DGDA) and MBC Group announced the signing of an agreement to establish the media group’s new headquarters within the boundaries of Diriyah, within the cultural and urban development zone linked to the UNESCO World Heritage Site of At-Turaif.
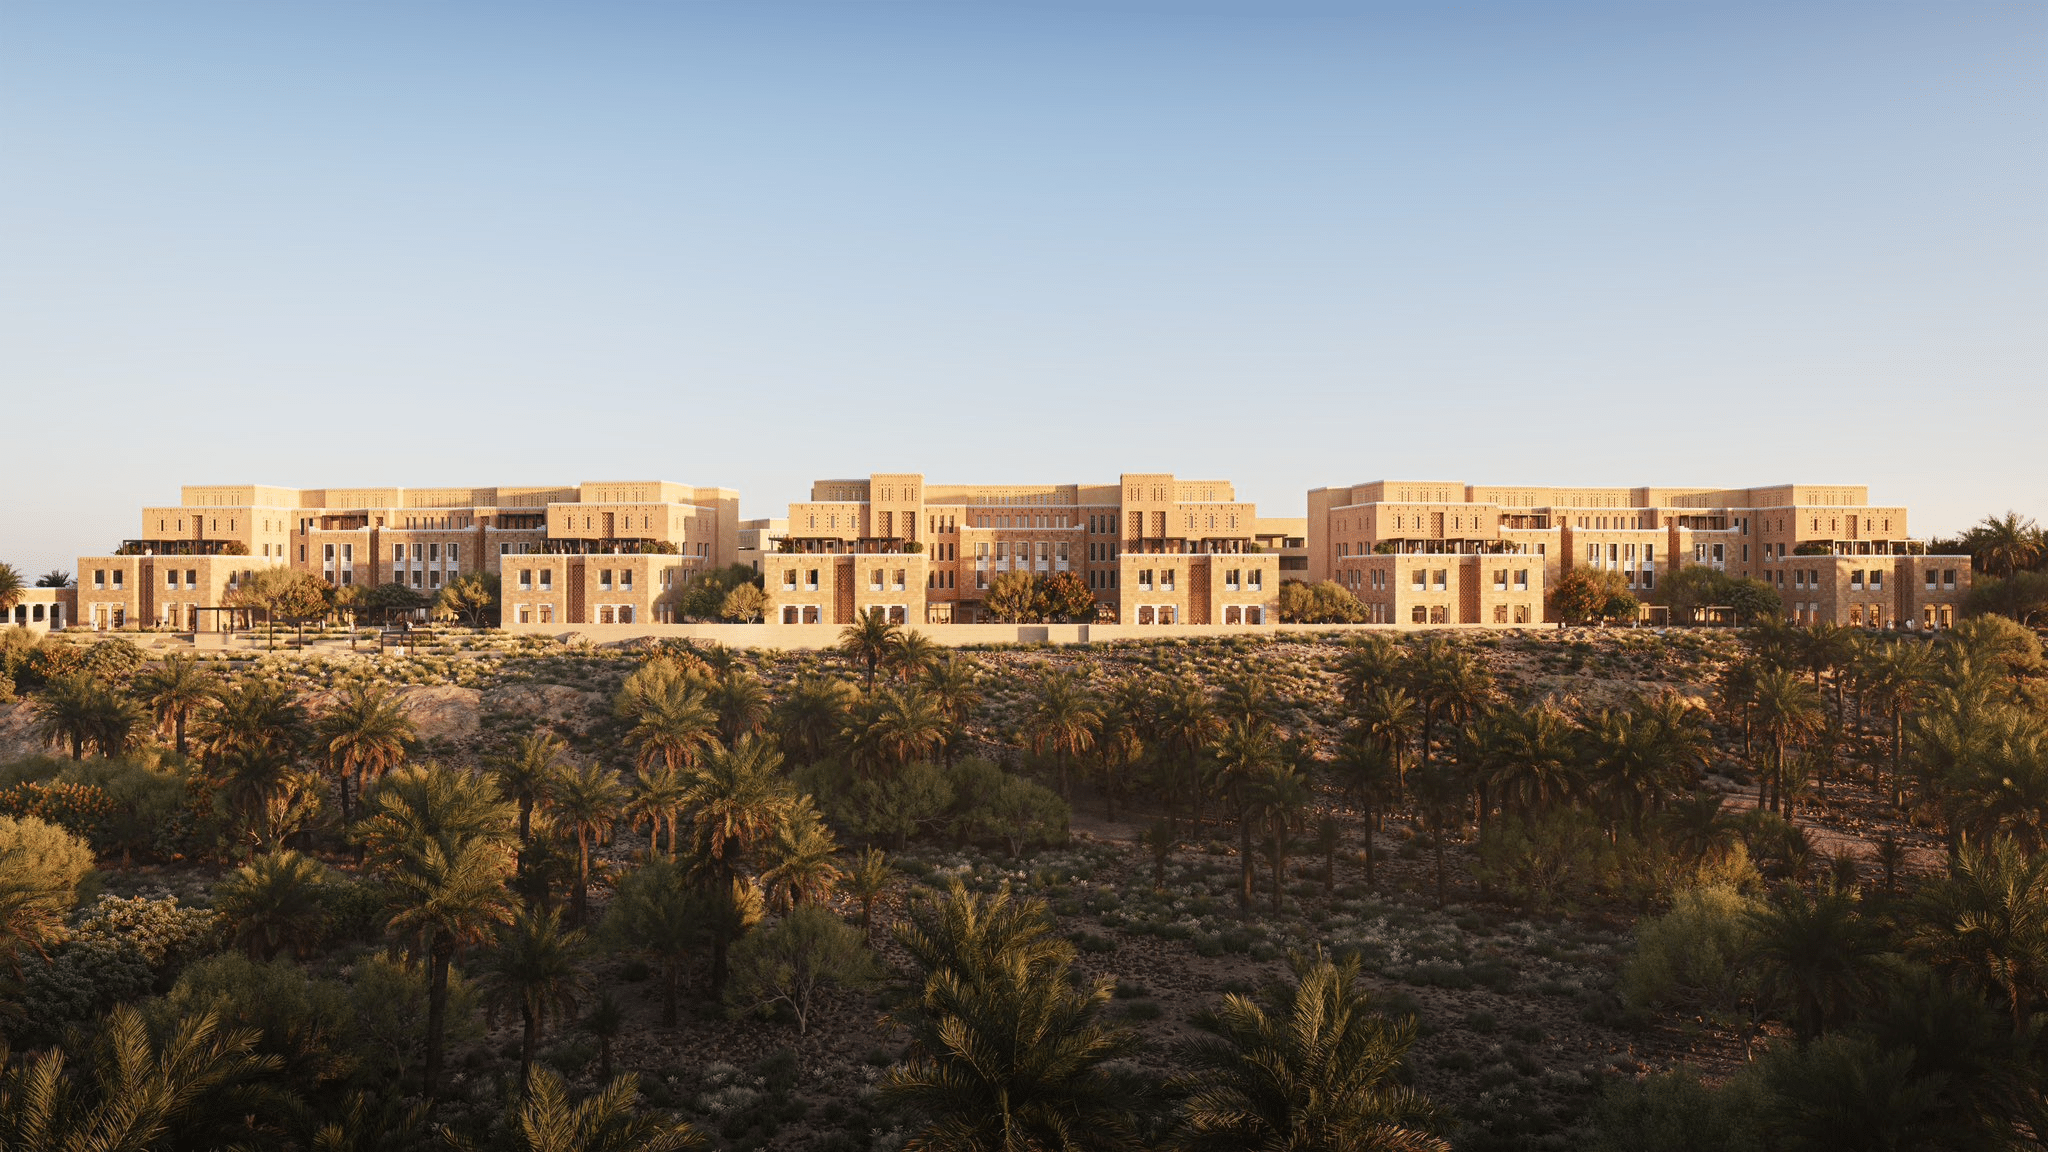
The new project, expected to represent a turning point in the Saudi media landscape, will include executive offices, modern broadcast studios, digital production centers, as well as entertainment and commercial facilities that support the creative work environment. This announcement comes within the framework of the ambitious vision to transform Diriyah into a global cultural and media center, hosting pioneering institutions within an architectural environment inspired by Najdi heritage.
The building, located at a visual height above the palm groves, draws its design from local architectural vocabulary, relying on the rhythm of earthen masses, mashrabiya windows, and open shaded courtyards, ensuring its visual and contextual integration with the surrounding urban fabric. The project is expected to begin construction in 2025 and become operational in 2026.
This headquarters represents a significant step toward redefining the relationship between media and architecture, linking creative functions to a local cultural context in one of the Kingdom’s most iconic locations.
ArchUp is following this project as part of its field coverage of architecture and urban development projects in Saudi Arabia, documenting the path of major urban transformations from the site of the event to the web archive.