
Eastern Gate Polycenter Chosen for Almaty Urban Gateway

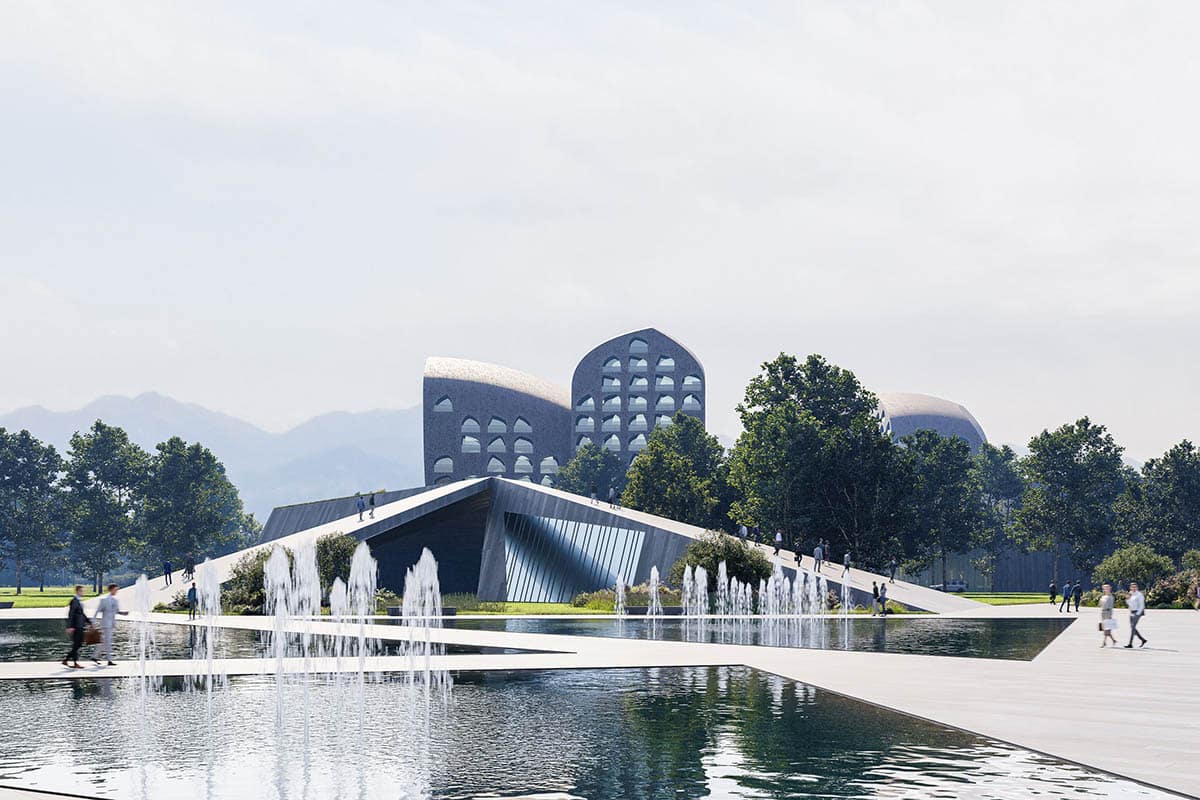
The Eastern Gate Polycenter has been selected to guide Almaty’s eastern urban expansion under the Almaty 2040 Masterplan. This move supports a polycentric model focused on ecology and walkability. The concept emerged from an international design competition. It was organized by city authorities with a global architecture platform. Fifteen firms from three continents submitted proposals.
Design Concept
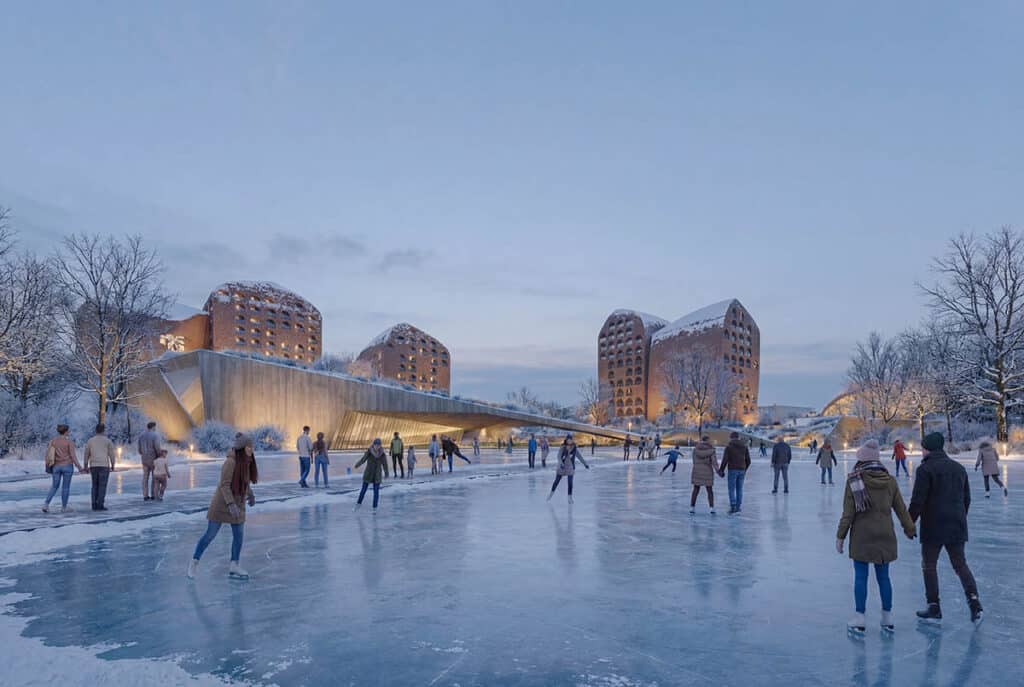
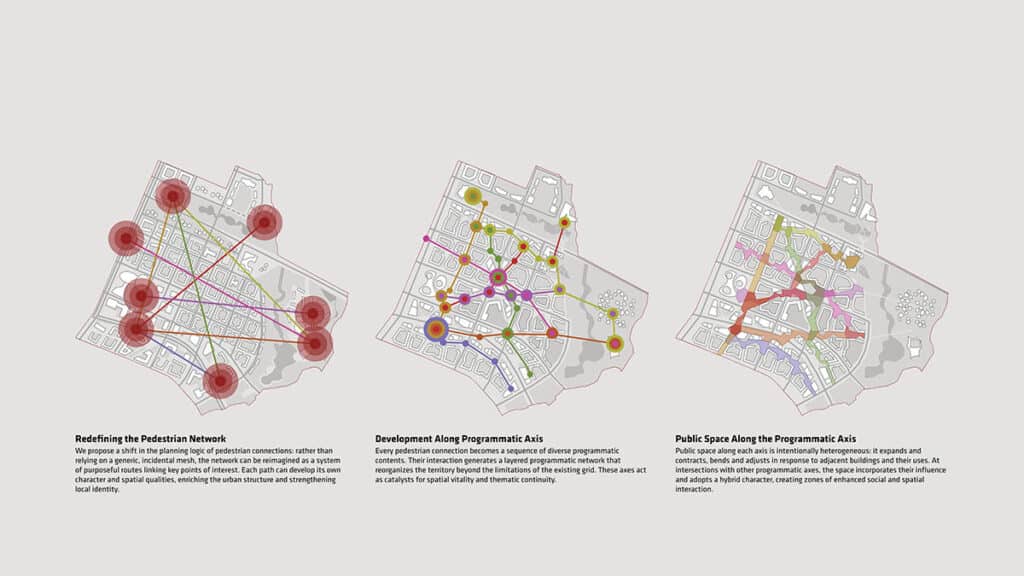
The masterplan replaces rigid grids with layered pedestrian corridors. These adapt to the site’s slope and mountainous terrain. Public spaces vary by function and spatial rhythm. This avoids formal repetition. The approach aligns with strategies in the archive. Flexibility takes priority over symbolic form. Future adjustments can occur without major reconstruction.

Urban Integration
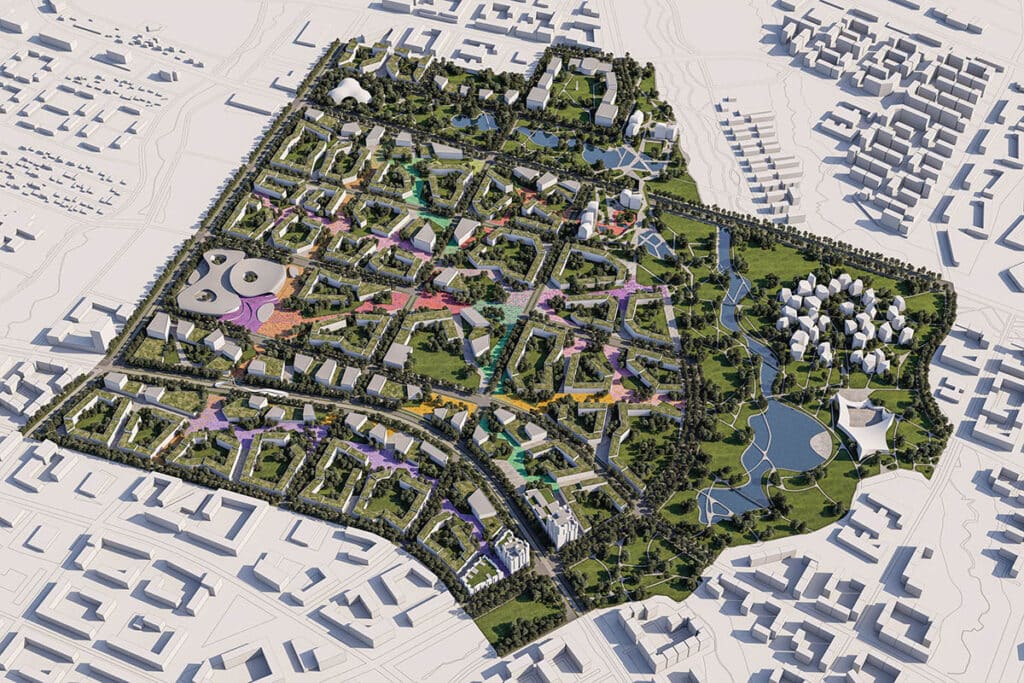
The Eastern Gate Polycenter links residential, commercial, and green zones. Low speed transit and shaded walkways enable connectivity. The design reduces car dependency. It also preserves views and ecological ties to nearby mountains. This reflects core ideas in the cities section. Scale sensitive zoning and permeability are central to the plan.
Sustainability Framework
The jury highlighted passive climate strategies and adaptable land use. Specific building materials have not been disclosed. The proposal treats sustainability as essential, not optional. This follows ArchUp’s sustainability principles. The site is undeveloped, so no demolition is needed.
Implementation Outlook
The competition includes two gateway zones: the Eastern Gate Polycenter and the Western Gate. The same participant also received recognition for the Western Gate proposal, which suggests a consistent spatial approach across both sites. Authorities have not announced a construction timeline.
Architectural Snapshot: Official news or related events may provide future updates. Could this model inspire other Central Asian cities?
The Eastern Gate Polycenter shapes Almaty’s edge through climate responsive paths and decentralized spaces, favoring resilience over iconic form.
ArchUp Editorial Insight
The article presents the Eastern Gate as a neutral urban response aligned with Almaty’s 2040 vision, framed through competition mechanics and sustainability rhetoric. It avoids naming designers adhering to ArchUp’s anti-promotional policy but leans heavily on abstract terms like flexibility and resilience without clarifying implementation. While the omission of superlatives strengthens its documentary tone, the text risks becoming a procedural summary lacking architectural specificity. Still, its clear linkage of polycentric theory to pedestrian scale planning is commendable. Such narratives may endure only if they later confront real-world compromises between ecological intent and developmental pressure.




ArchUp: Technical Analysis of the Eastern Gateway Polycentric Project in Almaty
This article provides a technical analysis of the Eastern Gateway project in Almaty as a case study in sustainable, terrain-adaptive, and polycentric urban planning. To enhance archival value, we present the following key technical and design data:
The project is part of the Almaty 2040 masterplan and aims to direct the city’s eastern urban expansion. The concept won an international design competition involving 15 companies from three continents. The design is based on a “polycentric” model, replacing rigid traditional grids with multi-layered pedestrian networks and shaded walkways, adapted to the sloping terrain and surrounding mountain foothills.
The urban and environmental system is characterized by high land-use flexibility strategies, allowing for future adjustments without requiring radical reconstruction. The design promotes slow transportation, reduces car dependency, and preserves ecological and visual connections to the surrounding mountains. Public spaces are diverse in function and spatial rhythm to avoid monotony, incorporating green areas, walkways, and seasonal recreational zones like ice-skating rinks.
Regarding implementation and impact, the project is situated in a currently undeveloped area, eliminating the need for demolition. It represents a new urban gateway area within the Almaty 2040 vision and is connected to existing residential, commercial, and green zones. A specific timeline for the construction phase has not yet been announced, but the design methodology is methodologically consistent with a similar Western Gateway project won by the same designer. The project may become a regional model for Central Asian cities facing similar growth and expansion challenges.
Related Link: Please refer to this article to explore other ambitious urban planning projects in different contexts:
Forest City Proposal Challenges Traditional Urban Expansion Models
ا https://archup.net/forest-city-proposal-suffolk-farmland-uk/
🚨 Final Editorial Warning:
The ✦ symbol is a core and non-negotiable part of the ArchUp Editorial Insight. Any analytical section published without the ✦ icon will not be accepted under any circumstances. This is a fundamental element of ArchUp’s editorial identity.