Half The Walls Are Glass On This Modern Tiny Home

Half The Walls Are Glass On This Modern Tiny Home

Home » News » Half The Walls Are Glass On This Modern Tiny Home
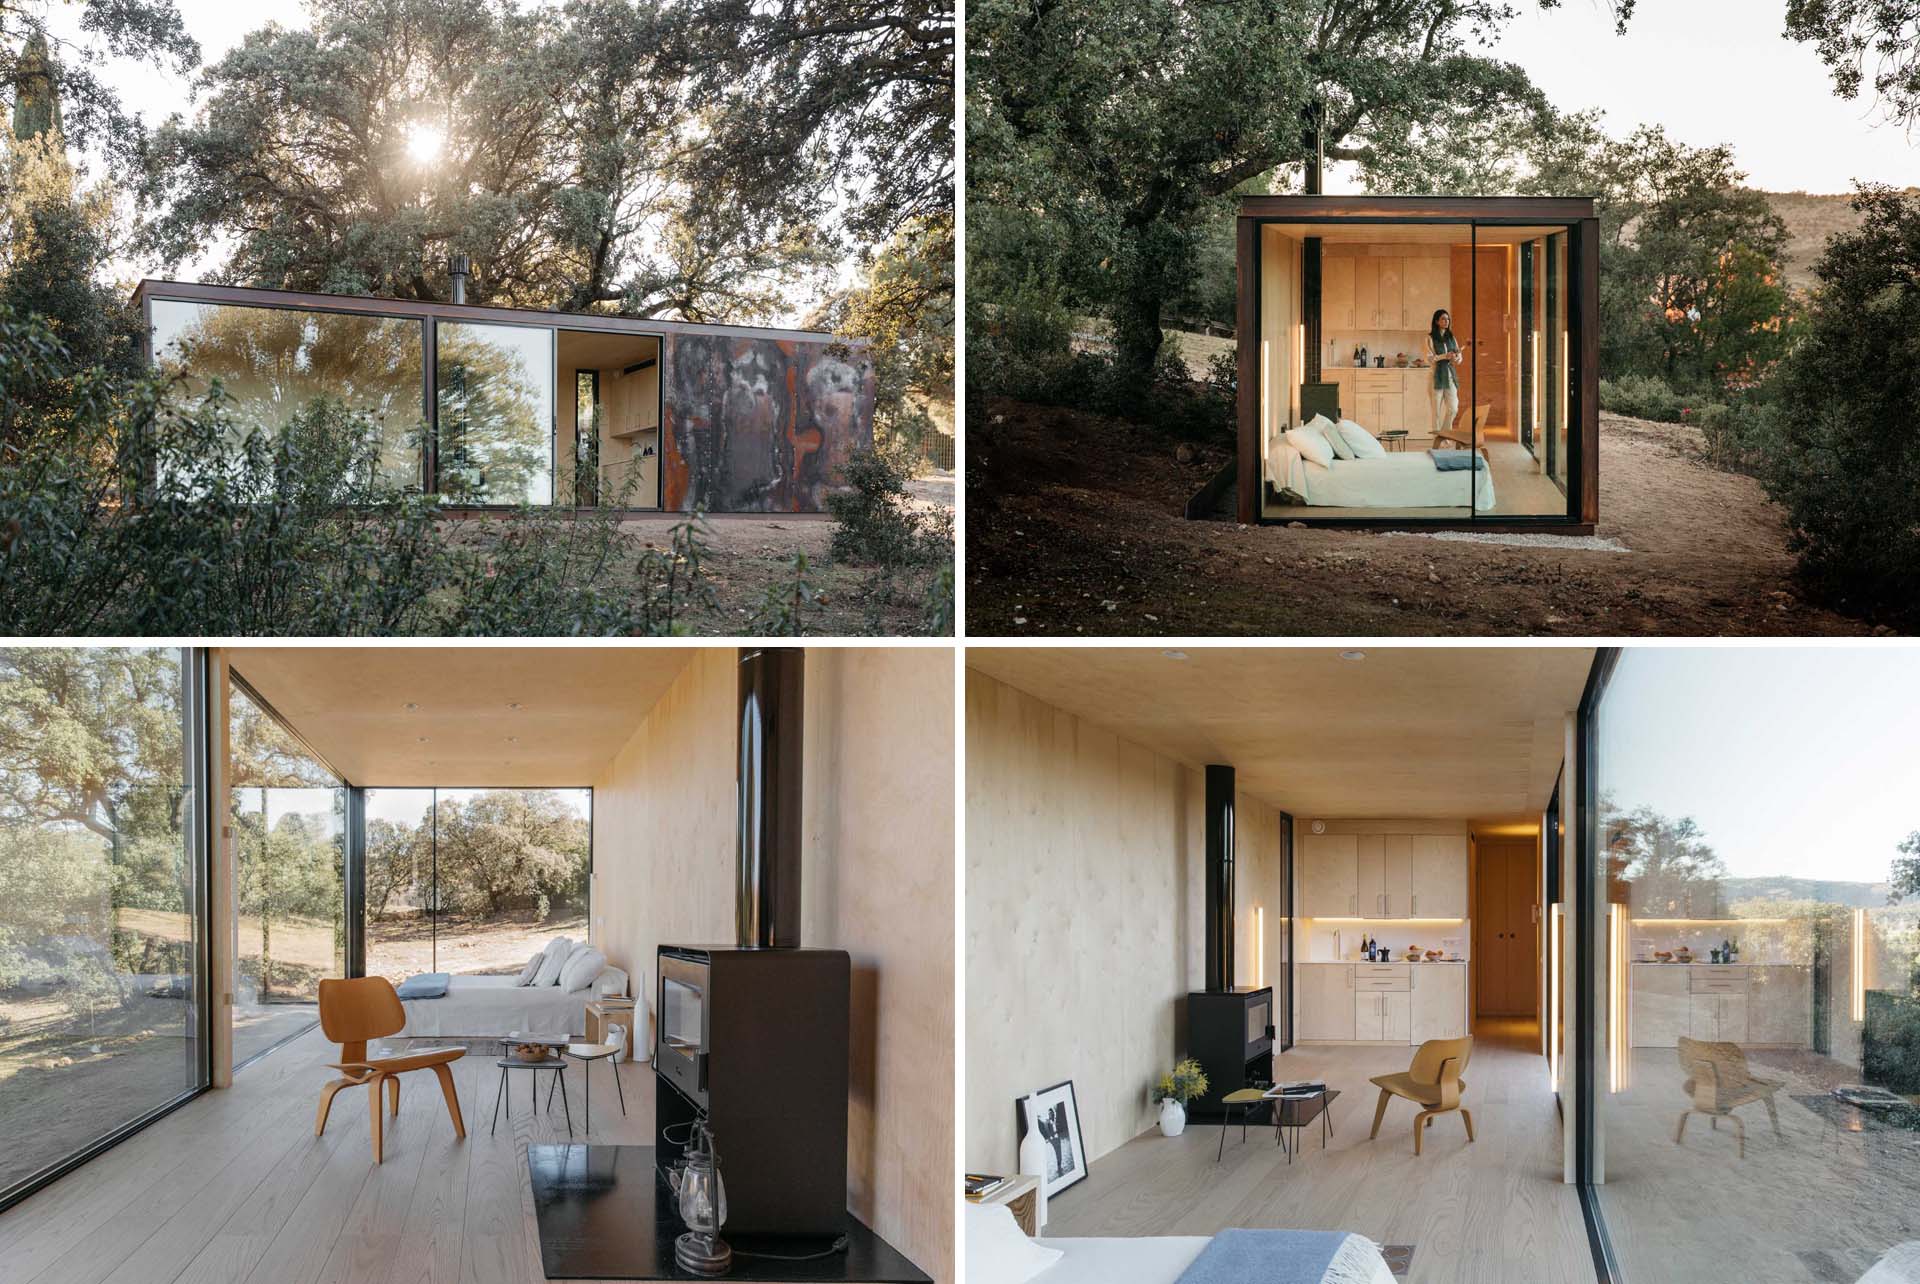
The rough weathered steel exterior of this modern tiny house contrasts with the warm wood of the interior.


Pilar Cano-Lasso of De La Vega Cano-Lasso has completed a modern tiny house for her clients in Madrid, Spain.

This 365-square-foot (34 m2) tiny house, named Tiny, is a prefabricated design that takes 60 days to produce and can be easily transported to any location.
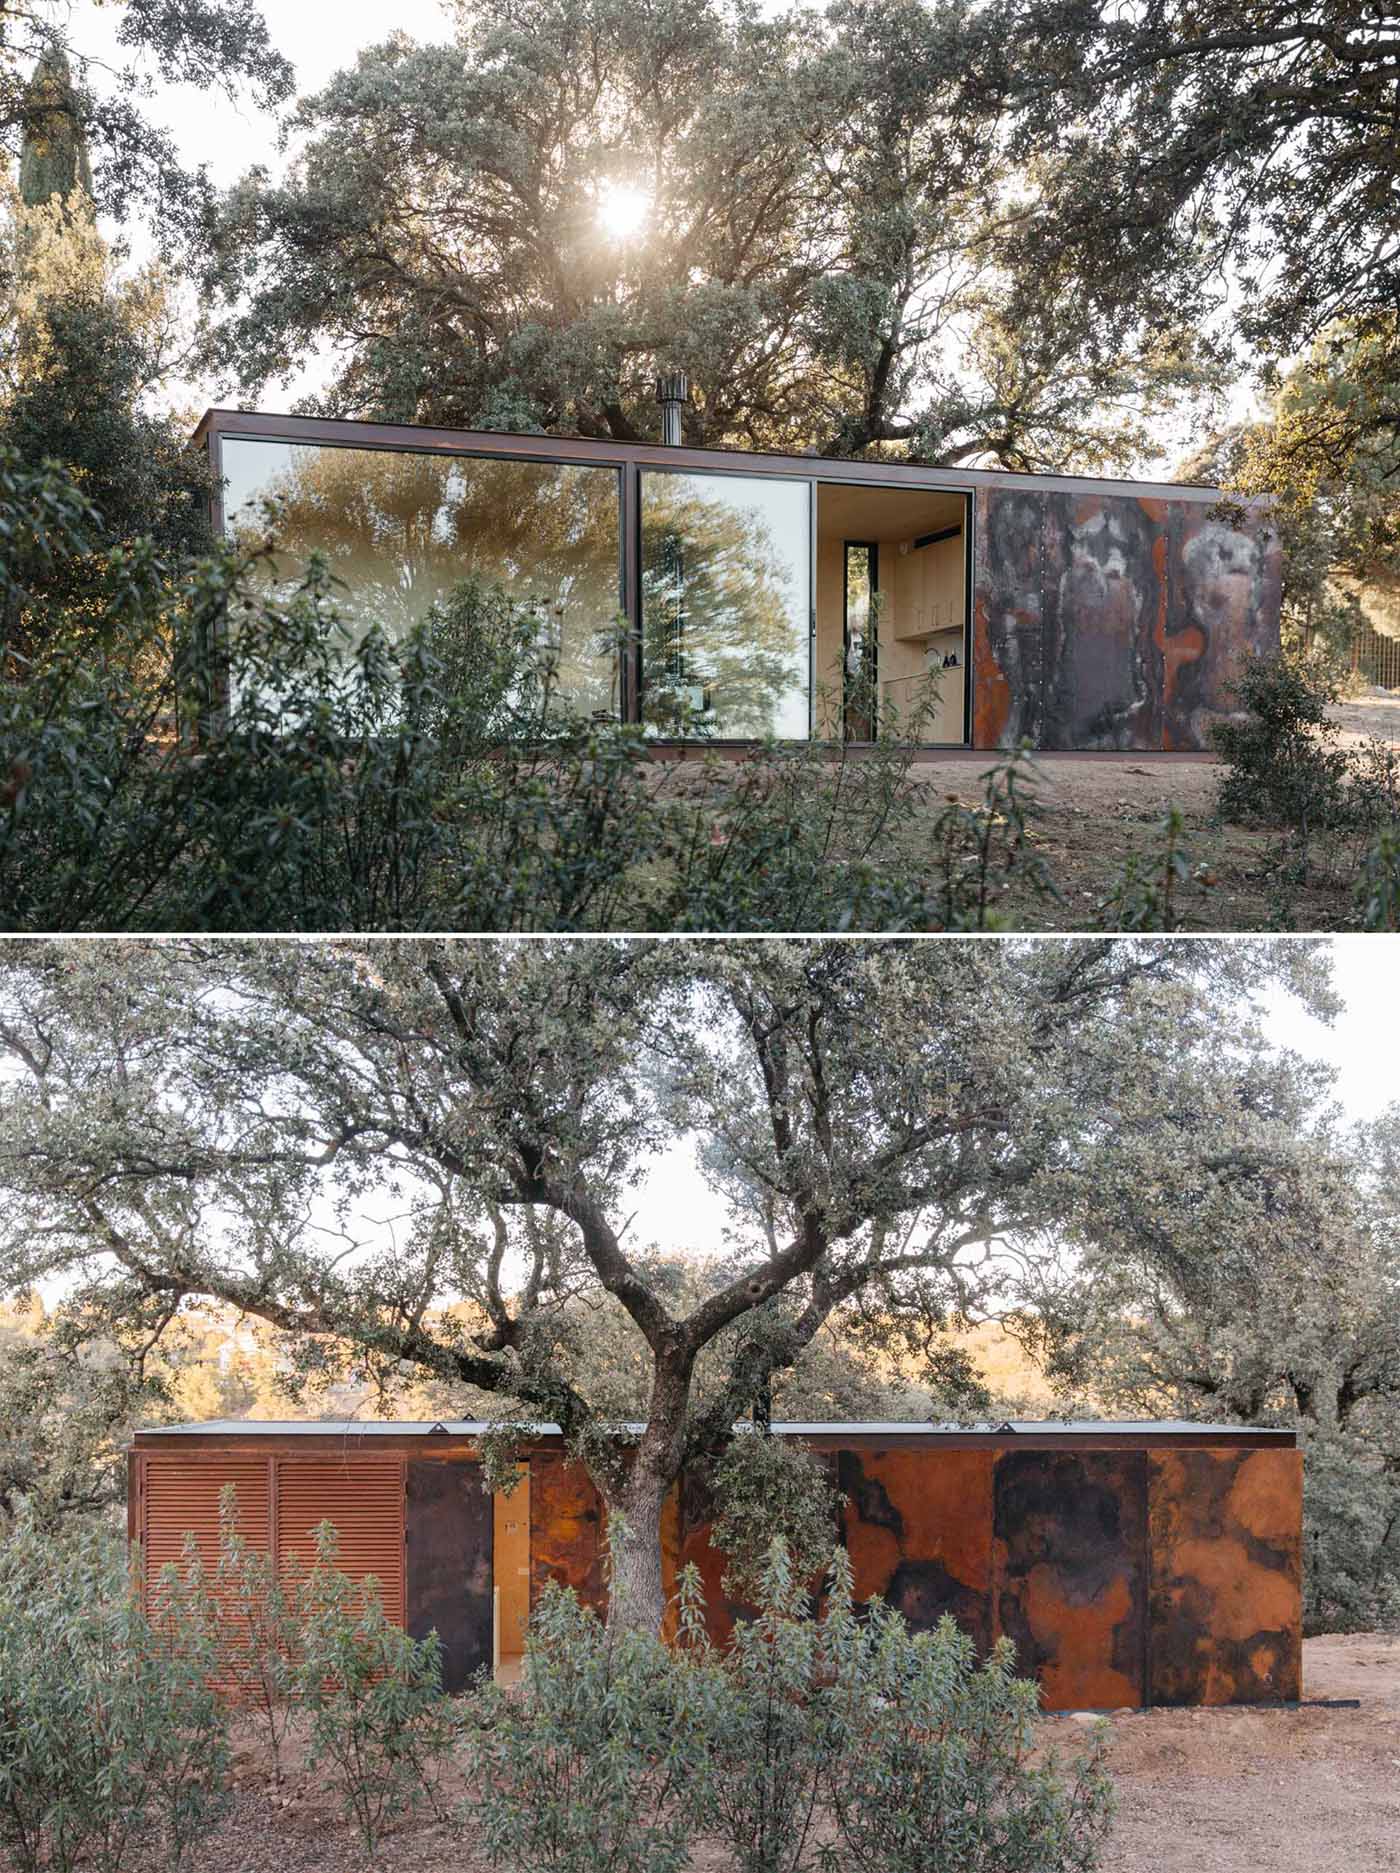
Positioned under a large Holm Oak tree, this modern tiny house has a semi-oxidized weathering steel facade that allows it to blend into its surroundings.

Nestled under a large holm oak tree, the small house features a semi-anodized, weatherproof steel facade that allows it to blend in with its surroundings.

This rough exterior contrasts with the warmth of the interior, which is clad entirely in birch wood and includes natural oak floors.

The main space of the tiny house has been kept open plan, with the sleeping area at one end and the kitchen/bathroom at the other. To keep things cozy, there is a fireplace and 14 centimeters of recycled cotton.

The main area of this modern tiny home has been kept open plan, with the sleeping area at one end. To keep the space warm, there's a fireplace and 14cm of recycled cotton insulation.



The client ordered additional glass, which resulted in a wall of windows, allowing the small house to feel completely immersed in a holm oak grove.
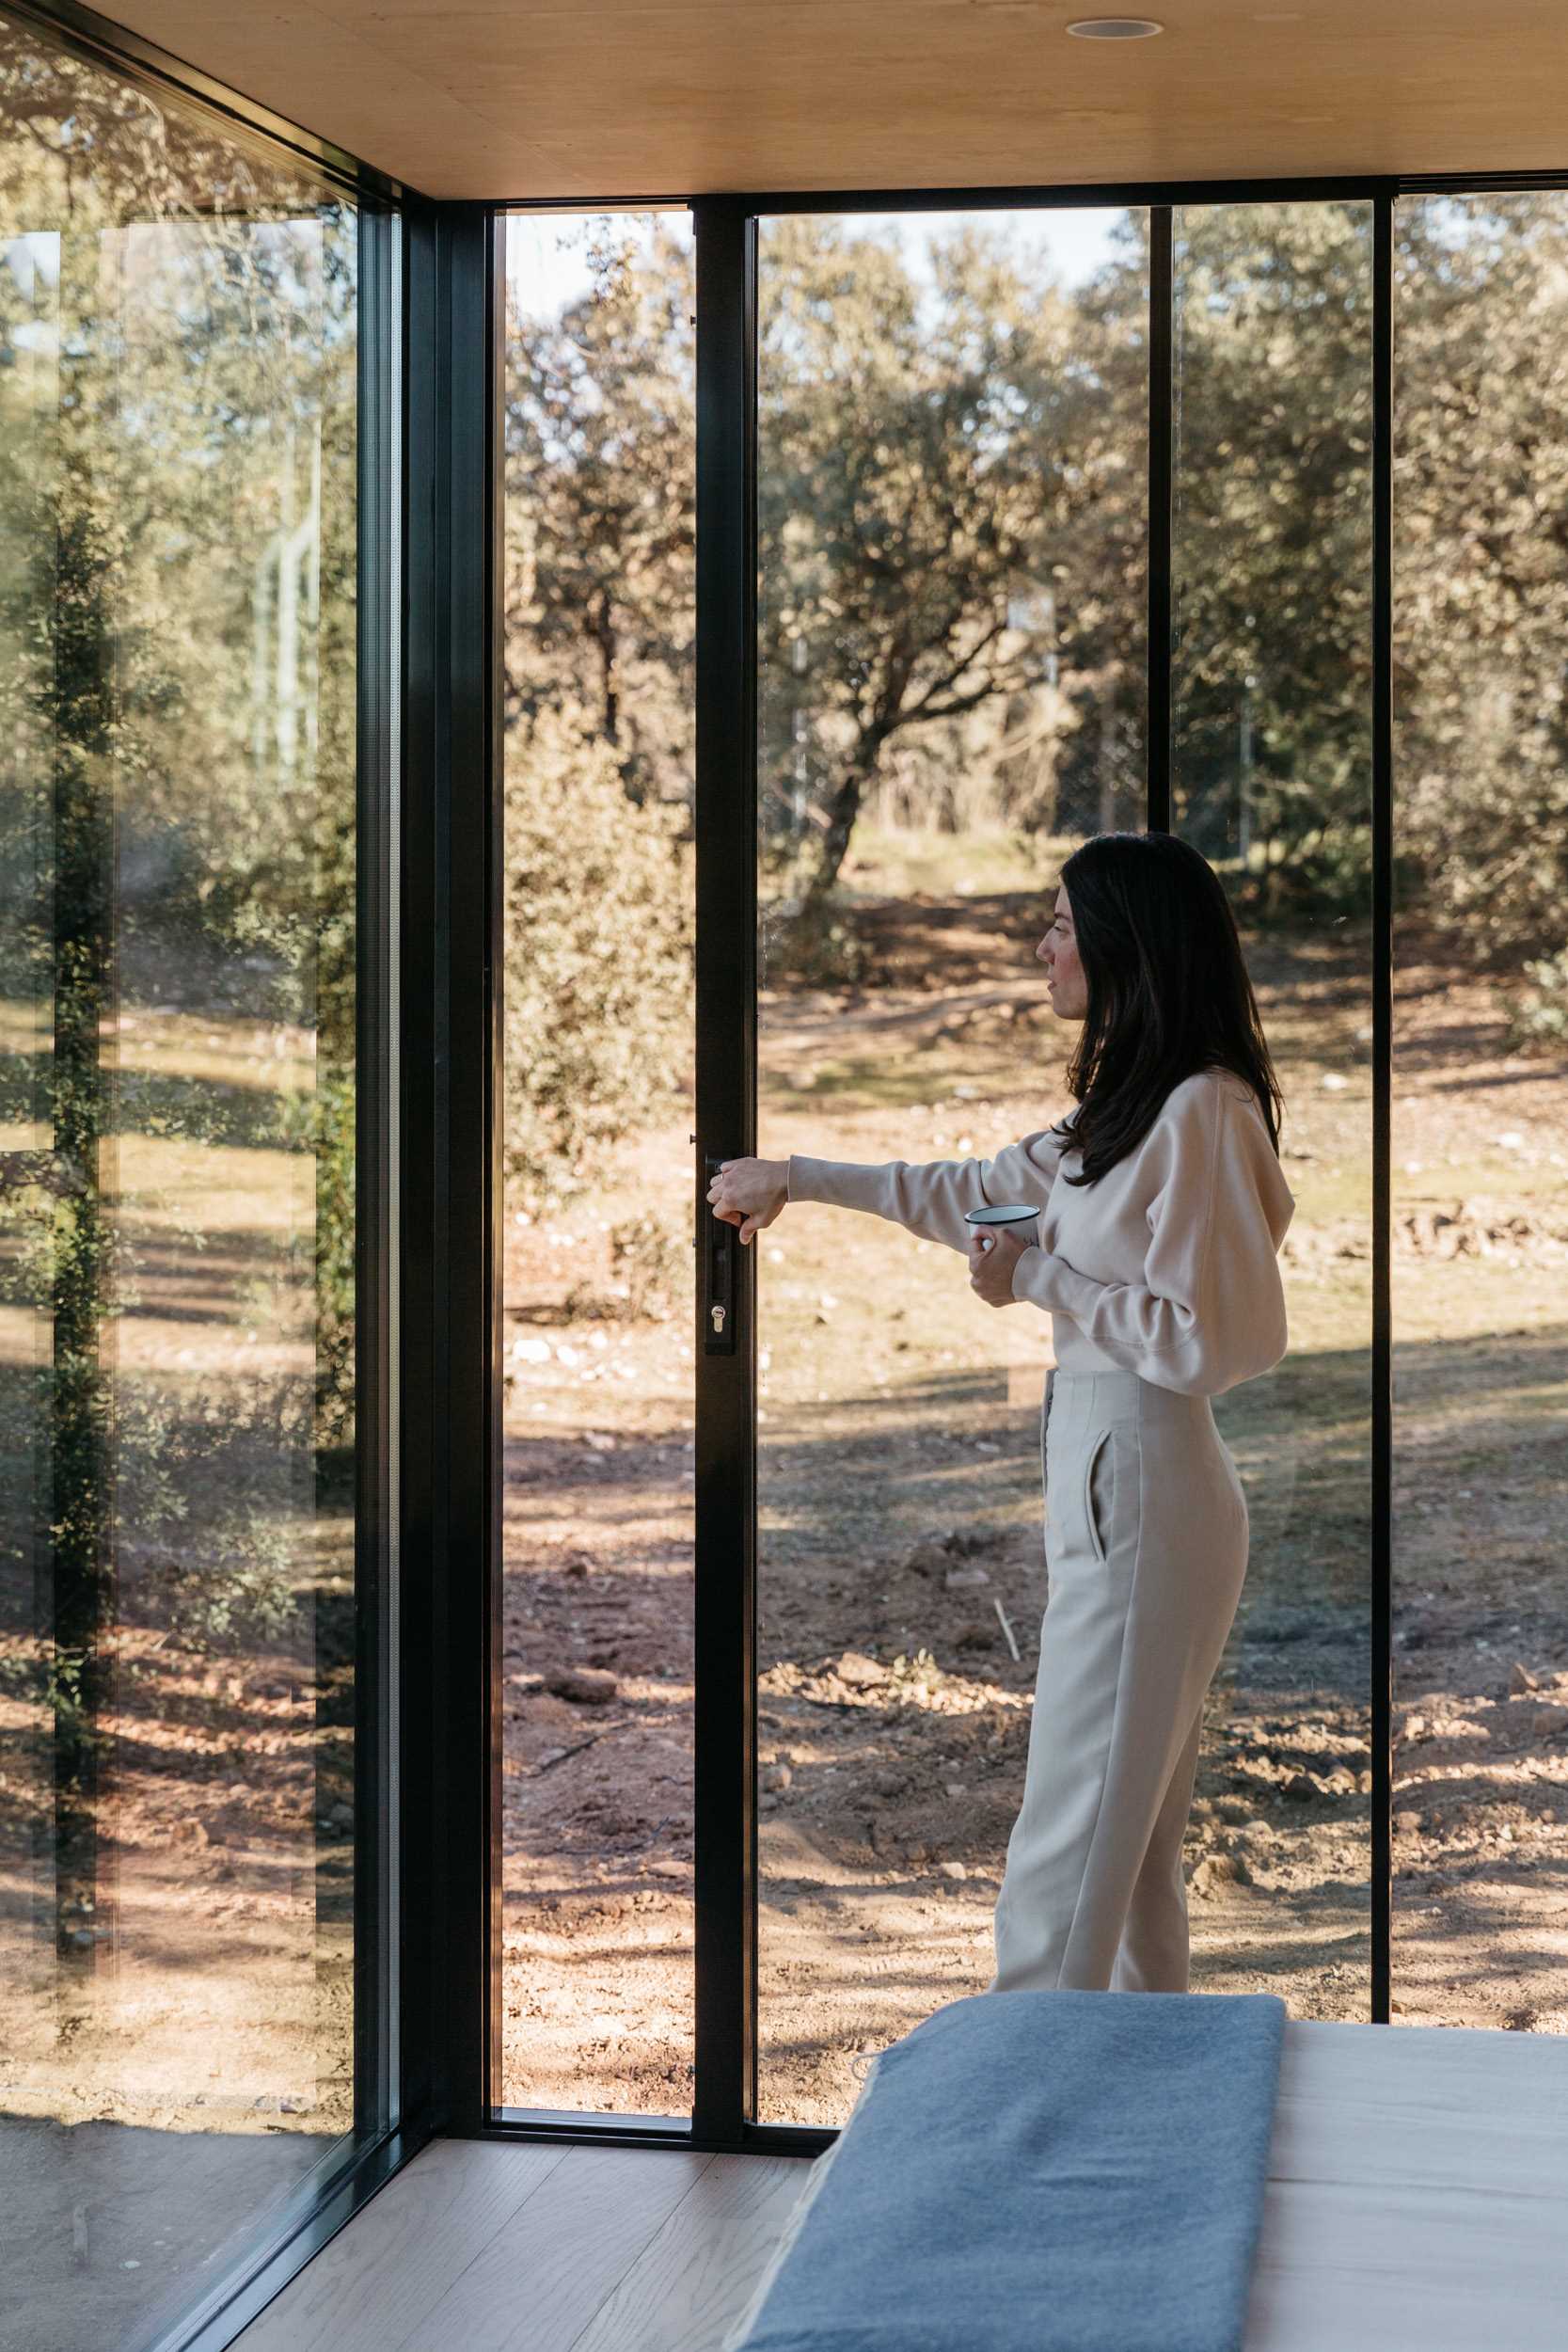
 

A modern tiny house with walls of windows and a sliding glass door.


There is also a birch kitchen with Corian countertop and sink, stove, range hood, and built-in refrigerator.

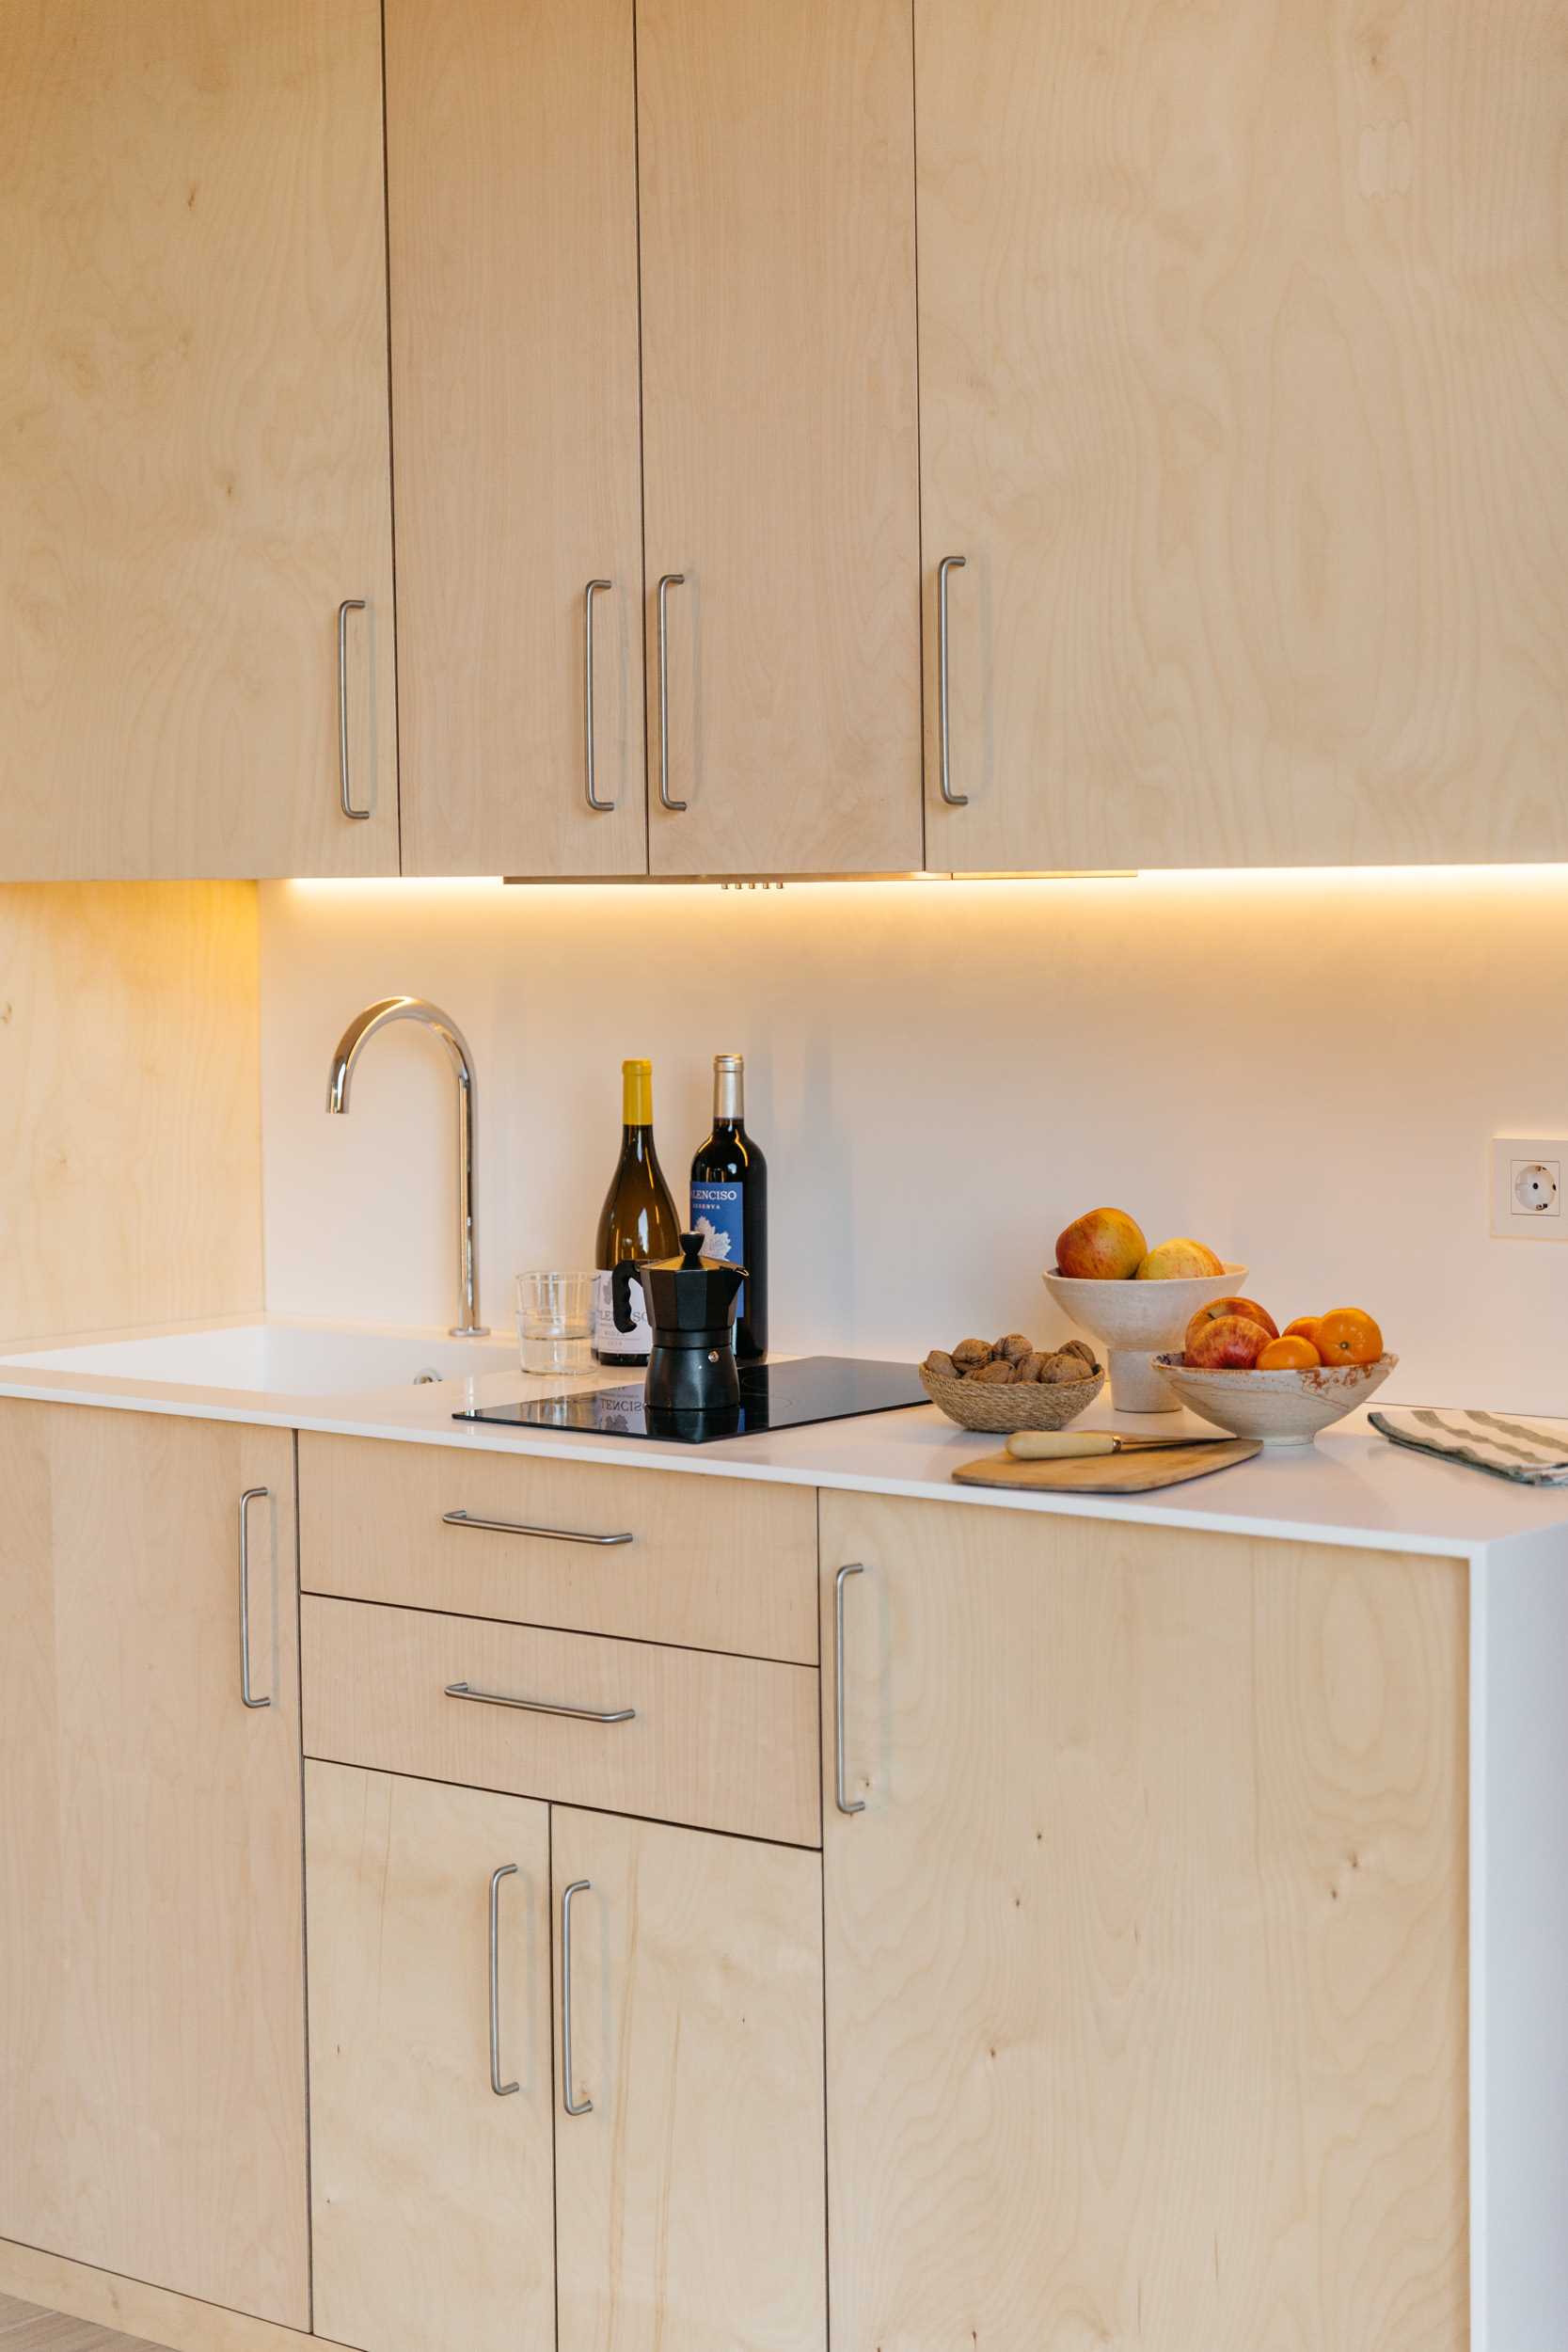
This modern tiny house has a birch wood kitchen with Corian countertop and sink, a stove top, extractor hood, and integrated fridge.
This small kitchen in a modern tiny house has birch wood cabinets and white corian countertop and sink.


The bathroom with a wooden vanity is tucked out of sight behind the kitchen.
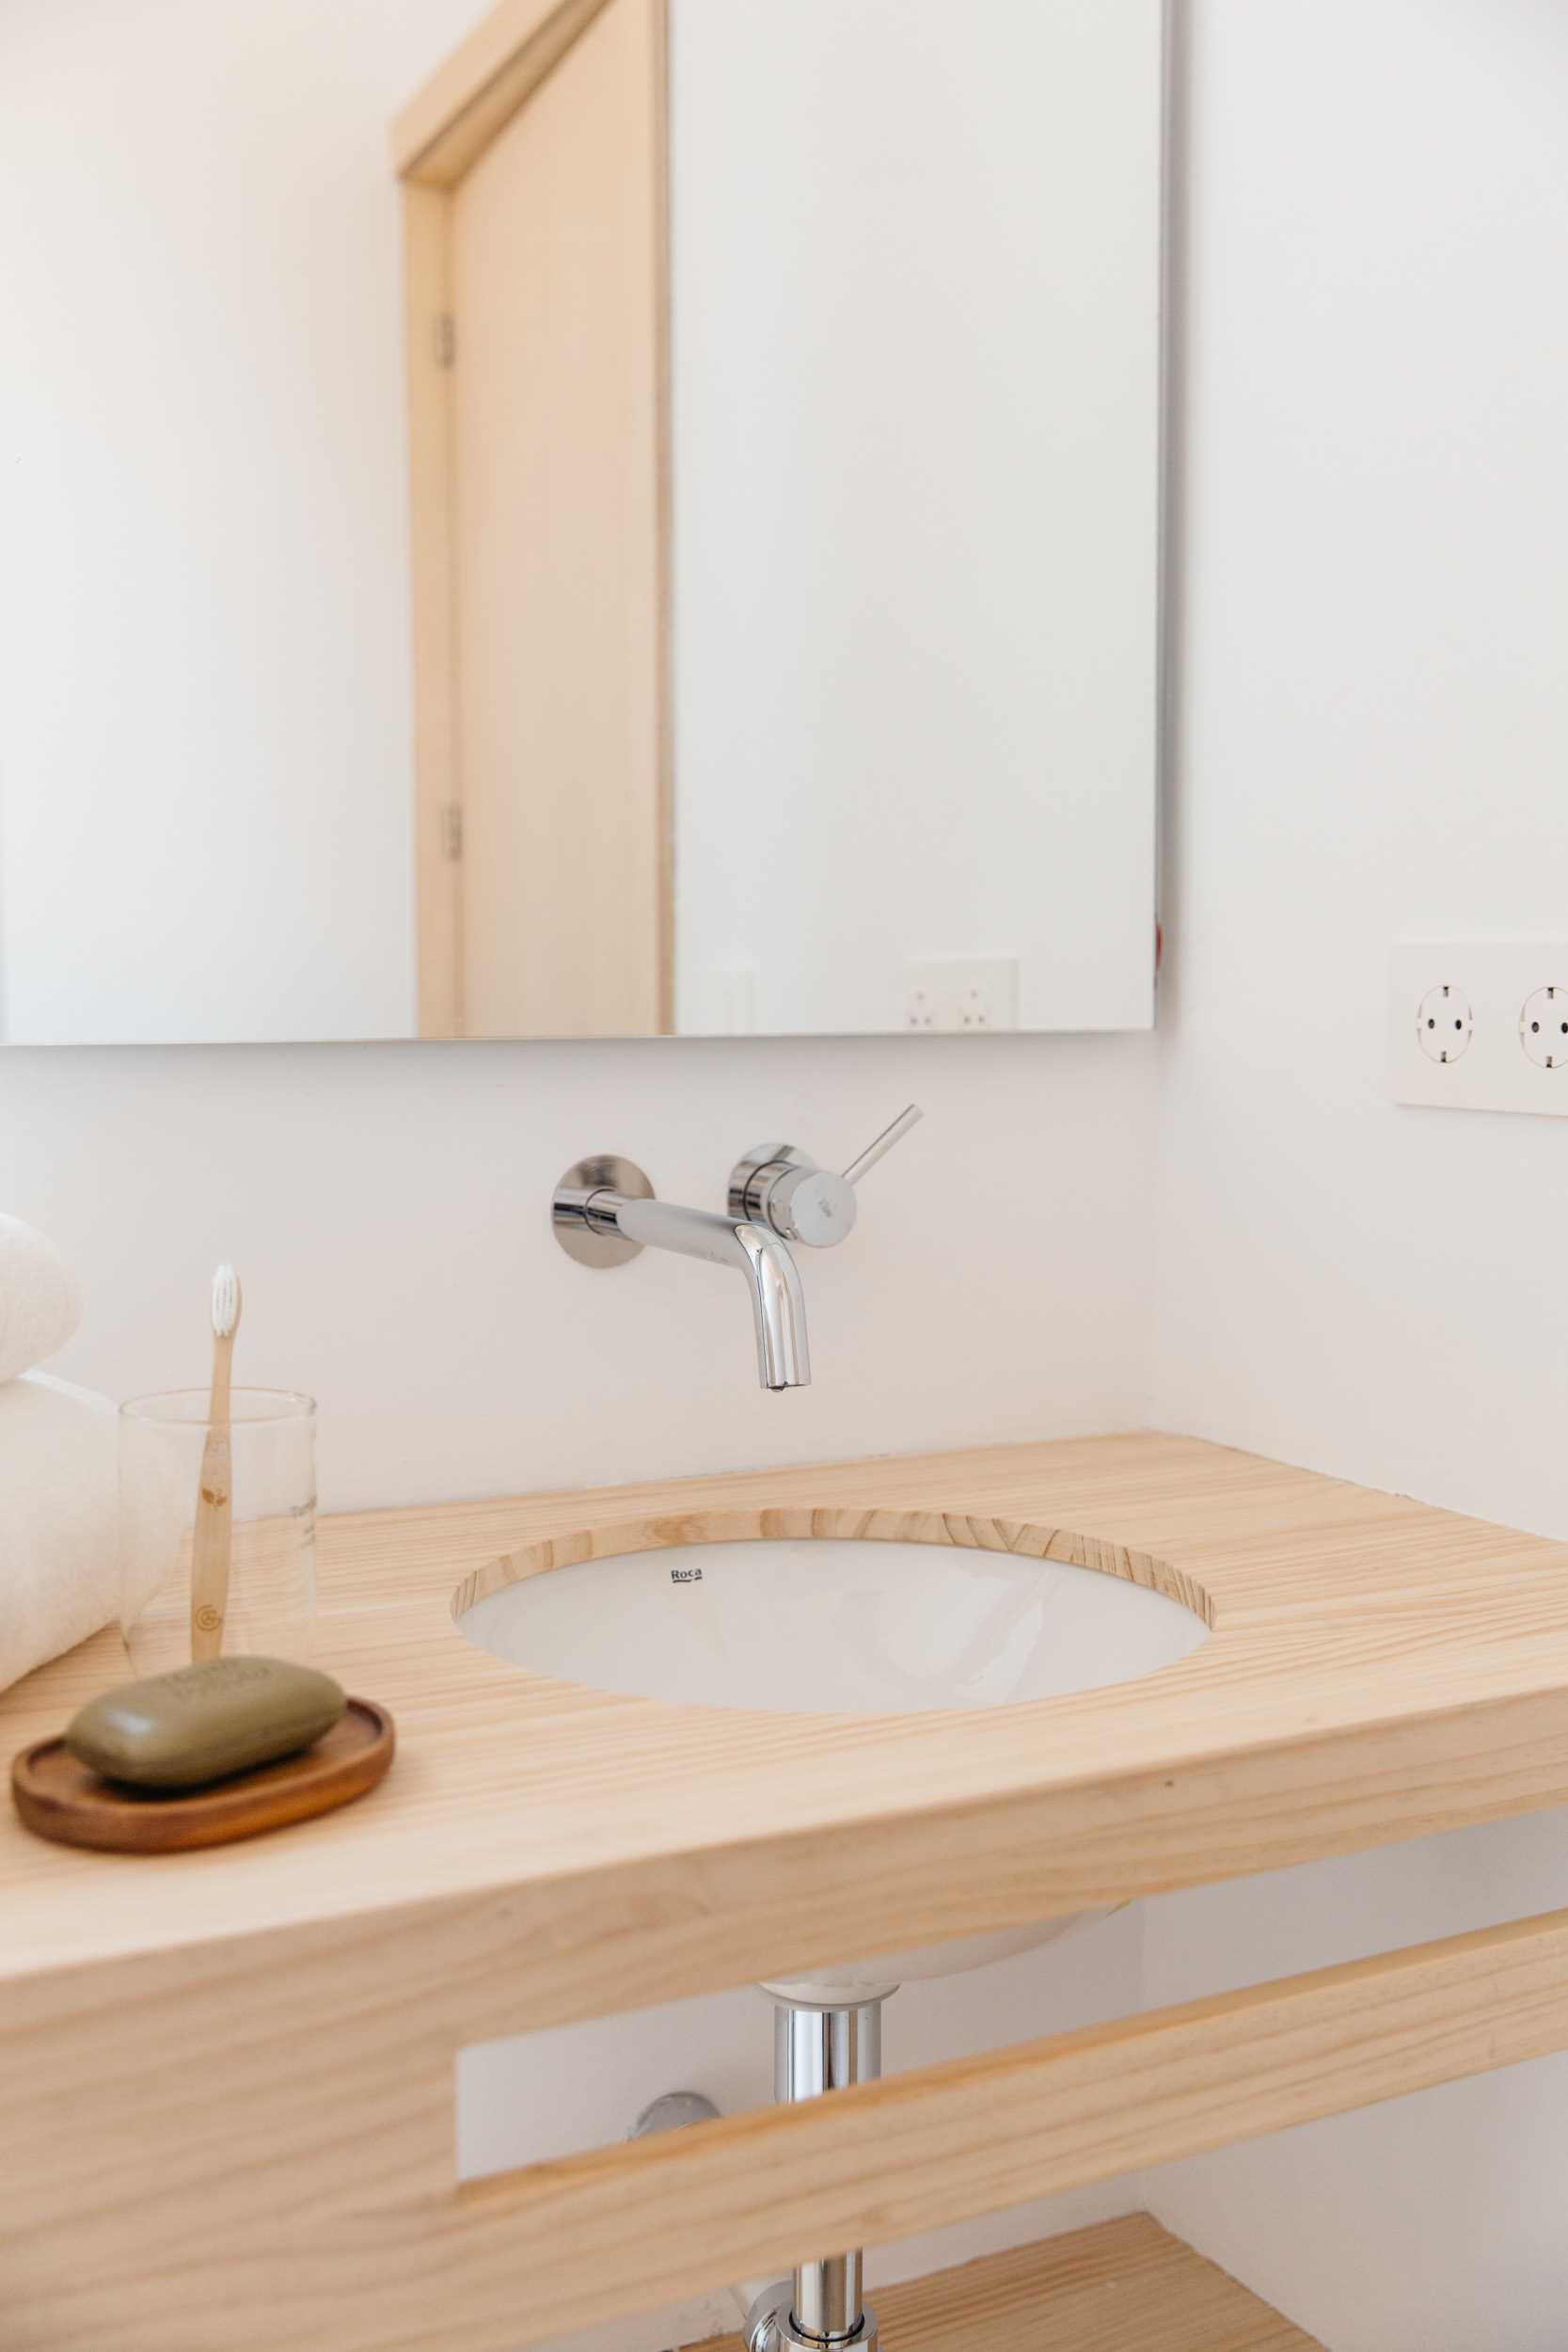
 

A modern tiny house bathroom has a wood vanity.


Photo credits: Paco Marin | Video Credits: Juan Herrero and Arturo Herrero

Source link

Further Reading From ArchUp

  • |

    Architecture and design of the New York Aquarium

    Architecture and design of the New York Aquarium, The architecture of the New York Aquarium speaks to the long history…

  • Gubi House London: first UK showroom in London townhouse

    Gubi House London has opened its doors, marking the Danish furniture brand’s first dedicated showroom outside Denmark. Located in a…

  • European Space Agency: inflatable moon base

    The proposed Lunar Habitat Master Plan, created by architecture company Hassell, is a scalable system of inflatable pods that could…

  • Flow House / NAW Studio

    Architects: NAW Studio Area : 225 m² Year : 2022 Manufacturers :  INAX, Jotun, KIMGRES, QuicSeal, Xinfa Aluminium Holdings Lead Architect : Dinh Binh Nguyen Country : Vietnam Text description…

  • Converting an abandoned barn into a studio in rural Iceland

    Bua Studio in London has transformed an abandoned concrete barn into an artist’s home and studio in the Icelandic countryside,…

Leave a Reply

Your email address will not be published. Required fields are marked *