Harmonic Tides: Arthur Mamou-Mani Wins Shaping Water Competition


Overview
Architect Arthur Mamou-Mani has won the Shaping Water Competition with his installation Harmonic Tides, which draws inspiration from the fluid movement of water. The project will be unveiled at Clerkenwell Design Week in London later this month.
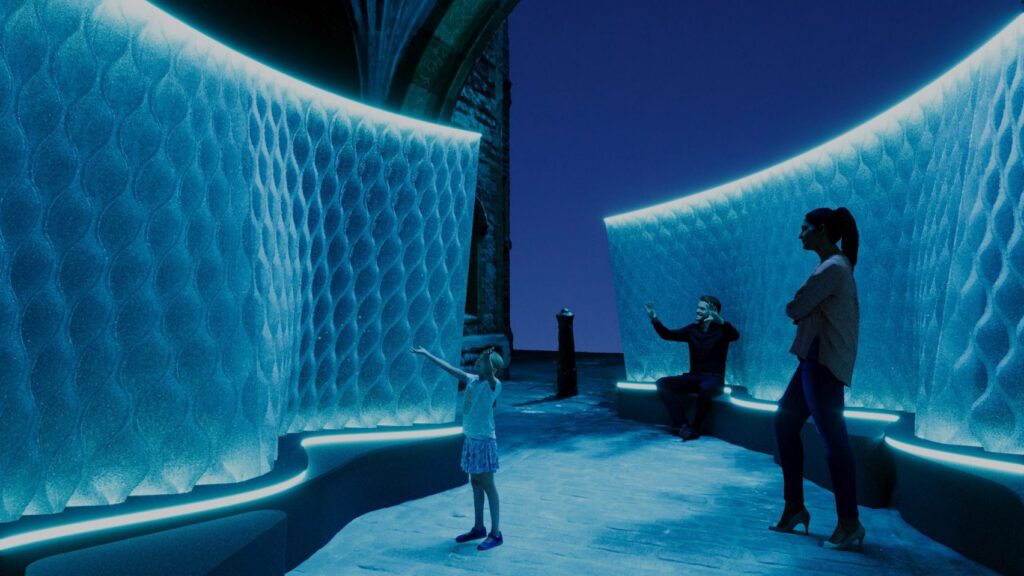
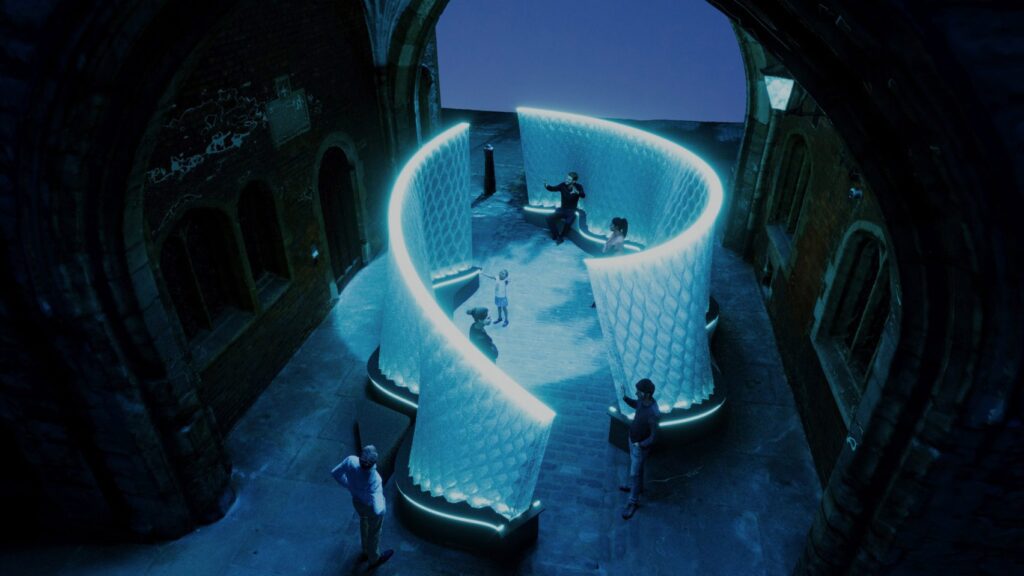
Composed of two undulating, wave-like walls, the installation uses a ripple-inspired geometry reflecting natural hydrodynamic forms such as eddies and spiral ocean currents. These structures are 3D-printed from sugar-based PLA, a renewable and industrially compostable bioplastic, fabricated locally at Mamou-Mani’s London studio.
The modules have been reused and reconfigured from previous installations in accordance with circular design principles, significantly reducing material waste and energy consumption.
Why You Should See It
Harmonic Tides is more than a visual experience—it is a multi-sensory installation that combines light, form, and sound to evoke the serenity of underwater environments. Visitors will walk through a glowing “water corridor” enhanced by animated blue LED lights and gentle musical compositions that respond to wave-like rhythms.
The project exemplifies sustainable innovation, showing how reused materials and local digital fabrication can create powerful and environmentally conscious design.
Additionally, Mamou-Mani’s architectural philosophy emphasizes modularity, cradle-to-cradle sustainability, and the poetic transformation of materials, turning installation design into a regenerative architectural strategy.
Key Highlights
- Design: Two wave-like, 3D-printed structures inspired by water flows.
- Material: Sugar-based PLA bioplastic; reusable and compostable.
- Technology: Locally 3D-printed modules reused from previous works.
- Sensory Experience: Lighting synchronized with ambient music to simulate underwater environments.
- Environmental Focus: Circular design strategy; collaboration with ARUP to study PLA’s impact.
- Legacy: Evolves from Mamou-Mani’s earlier works like the Altostrata Pavilion.
- Exhibition Location: Under St John’s Gate, Clerkenwell, London.
Judging and Recognition
The proposal was chosen as the overall winner from over 200 submissions across 40+ countries by a panel of judges including members from Dezeen, Villeroy & Boch, and Ideal Standard.
“This proposal appealed because of its ability to somewhat freeze the wave-like rhythms of water movement through its structure,” said Dezeen’s editorial director Max Fraser.
The installation will be featured on Dezeen and open to the public during Clerkenwell Design Week.
More on ArchUp: