Living Buildings Announced by Swiss Engineers to Absorb Carbon

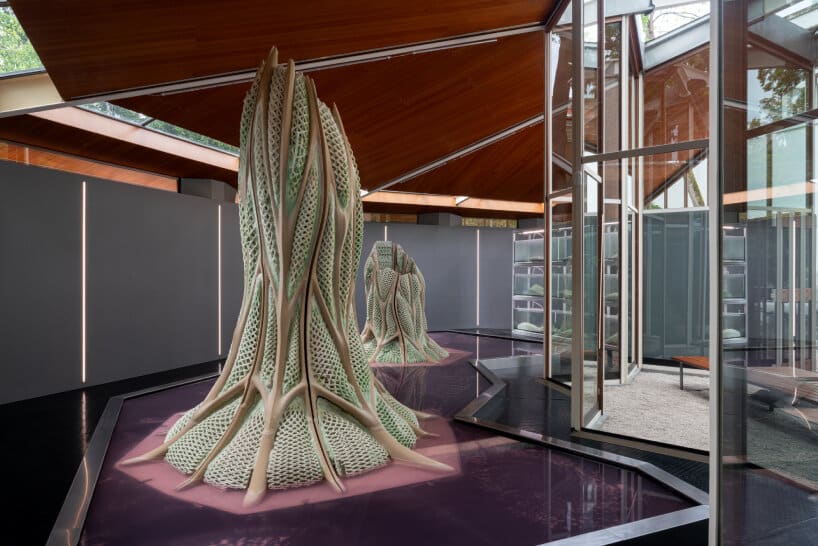
Living Buildings are the focus of a research based architectural news release from Swiss engineering teams. The project develops structures that integrate microscopic organisms within building materials to capture carbon from the air. It redefines buildings as active participants in ecological systems rather than static structures. Experts discuss this concept regularly on the architecture platform.
Building Materials as Active Systems
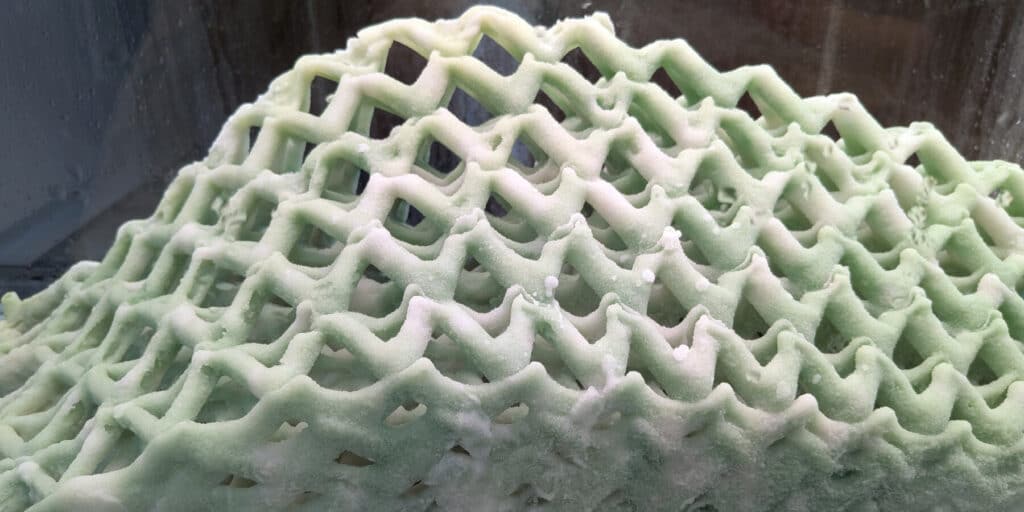
The project creates buildings using 3D printing. Engineers embed marine microorganisms that convert carbon into minerals and biomass. This process transforms building materials into functional elements. Walls and facades now interact with air, light, and humidity. Researchers document these characteristics in research on environmental performance in architecture.
Architecture as a Temporal Process
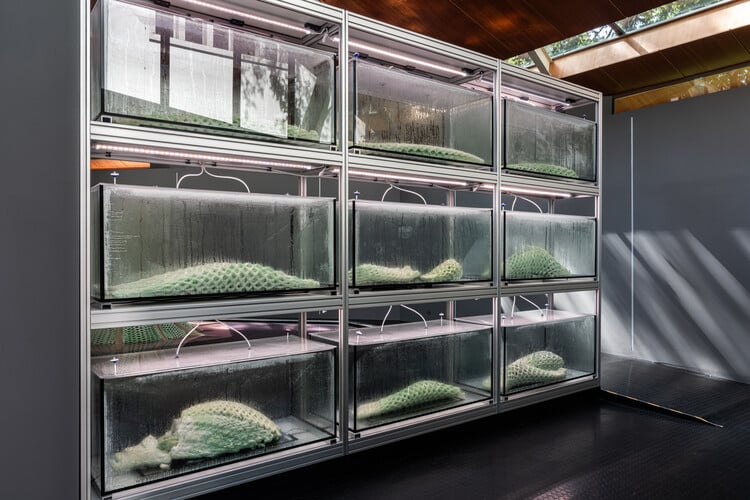
This project treats architecture as a dynamic system rather than a finished object. Microorganisms grow inside the structures and change their properties over time. Designers integrate maintenance and operational tasks into the architectural design process. This approach aligns with cities and urban planning debates on building sustainability in dense areas.
Environmental Performance as a Design Metric
Each structure absorbs up to eighteen kilograms of carbon yearly. Researchers use this value as a comparative measure in archive studies. Living Buildings serve as experimental models within sustainability frameworks. They complement traditional functional and structural design considerations.
Exhibition and Experimentation Context
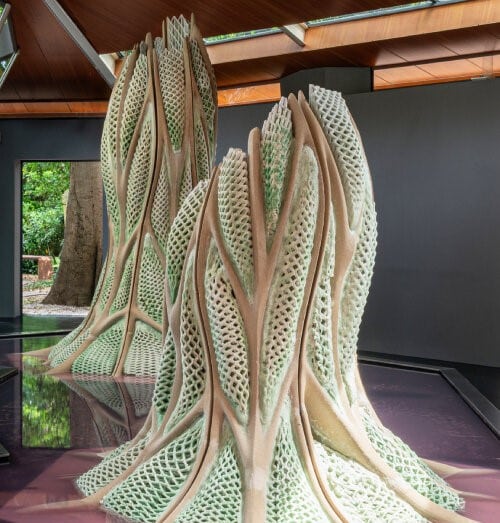
Teams presented the models at international events. The framework resembled a design competition format, testing concepts before wider urban use. The project appears in architectural news and provides a reference for experimental design practices.
Professional and Regulatory Challenges
Embedding living organisms in buildings raises questions about control over biological systems, maintenance responsibilities, and legal frameworks. Experts discuss these topics in editorial articles as part of evolving architectural knowledge.
Impact on Architectural Practice
This approach does not replace conventional architecture. Instead, it expands understanding of jobs and functions in contemporary practice. Living Buildings act as experimental models that redefine the relationship between structures and their environment. They influence future construction methods in urban areas.
Architectural Snapshot
The building measures its value by environmental interaction as much as by physical presence in the city
✦ ArchUp Editorial Insight
This project is the logical outcome of a combination of institutional decisions, economic pressures, and contemporary lifestyle patterns. Analysis of the non architectural data layer shows repeated reliance on maintenance intensive systems and environments dependent on light, water, and nutrients. Within the decision frameworks layer, bio-safety protocols and regulatory approvals restrict conventional design options. As a result, the architectural outcome produces Living Buildings that embed microorganisms within building materials under continuous monitoring and maintenance, while recurring elements interact with air and light. Observations across locations and exhibitions reveal how institutional decisions, regulations, and funding shape building form and operation without aesthetic judgment or designer intention.