Dialogue of Stone and Glass: Dedicating Modern Salmanian Architecture


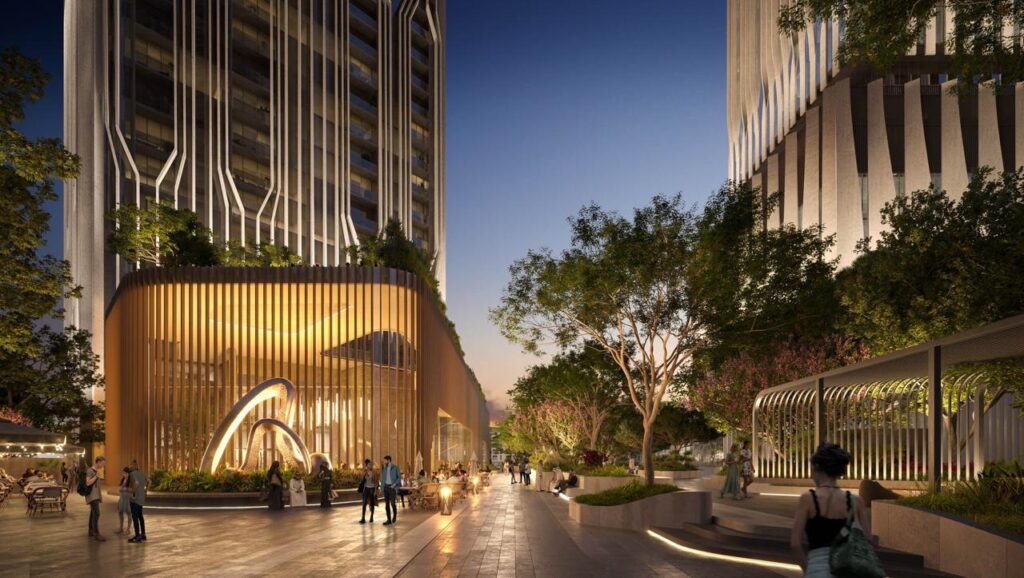
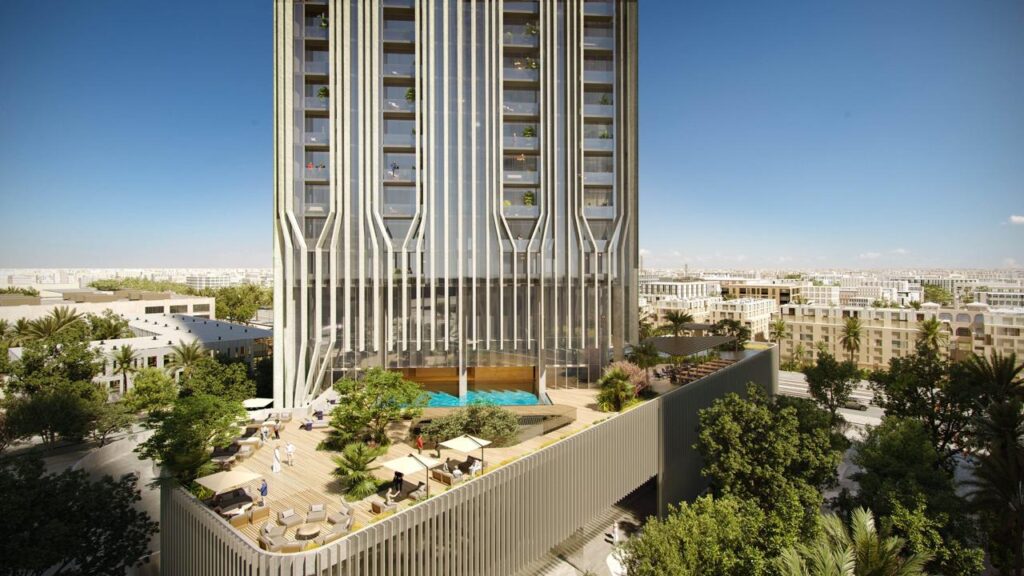
The design stands as an explicit visual statement. It draws its roots from the concept of Modern Salmanian Architecture. The structure moves away from conventional glass towers. It presents an architectural mass relying on a studied distribution of façades. This creates a balance between the necessary privacy of a healthcare facility and the required natural lighting. The focus is evident in the use of natural stone and local architectural motifs. These elements have been reinterpreted in a contemporary style. This orientation seeks to consolidate a tangible architectural identity. It helps anchor the visual features of the city.
Techniques and Materials: Shaping the Façade and Internal Spaces
To achieve the desired visual and functional harmony, the project adopted a set of materials and techniques. These serve both the aesthetic appearance and the building’s performance. Attention is focused on energy efficiency and thermal control.
- Recycled Stone Panels: They constitute 60% of the main external façade cladding. They contribute approximately 35% to thermal insulation. This supports the Modern Salmanian Architecture concept in sustainability.
- Low-E Glass: This covers a maximum of 40% of the total façade area. Its design reduces solar heat gain by 50%. Simultaneously, it maintains high levels of natural illumination.
- Variable Refrigerant Flow (VRF) HVAC Systems: These systems achieve energy savings ranging from 20% to 25%. This is relative to traditional central systems found in comparable towers.
- High Strength Reinforced Concrete: Used in the core structural frame. It supports the building’s height and seismic requirements. It contains a recycled content ratio of up to 15% within the total mix.
Visitor Paths: The Experience Begins at Arrival
Upon arrival, visitors find themselves surrounded by outdoor spaces. These spaces extend the interior design. The design initiates visitor movement with wide pedestrian walkways. Water features and local desert plants are interspersed along them. This mitigates the effect of high temperatures. The design ensures clear access paths to the main entrance. There is no overlap between vehicular and pedestrian traffic.
Inside the building, the central lobby serves as a focal point. It receives natural light and directs visitors. Internal corridors are designed with a width that allows easy movement. This reduces the feeling of crowding in a healthcare environment. Quiet, low reflection flooring materials were used. This acknowledges the importance of tranquility in such spaces. Every element serves the tower’s primary purpose. This is to provide healthcare in an environment that reflects the spirit of Modern Salmanian Architecture with its comforting and organized details.

Integration in the Urban Context: The Tower’s Role in the Urban Fabric
The broader urban planning scheme accommodates the tower. This places it in a context aimed at integration. The tower’s design interacts with the surrounding massing. It respects the skyline and urban scale. The current execution affirms the developer’s commitment. This includes enhancing the area’s infrastructure. This focus on Modern Salmanian Architecture within an integrated development context elevates the project’s value. It makes it a model for the integration of architectural and healthcare services.

✦ ArchUp Editorial Perspective
This announcement, transcending simple construction news, represents a model for aligning major commercial goals with official architectural trends through adopting the Salmanian concept as a design driver; while it emerges as a massive medical project filling a service gap in Al Yasmin district, its architectural critique requires a deeper analysis into the authenticity of the Salmanian expression applied within a modern tower context will it move beyond being merely an aesthetic façade ? The positive editorial note lies in the developers’ focus on cultural identity as a marketing and documentation feature , which sets a new benchmark for future projects and influences the definition of “architectural success” in the region over the next decade, particularly in mixed-use developments .