Portable Emergency Clinic

Portable Emergency Clinic is an Archiol ideas competition about healthcare spaces that can be transported and deployed in difficult conditions. Its design challenge is to connect a clear clinical layout with a credible assembly and servicing strategy.
Competition essentials
| Registration deadline | 31 January 2027, 23:59 UTC |
| Submission deadline | 10 February 2027, 23:59 UTC |
| Results | 16 April 2027 |
| Current registration fee | USD 19 through 30 November 2026 |
| Later fees | USD 24: 1–15 December; USD 28: 16–31 December; USD 32: 1–15 January; USD 37: 16–31 January |
| Team | Individual or up to four people |
| Awards | Publication and recognition; no fixed cash amount established |
Brief and required material
The four-page brief asks entrants to select a primary operating context and address treatment, isolation, supplies, staff areas and utilities. Submit two to six horizontal A2 JPG/JPEG panels plus a short concept document. Keep the panels anonymous. The brief identifies evaluation themes but does not name a competition-specific jury.
Conditions requiring clarification
The brief permits all ages, while the general terms require adult leadership for entrants under 18. The webpage permits changes before the deadline; the terms describe final submissions as uneditable. Obtain clarification before relying on either interpretation. A note about adjustable cash prizes appears without a stated cash purse.
Copyright remains with entrants, subject to a broad publication and commercial-use licence. Withdrawal does not automatically revoke that licence. Registration is non-refundable under the general rule; organizer cancellation for fewer than 20 entries has a stated refund exception. Read that distinction before paying.
ArchUp assessment
A portable clinic should be judged as an operational sequence before it is judged as an object. Our first question would be what happens between the vehicle stopping and the first patient being received. A convincing proposal identifies the people, tools, lifting equipment and preparation needed at each stage. A folded module shown beside an expanded module leaves the most demanding part of the architectural argument unexplained.
Transport assumptions deserve a drawing of their own. State the packed dimensions, indicate the proposed transport mode and identify the components that travel separately. The same applies to assembly: distinguish the structural enclosure from equipment, supplies and utility connections. A system that arrives quickly but depends on unavailable equipment to become usable has not yet resolved its deployment strategy.
The chosen context should drive the project. A proposal developed for a flooded settlement will need a different ground interface and access strategy from one intended for a remote dry landscape. We would prefer one carefully reasoned scenario, followed by a clear account of what can change, over a claim of universal suitability supported by a single generic image.
The plan should make daily tasks visible. Show how a patient arrives, how staff reach working areas, where supplies enter and how waste leaves. Explain privacy, shade, waiting and the possibility of expanding without blocking essential movement. These are architectural review questions; clinical protocols and performance claims require input from qualified healthcare specialists rather than assumptions added by a competition entrant.
The most useful sustainability argument would connect resource needs with the duration of operation. Identify what the unit brings, what it expects from the host location and what must be replenished. Consider dismantling, cleaning, repair and storage after use. A reusable enclosure is only part of a reusable service, and the proposal should explain the rest.
This can be a worthwhile portfolio investigation for designers willing to combine spatial clarity with logistics. It should be approached as an ideas exercise: neither the reviewed material nor the reward schedule establishes a funded deployment commission. A modest, well-explained system could make a stronger contribution than an ambitious mechanism whose operation remains uncertain. These are ArchUp’s editorial tests, not additional competition rules.
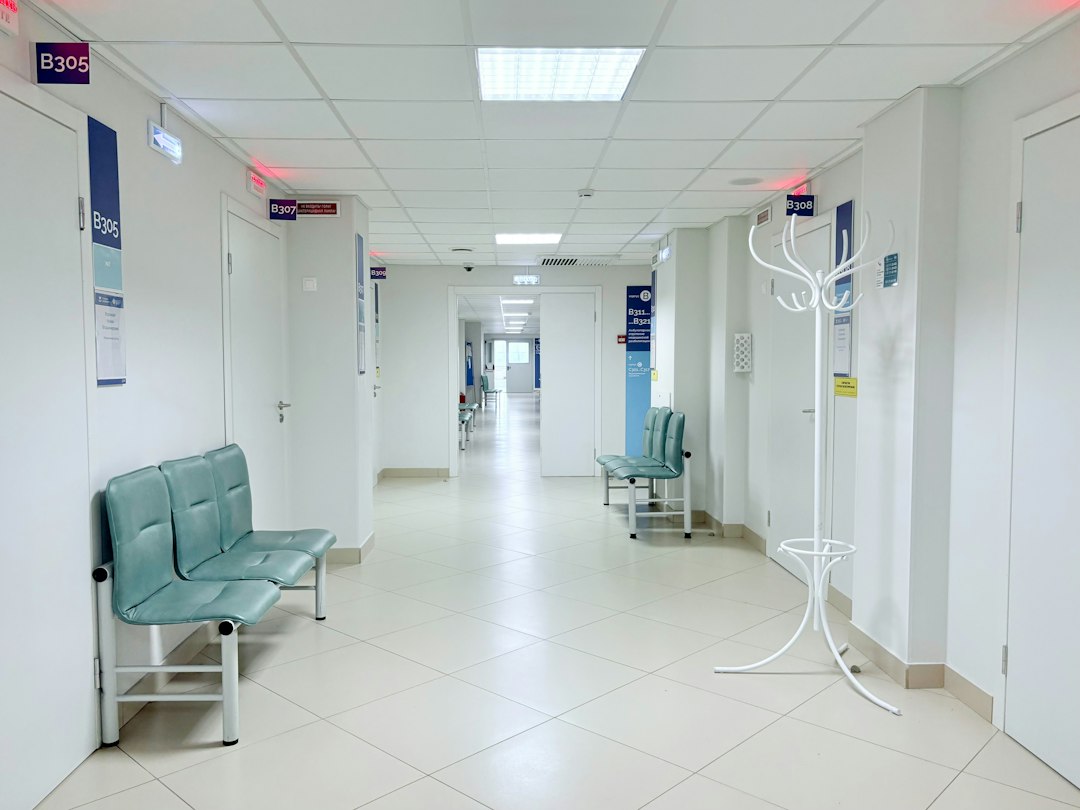
Reviewed on 21 November 2026: the official page, four-page PDF and general terms. The PDF and webpage agree on the principal dates. Featured photograph: Tasha Kostyuk / Unsplash; an illustrative healthcare interior, not an entry or a deployed clinic.
Participation deadline
Submission closes on 10 February 2027 at 23:59 UTC. Registration closes earlier, on 31 January 2027 at 23:59 UTC. The countdown shows submission.