
The Marmila Entrance Project: Redefining the Relationship Between Architecture and Local History
Marmila Entrance: A Crossroads Between History and NatureIn the heart of Marmila village, architect Martino Picchida reimagined the main entrance…
Project documentation and analysis across building types, scales and locations. Coverage examines the brief, spatial organisation, material choices and relationship to place, distinguishing design proposals from work under construction and completed buildings.
Compare projects through building typologies, examine their materials and construction methods, and place individual works within the wider discussion of architecture.
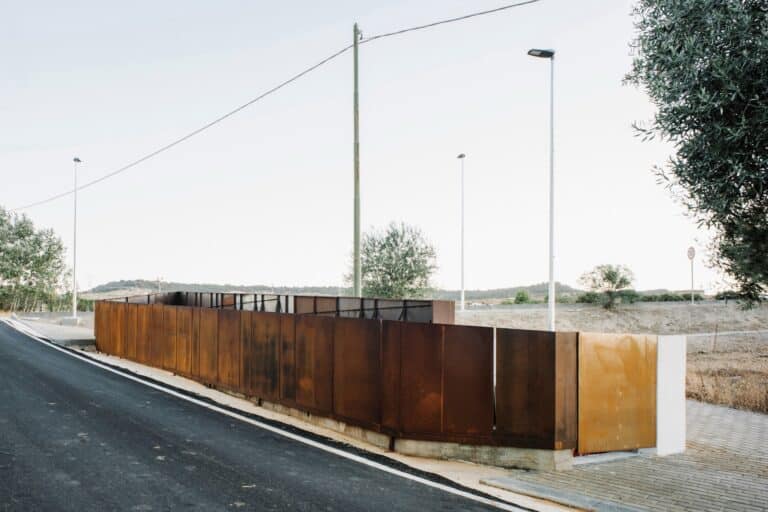
Marmila Entrance: A Crossroads Between History and NatureIn the heart of Marmila village, architect Martino Picchida reimagined the main entrance…

Residential Flexibility as a Design PrincipleThe reshaping and expansion of this PH-type residential unit on the ground floor stem from…
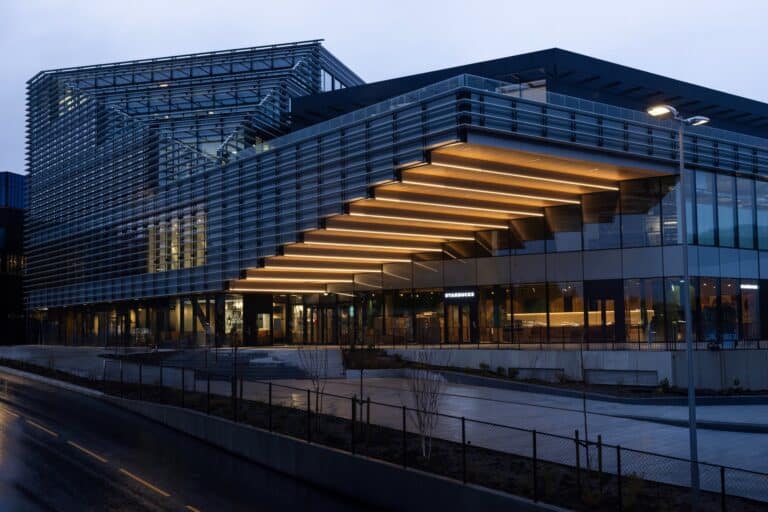
Design Responsive to Climate and CommunityAccording to the architects, in Bergen, one of Europe’s rainiest cities, the Danish firm BIOSIS…

Transforming a Traditional Home into a Contemporary SpaceThe renovation of this detached house in Brussels exemplifies how traditional residences can…
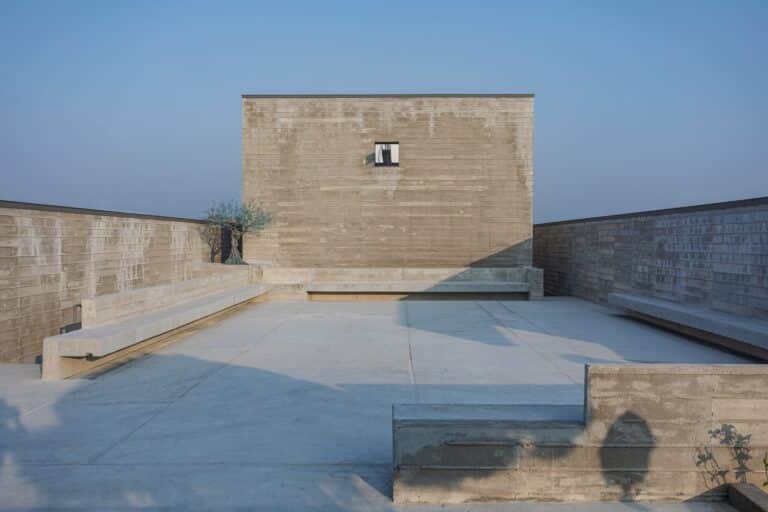
A Place for Memory and ReconciliationIn the quiet village of Mangyeong, located three hours south of Seoul, a memorial space…

Paul Doumer School: Transforming Education into a Sustainable Urban ExperienceRethinking Educational ArchitectureThe Paul Doumer School project transforms the concept of…

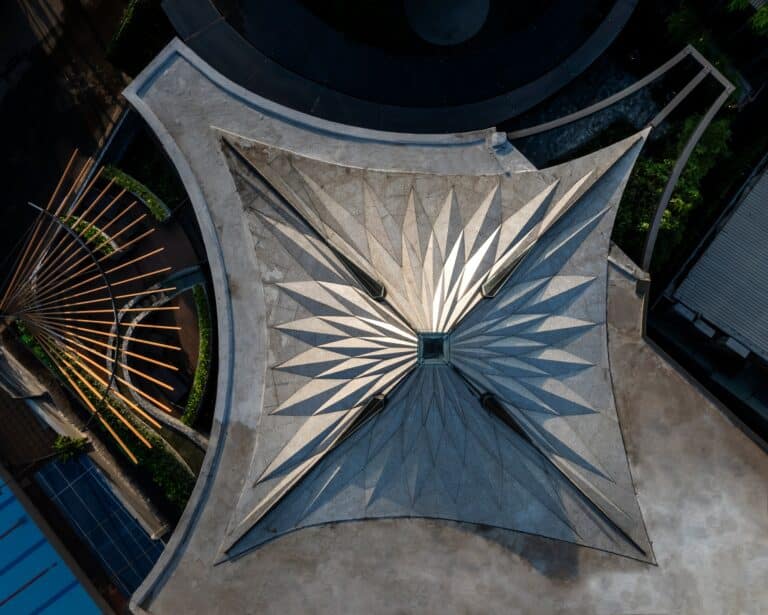
Design Philosophy: Integration of Architecture with NatureThe Lotus Club was conceived as a living architectural system that breathes in harmony…
Urban Sparkle: An Architectural Design Integrating Light and GeometryAccording to the architects’ description, the Urban Sparkle project transforms a restaurant…
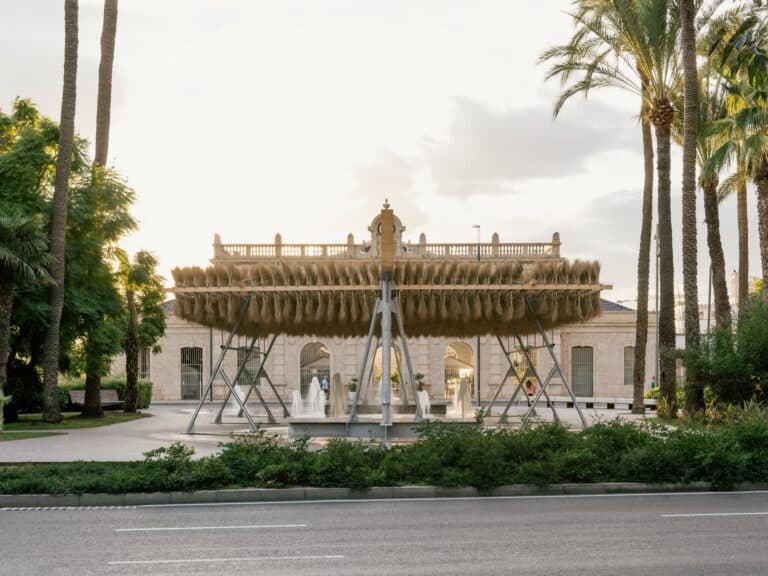
A Vegetal Structure as a Climatic ElementThe Espartal project relies on a suspended structure made from Stipa tenacissima (esparto), a…

DOM LAS: An Architecture Rooted in NatureProject OriginsDOM LAS, or “Forest House” in Polish, is an architectural project born from…

Project Context and SiteCasa Ohana is situated in a secluded area within the tropical forest of Puerto Escondido, where the…
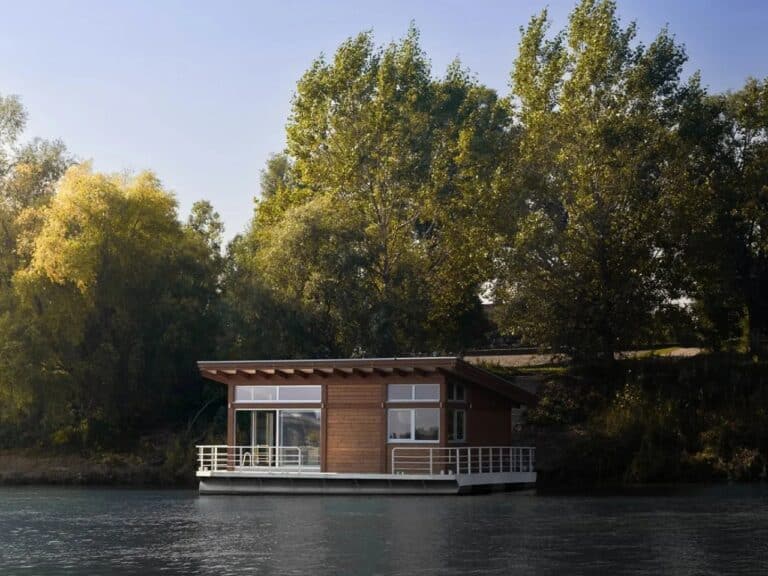
A Holiday Home Dream by the RiverImagine having a place to escape the pressures of daily life, where you can…
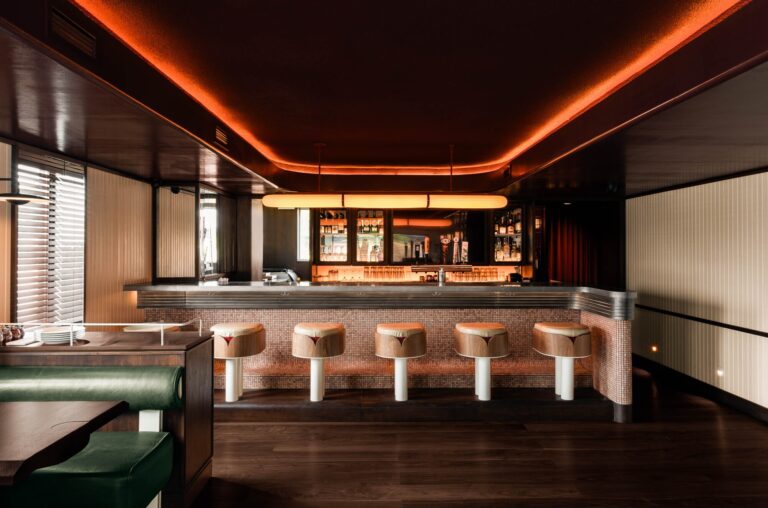
Design of the Eighth Branch of North of Brooklyn in TorontoThe eighth branch of the North of Brooklyn chain is…
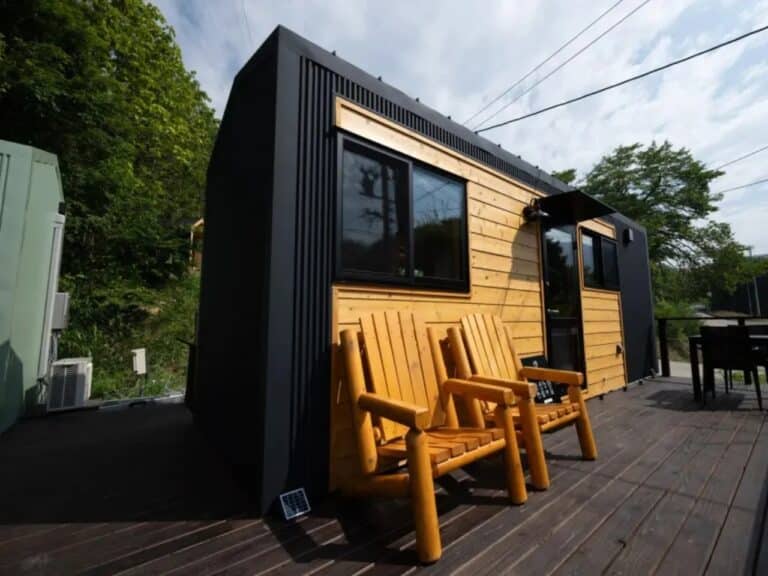
Between Detail-Oriented Living and the Simple Life QuestionDespite the natural inclination toward a lifestyle full of details and choices, the…
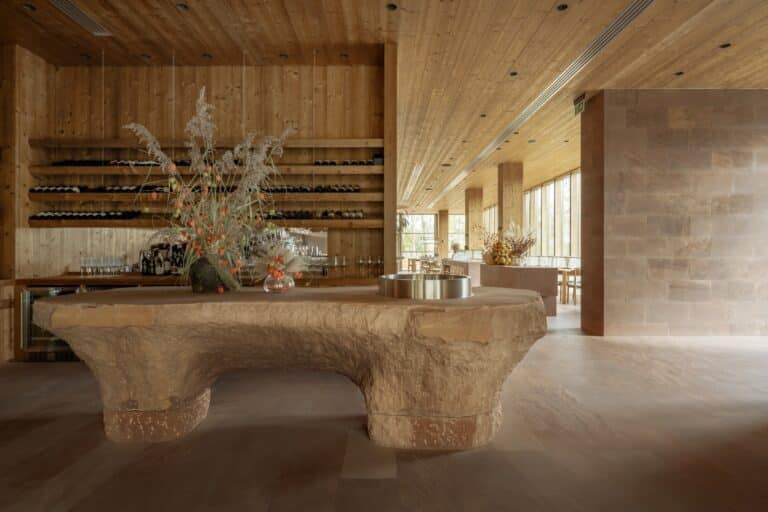
Farm Table: A Place-Based Dining ExperienceLocation and ContextThe Farm Table is located within the Seven Lakes Restaurant & Hotel complex…
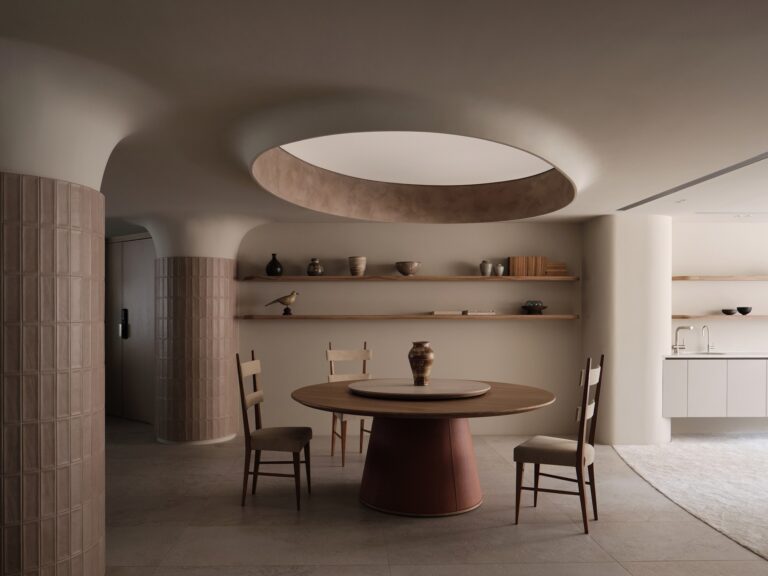
C.S.C Residence Project: Contemporary Architectural RenovationThe C.S.C Residence project is located in Taipei and serves as an example of how…
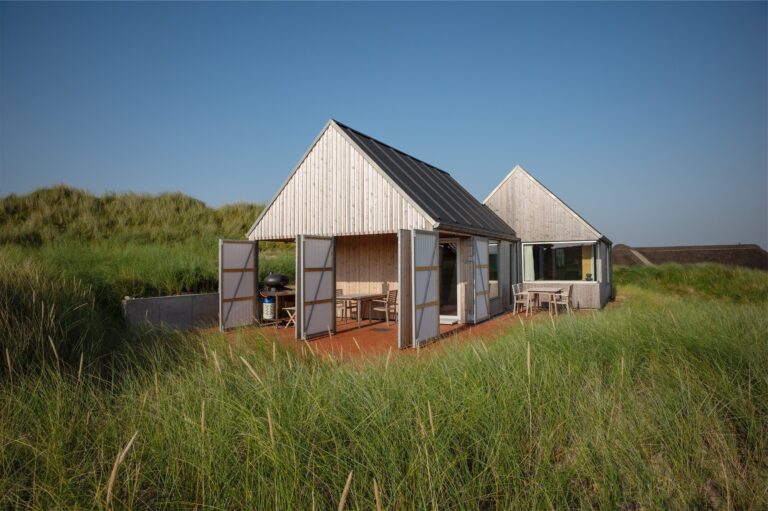
Klegod Summer House Design: Integration with NatureProject ConceptThe Klegod Summer House was designed to be a tranquil, long-lasting retreat among…
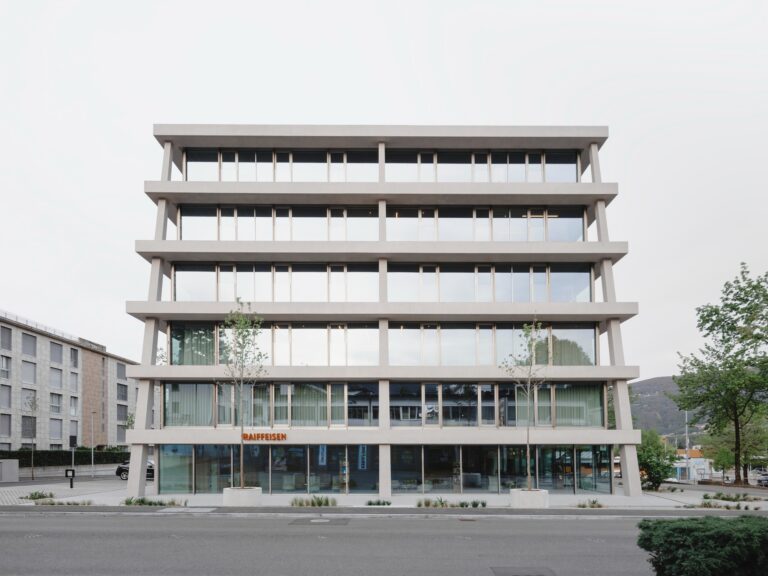
Sustainability as a Design FrameworkThe Raiffeisen Bank building in Savosa serves as a practical example of how sustainability can be…
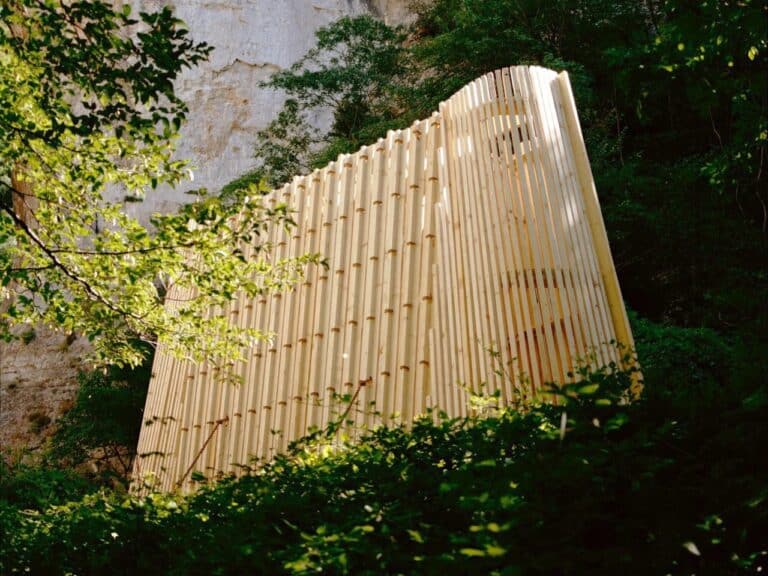
La Barca: An Unexpected Architectural Experience in the Heart of NatureImagine walking through the mountains of Italy, when suddenly a…
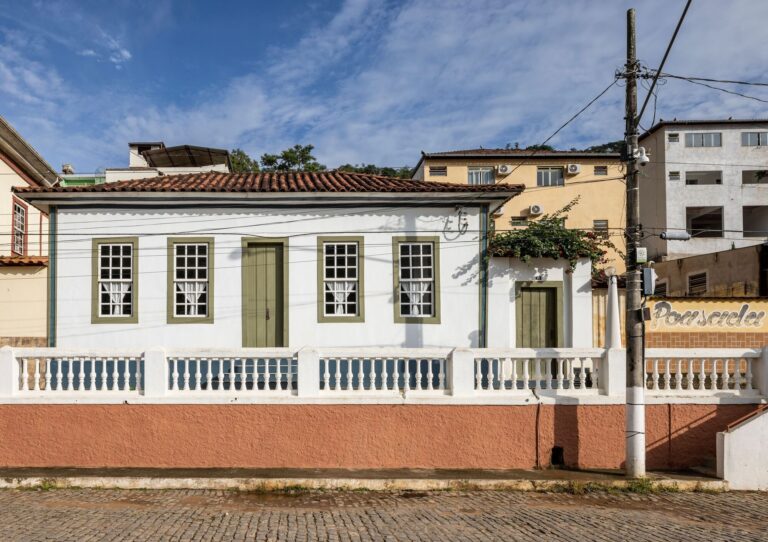
Choosing the Location and Life Between City and CountrysideThe architects provided the following description: Heloíza and Leonardo, who share strong…
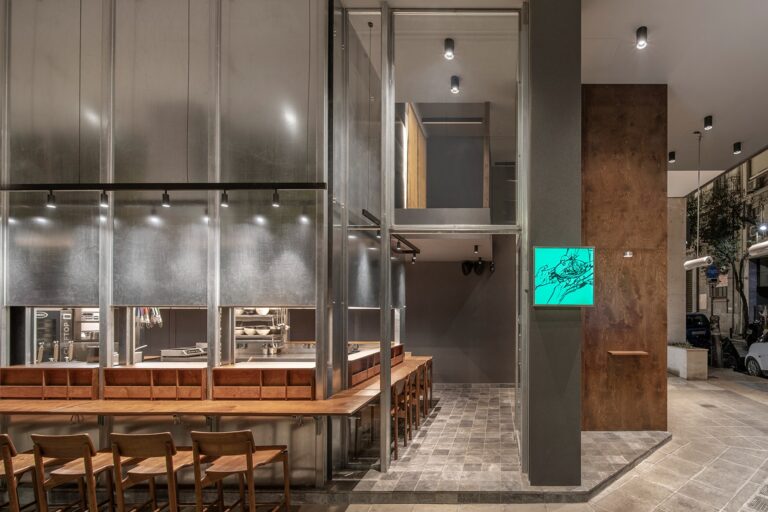
Tanpopo: A Blend of Culture and CuisineOrigin and MeaningThe word “Tanpopo” comes from the Japanese language and means dandelion. It…