
The Herperduin Project: Redefining the Relationship Between Architecture and the Natural Environment
Rethinking Homes and the EnvironmentThere is something quietly radical about this house; it is not merely a human residence, but…
Project documentation and analysis across building types, scales and locations. Coverage examines the brief, spatial organisation, material choices and relationship to place, distinguishing design proposals from work under construction and completed buildings.
Compare projects through building typologies, examine their materials and construction methods, and place individual works within the wider discussion of architecture.

Rethinking Homes and the EnvironmentThere is something quietly radical about this house; it is not merely a human residence, but…

Tiny XXL House and the Challenges of the Tiny Home ConceptA French company specializing in building tiny homes has unveiled…

Integrating Culture and Identity in DesignAt MA.DE Bistro, the project’s goal went beyond creating a mere commercial space. The designers…
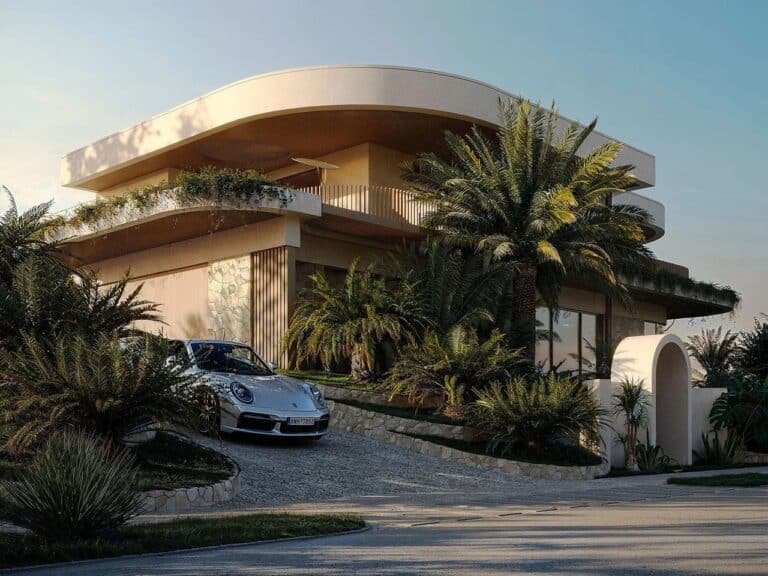
Reimagining the Home as a Natural ExtensionIn the realm of contemporary architecture, few projects break free from the constraints of…

Site and Topographical ChallengesCasa Ouro Velho is located on a steep slope in the Nova Lima region of Minas Gerais….

Blending Indoor and Outdoor SpacesNuri Villa relies on green terraces and a suspended pool as key elements to create a…

Tskneti: Where Nature Meets ArchitectureFor centuries, the mountainous belt surrounding the city of Tbilisi has played a vital role as…

The Dream and the Beginnings of the ProjectThe idea of the new house emerged from the desire of two heirs…

A Historic Shift in Toronto’s SkylineToronto’s skyline has reached a pivotal moment with the nearing completion of the Pinnacle SkyTower,…
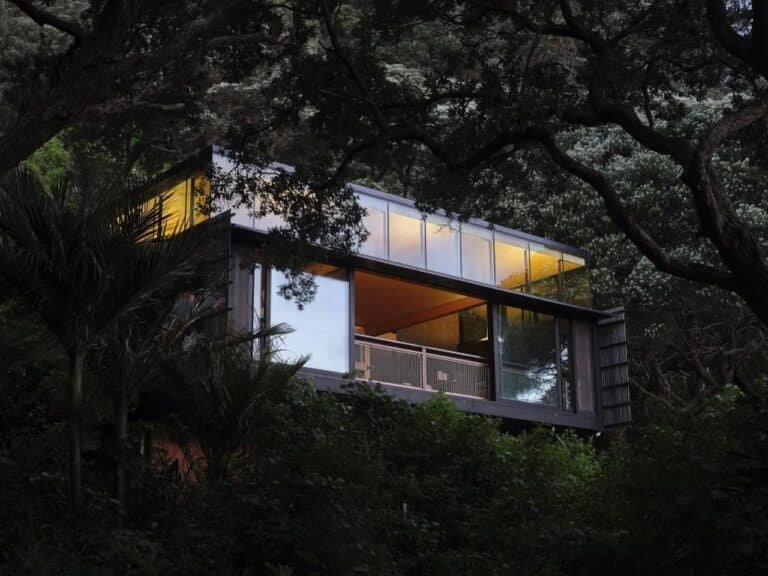
Kawakawa Bach: Redefining the Beach House on Challenging TerrainPerched above the forest floor in Piha, New Zealand, the Kawakawa Bach…

Low-Cost Architecture: A Model That Redefines the Value of DesignWhen discussing award-winning architecture, the mental image often leans toward shiny…

Spatial Interaction in Villa No. 13Villa No. 13 was designed to highlight the relationship between open, semi-open, and enclosed spaces,…
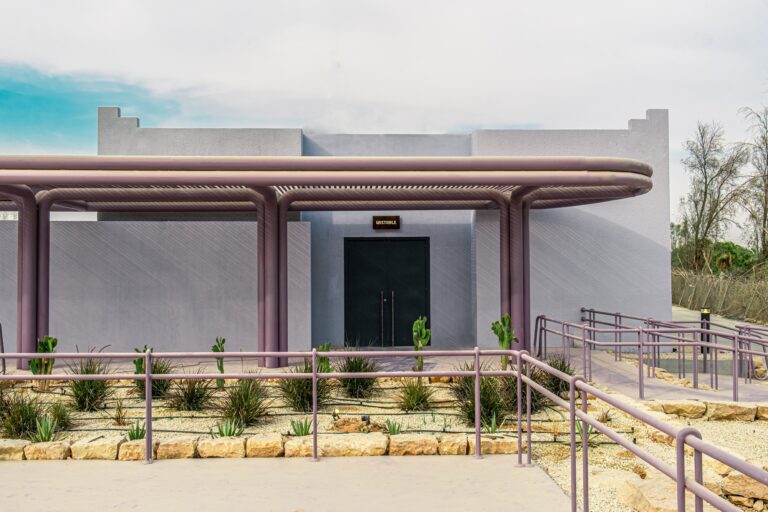
The History of Public Music in Saudi ArabiaFor decades, musical performances and other non-religious public gatherings were strictly regulated by…

Evolution of Tiny Home Design: The New Chapter ModelDecathlon Tiny Homes has launched its new model, New Chapter, marking an…

As one approaches Irwell Hill Residences, the façade shifts gently with every step. Light and shadow slide across the pixel-like…

Opening of the Amazons Museum: A Platform for Science and TechnologyThe Amazons Museum (MAZ) was inaugurated on October 4 in…

Reimagining Urban Housing in TaichungIn the dense fabric of Taichung city, most apartments follow a repetitive design based on boxy…

How Remote Work Has Changed the Shape of Professional SpacesRemote work has transformed the way we interact with work environments,…

An Architectural Design Focused on the Educational ExperienceIn Noventa Vicentina, the new kindergarten redefines the concept of education by integrating…

Studio Location and ViewsAccording to the text description provided by the architects, the residential studio of textile and ceramics artist…

The building, which consists of seven floors, is designed according to a modular concept, with all components manufactured off-site, except…