Comprehensive Renovation of the Baltimore Ravens Training Facility Redefines the Architecture of Sports Spaces

Home » News » Comprehensive Renovation of the Baltimore Ravens Training Facility Redefines the Architecture of Sports Spaces

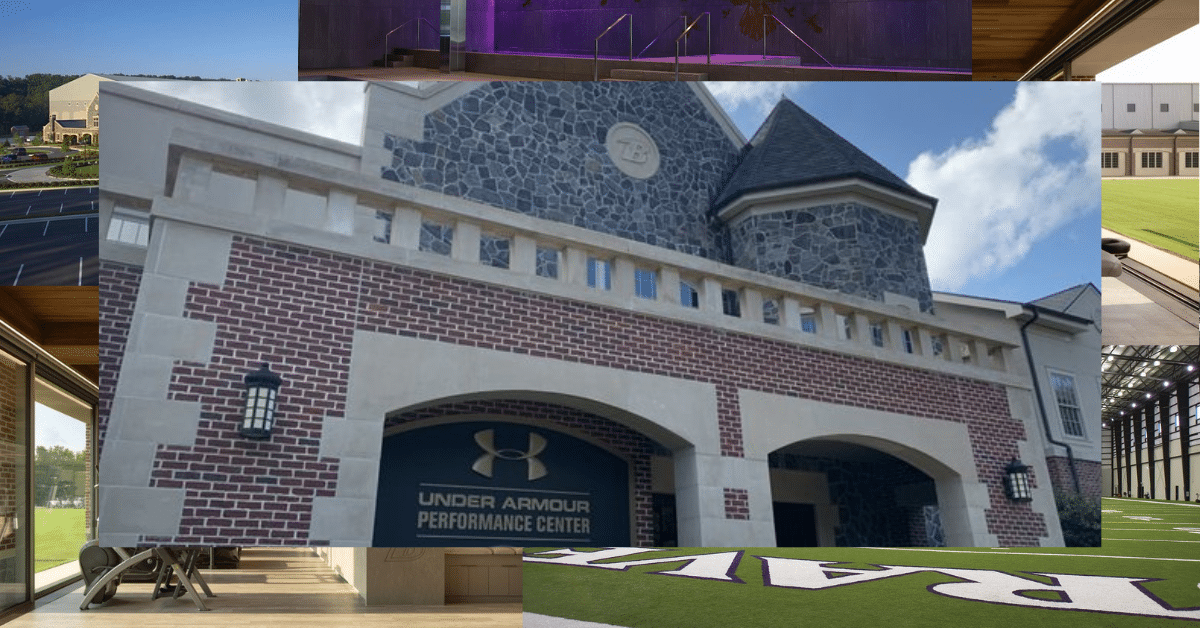
The performance center in Baltimore has undergone a complete architectural transformation, redefining the concept of modern athletic facilities. Known as The Castle, the building now offers an integrated environment that unites strength, focus, and recovery within one cohesive spatial experience.

The Ravens’ training HQ — stone walls, brick arches, and that iconic logo under the sun. Feels like a castle built for winners.
This isn’t just a gym. It’s where legends train. Strong, proud, and built to last.

Design Inspired by a Raven’s Nest

The interior design draws inspiration from the idea of a raven’s nest, symbolizing the balance between resilience and tranquility. Spaces were reconfigured around a central, circular axis that connects the training, therapy, and recovery zones. This continuous flow eliminates dead ends, encouraging natural movement, mental focus, and a seamless sense of circulation throughout the facility.

The Ravens’ training complex at sunrise — brick and stone buildings, quiet parking lot, and green fields stretching into the trees. Peaceful, powerful, ready.
Where focus meets nature. The Ravens’ home base calm outside, fierce inside.

Integrated Hydrotherapy Center

At the heart of the building lies a hydrotherapy center featuring a spacious lap pool designed for both individual and group training sessions, along with hot and cold plunge pools that promote muscular recovery after workouts. The therapeutic zones were designed as a natural extension of the training areas, enhancing the connection between physical performance and healing.

The Ravens’ indoor practice field — bright green turf, bold team logo, and a Super Bowl trophy banner hanging high. Silent, but full of ambition.
Where champions train when the world’s asleep. Big ceiling. Bigger dreams.

Natural Light and Warm Materials

A large skylight positioned above the main pool floods the interior with natural light, creating an atmosphere of calm and openness. Wood paneled ceilings and stone textured flooring add warmth and texture, echoing the natural environment of a forest and softening the typically industrial aesthetic of athletic facilities.

The Ravens’ recovery pool — glowing purple light, calm water, and a giant raven mural watching over. Where muscles heal… and minds reset.
Not just a pool. It’s where warriors recharge. Quiet. Powerful. Designed to restore.

Simplicity Meets Functionality

The project represents a new standard in the design of sports facilities combining elegant simplicity with practical function. The result is an architectural space that nurtures both body and mind, transforming training into a holistic experience of focus, strength, and renewal.

The Ravens’ recovery lounge — sunlit, wood ceilings, massage tables, and a view of the field. Calm space to heal, think, and breathe.
Where athletes unwind before they rise again. Nature, light, and quiet strength all in one room.

✦ ArchUp Editorial Insight


The article examines the renovation of the Baltimore Ravens Training Facility as a holistic exercise in sports architecture. The visuals emphasize natural materials such as wood and stone, arranged to balance physical intensity with mental calm. While the material language is cohesive, the project feels somewhat introverted in its urban context, prompting reflection on the dialogue between interior and exterior. Nevertheless, it represents a significant evolution in athletic design one that integrates recovery, performance, and spatial clarity into a refined architectural statement for future training environments.

The Ravens’ cardio zone — wood ceilings, floor-to-ceiling windows overlooking the field, and sleek machines ready for action. Strength with a view.
Where sweat meets sunlight. Every step here feels like progress — calm outside, fierce inside.

Explore the Latest Architecture Exhibitions & Conferences

ArchUp offers daily updates on top global architectural exhibitions, design conferences, and professional art and design forums.
Follow key architecture competitions, check official results, and stay informed through the latest architectural news worldwide.
ArchUp is your encyclopedic hub for discovering events and design-driven opportunities across the globe.

Further Reading From ArchUp

  • Modern fireplaces: here are our 10 favorites

    When chosen smartly, the structure can become the focal point of your living area. We have picked ten modern and stylish fireplaces that will surely warm your heart.  1. Oblo, Hailed by WhynotHailed by Whynot attempts to use clean geometries and Scandinavian elegance to achieve a minimalist look. Keeping these concepts in mind, the studio has

  • Esrawe Studio: Explore a Forest-Inspired Home in Mexico City

    Step into the heart of Residencias La Loma complex in Mexico City, and you’ll discover a captivating two-bedroom apartment that…

  • The difference between interior design and decoration

    It is a common general opinion that decoration and design are two things the same, with most people confusing interior…

  • Farming handmade furniture by Sampling

    Farming is a series of handmade furniture – by the Latvian company Sampling – with crocheted upholstery and wooden details. The concept of this collection is a mutation of volumes that evolve from a traditional piece of furniture – pouf. The creations assume forms that relate to nature, landscape elements, and the animal world, although there are

  • EOOS makes electric tricycles for adults using plastic waste

    ZUV is a “zero-emissions” vehicle that EOOS says could fulfil some of the short-distance journeys, for which we traditionally use a car.Did you know that transportation represents 29 per cent of domestic greenhouse gas emissions in the US and about 58 per cent of that comes from light vehicles? That means bicycles, e-bikes and some

Leave a Reply

Your email address will not be published. Required fields are marked *