Reimagining Google’s Server Heat in Nature

Beyond the Traditional Sustainability Discourse
Most discussions around sustainability in the technology sector focus on numbers and reports, overlooking the complex reality at the heart of digital infrastructure: data server rooms that consume massive amounts of energy and generate constant heat.
Heat as a Design Resource
Instead of treating heat as a problem, it can be reimagined as a resource to be utilized. This shift moves the conversation from purely technical solutions to a design-oriented approach that integrates functionality and aesthetics within the building itself.
Spatial Experience and Sustainability
By harnessing the heat generated by servers, unique interior spaces can be created, transforming digital infrastructure from a hidden element into a source of design inspiration. A common example is Google’s sustainable headquarters project, which demonstrates how wasted resources can be redirected to provide both functional and aesthetic value.
Immersion in the Surrounding Environment
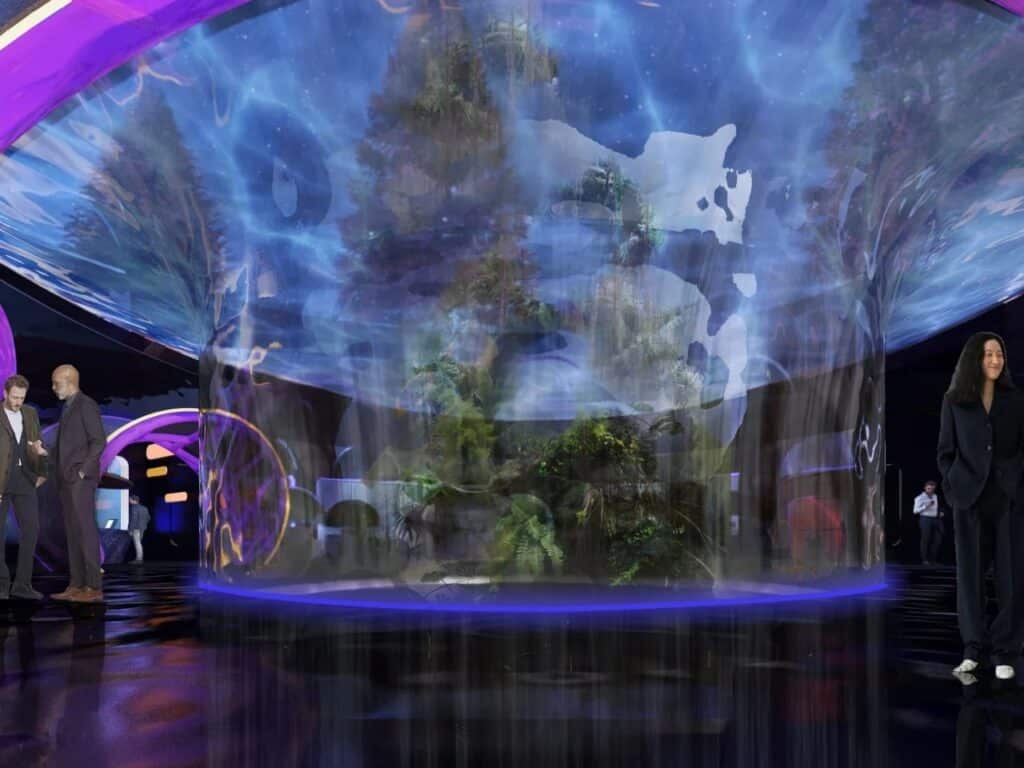
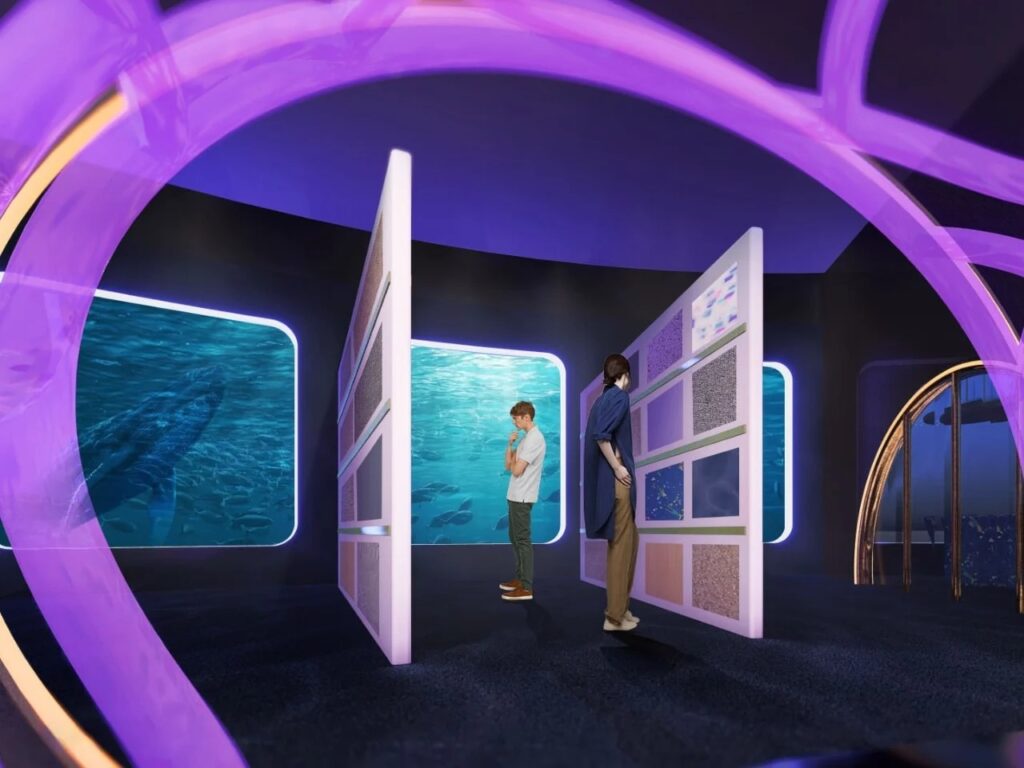
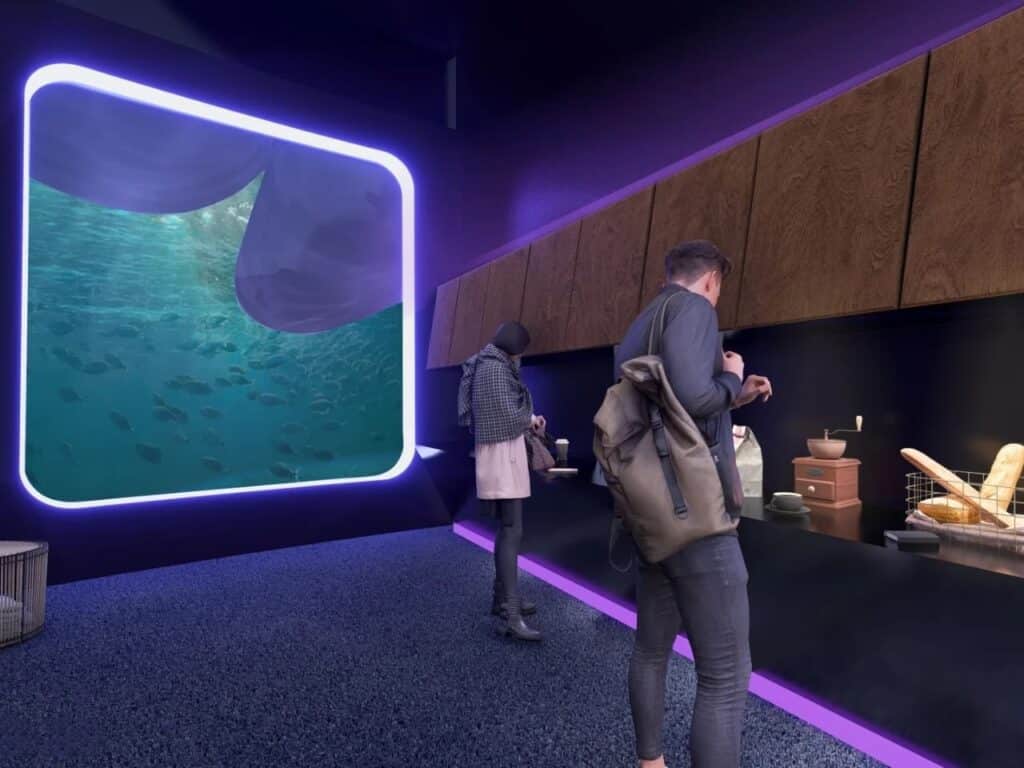
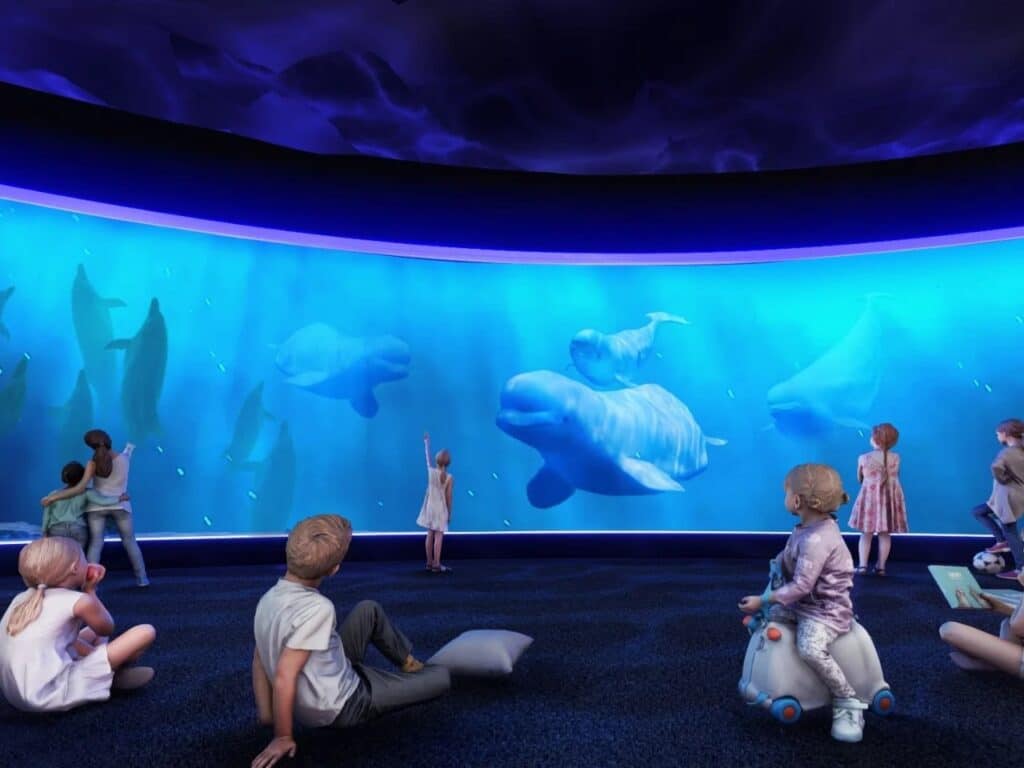
One of the key elements of the design concept is creating a sense of environmental immersion. The visual language of the spaces draws inspiration from the depths of the oceans, where curved screens display marine creatures at life-size scale, transforming the area into an immersive experience for both children and visitors.
Integrating Infrastructure with the Experience
Even the server corridors, typically considered purely technical zones, have been transformed into part of the experience. The curved ceiling showcases swimming fish, suggesting that the infrastructure and the visual environment have merged into a single, cohesive space, a blend of technical functionality and environmental aesthetics.
Merging the Unexpected: Technology and Nature
The design choice to link the server corridors with the oceanic world may seem unexpected, yet it succeeds for a clear reason: it prompts the viewer to consider cooling systems, energy and water consumption, and the thermal logic controlled by these buildings. Rather than providing a direct explanation, the design allows for a personal experience and the discovery of the relationship between infrastructure and the surrounding environment.
A Unified Design Language Across Spaces
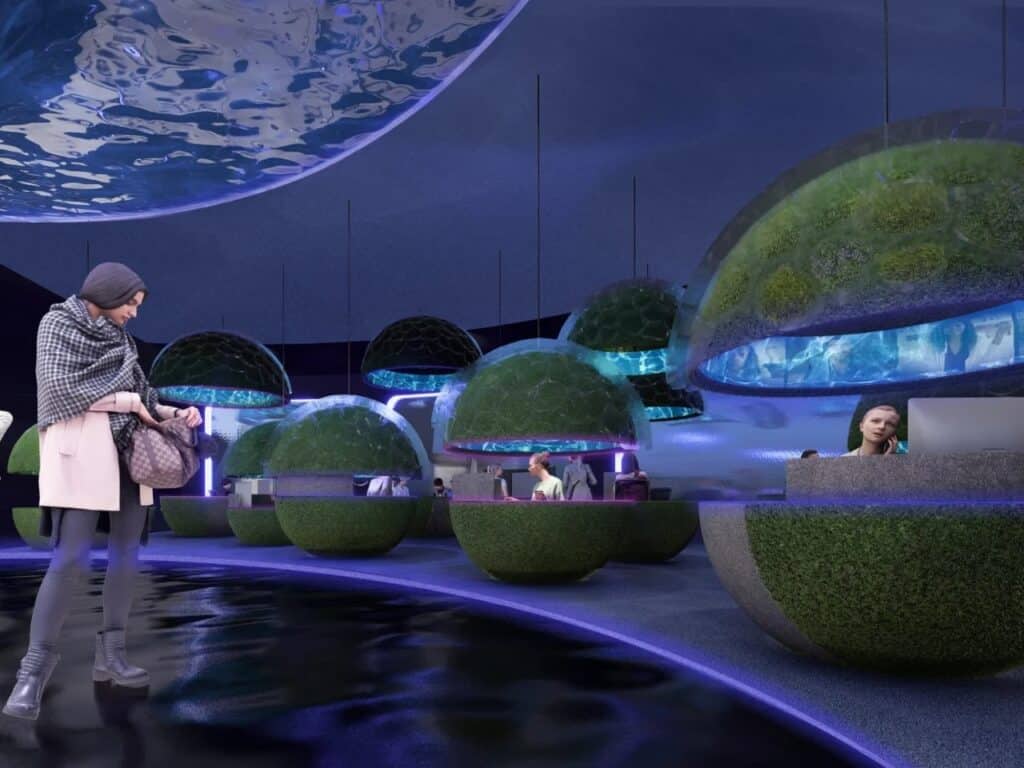
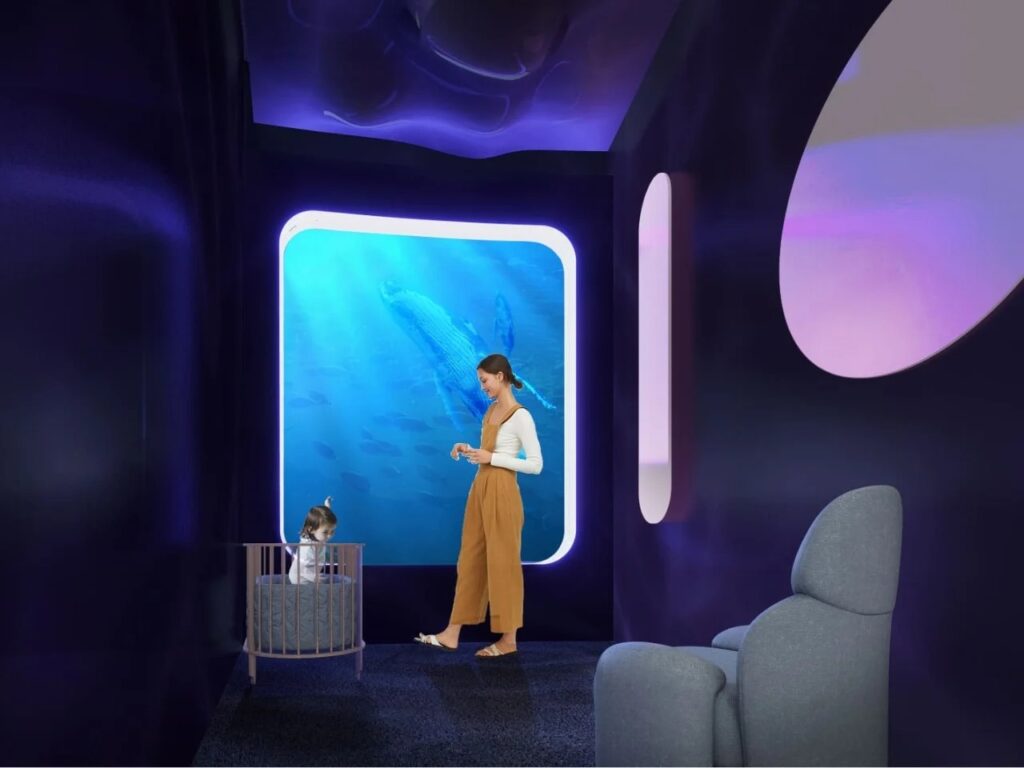
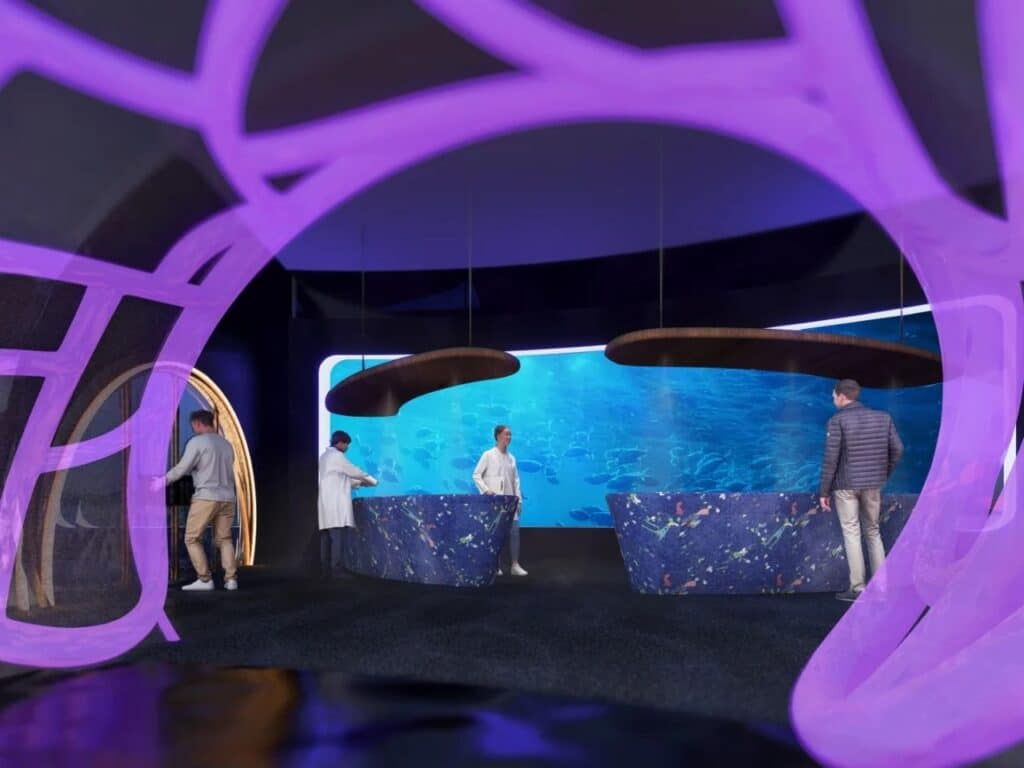
The visual language extends throughout every part of the building, transforming traditional functional environments into immersive and harmonious spaces. From the coral-inspired reception hall to suspended lighting that adds visual warmth, from break areas overlooking dynamic marine scenes to more private rooms such as the mothers’ room, where the rhythm of ocean movement is borrowed to create a sense of contemplation and calm.
Enhancing the Sensory Experience
In this way, each space within the building becomes more than just a functional area; it is a sensory experience connecting digital infrastructure with natural elements, highlighting the design potential to utilize technical resources in innovative and engaging ways.

Sculptural Character and Spatial Experience
The concept reaches its peak in the work units, where semi-spherical spheres are covered with a layer of living algae, surrounded by lights to resemble small planets. People enter these units to work amid moving water projections on the ceiling, transforming the space from a traditional office into a fully integrated ecological system.
Building Engineering and Integration of Natural Systems
The sectoral plan reveals a multi-layered structure: an upper dome, followed by a green layer, then a water layer, and finally human-occupied spaces at the base. This organization demonstrates that sustainability is not limited to surface elements like green roofs, but emerges from the integration of heat, water, and living materials within a closed-loop structural cycle.
Sustainability as a Design Methodology
The core idea is that the building is designed around integrated natural systems, where design becomes a tool for redirecting and efficiently utilizing resources, rather than merely complying with specific environmental standards. This approach highlights the future potential of sustainable architecture based on the interaction between technology and nature.

Integrating Elements in the Exterior Design
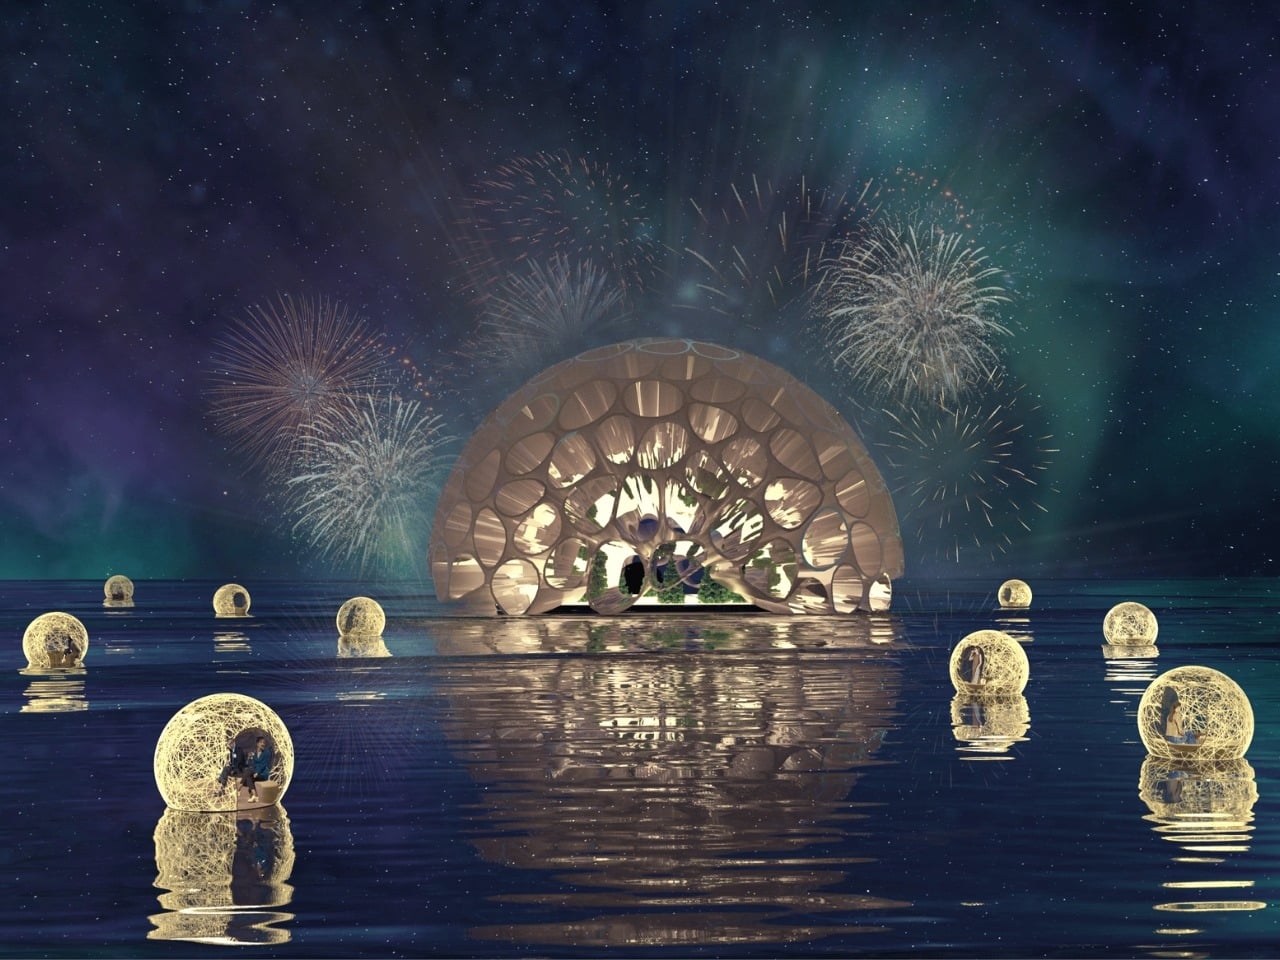
The exterior design brings all the concept elements together: a massive dome rests above the water, enveloped by a surface of interlocking bubble-like cells that glow from within, while smaller spherical units float around it. Under a sky illuminated by northern lights, the building appears more like a research station on another planet, lending a futuristic and experimental character to the space.
Sustainability as an Experiential Design
The goal was not only to create a technically sustainable building but to design an experience that allows users to feel what sustainability means in practice. By integrating infrastructure, natural systems, and the surrounding environment, the building becomes a model demonstrating how architectural design can transform environmental resources and challenges into a fully immersive sensory experience.
✦ ArchUp Editorial Insight
What is shown here is less a spatial experience than a direct response to the capital allocation logic tied to ESG standards and the rising cost of heat management within data infrastructure. The primary driver is the reclassification of wasted heat as a recoverable value, aligning with compliance requirements and environmental performance reporting.
However, this approach encounters constraints related to insurance liabilities, the complexity of cooling systems, and supply chain standards, limiting the possibility of deviating from traditional data center models. As a result, the spatial configuration appears as a compromise solution among these pressures, with visual layers enveloping an environmental narrative that conceals the continuity of an energy-intensive pattern. Meanwhile, the marine-inspired visual language functions as a differentiation tool within a competitive market geography, adding narrative value without altering the system’s core.