AlUla’s Journey Through Time Masterplan: The 2021 Vision

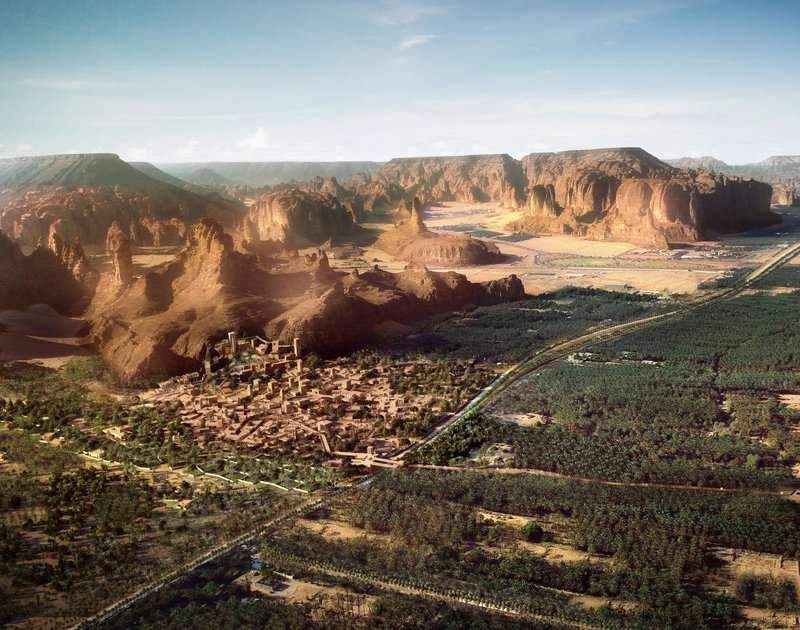
Announced in 2021 by Crown Prince Mohammed bin Salman, AlUla’s Journey Through Time masterplan connects heritage sites, oasis landscapes and visitor infrastructure. The Royal Commission for AlUla described a phased programme extending to 2035, with an initial phase targeted for 2023. These were planning milestones, not confirmation that the entire scheme had been built.
Five districts, one cultural landscape
The plan follows a 20-kilometre corridor through AlUla Old Town, Dadan, Jabal Ikmah, Nabataean Horizon and Hegra. It proposes 15 cultural facilities, up to 10 million square metres of green and open spaces, and a 46-kilometre tramway linking the airport with the five districts. ArchUp’s coverage of AlUla’s cultural planning and archaeological research explores the conservation context.

Hospitality and economic targets
The masterplan envisaged 5,000 additional hotel keys within a wider AlUla target of 9,400 by 2035. The broader strategy also targeted 38,000 new jobs and a USD 32 billion contribution to national GDP; the latter is an economic contribution target, not the masterplan’s construction budget. These figures describe ambitions, not verified delivery.
At the scale of an individual building, Jean Nouvel’s Sharaan resort proposal offers a contrasting perspective on the relationship between accommodation and AlUla’s rock formations.
Airport capacity: the historical expansion
In March 2021, Saudi Press Agency reported the approval of AlUla’s airport for international operations. The associated expansion increased stated annual capacity from 100,000 to 400,000 passengers: four times the earlier capacity. The reported apron area was 49,000 square metres, accommodating 15 commercial aircraft. These are historical expansion figures, not a statement of the airport’s current capacity.