
Thanksgiving 2025: Smart Architecture Transforms Family Gatherings into a Sensory Experience


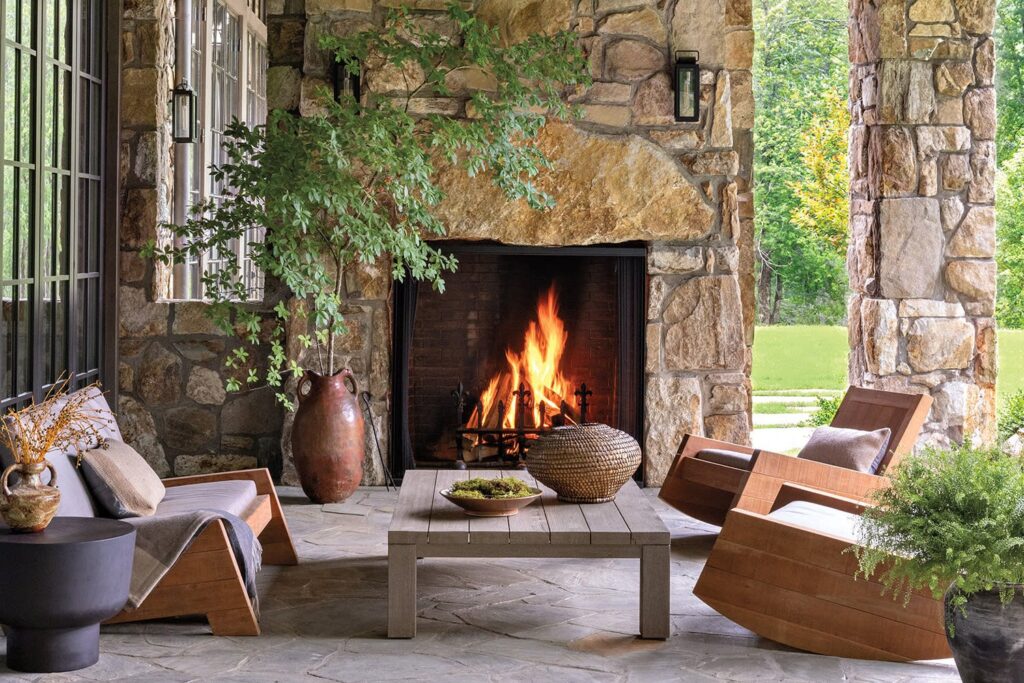
Architecture and interior design during Thanksgiving 2025, celebrated on November 27, 2025, offer a fully immersive experience of light, materials, and open spaces. Upon entering the house, natural light welcomes visitors through large windows, touching the warm wooden floors. Tables are arranged carefully to facilitate family gatherings and interactions across generations. Open spaces and wide entrances make preparing group meals smooth. Every corner encourages communication and participation, reflecting the holiday spirit through visitor movement and circulation between rooms and living areas.
Spatial Planning and Visitor Circulation
During Thanksgiving, visitors enter through wide entrances that guide them smoothly to the living room and kitchen. Open spaces let family members move freely, making activities from cooking to dining easier. Table and seating arrangements encourage social interaction, while rooms connect seamlessly to allow children and adults to move without congestion. Designers carefully plan every pathway inside the home to reduce obstacles and enhance harmony, making architecture and interior design an essential part of the Thanksgiving sensory experience.
Architectural Details and Materials Used
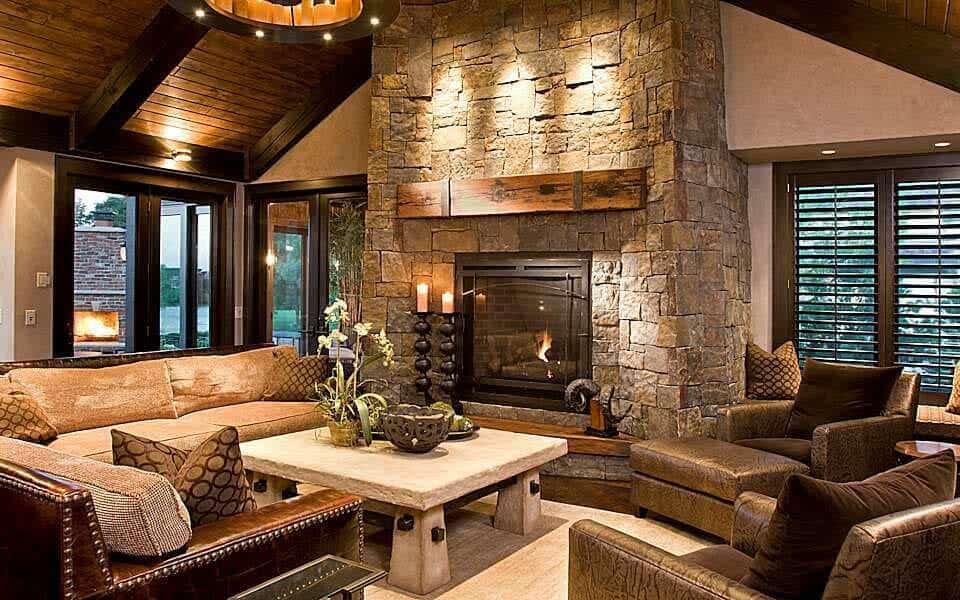
The interior components enhance the flow of movement and natural light, while the selected materials create a balanced relationship between functional performance and sensory comfort. The design relies on wide openings that distribute daylight in gradual layers, and the flooring and finishes support user circulation without visual fatigue.
Technical Components and Materials:
- Glass and Light Performance
- Low-E glazed windows with 70% visible light transmittance.
- 95% ultraviolet protection.
- Flooring and Reflectance Ratios
- Oak wooden flooring with a 45% light reflectance value.
- Surface friction resistance of 3.5 N/mm² to ensure stable movement.
- Precise Lighting Systems
- Dimmable LED lighting with a color temperature range of 2700K–3000K.
- Color Rendering Index CRI 90+.
- Energy consumption of 8 W/m² compared to 25 W/m² in conventional systems.
- Advanced Finishing Materials
- Low-VOC paints with 99% reduced volatile compounds.
- Acoustic gypsum boards with an NRC 0.75 rating.
- Rubber flooring in circulation areas with 60% shock absorption.
- Environmental Performance and Air Quality
- 40% energy savings achieved through wall insulation with a U-value of 0.35 W/m²·K.
- Improved indoor air quality with HRV heat-recovery systems operating at 80% efficiency.
This integrated system demonstrates how materials and technologies create a visually stable, thermally balanced interior environment that supports user movement through optimized light, circulation, and air quality.
Environmental Harmony and Sustainability
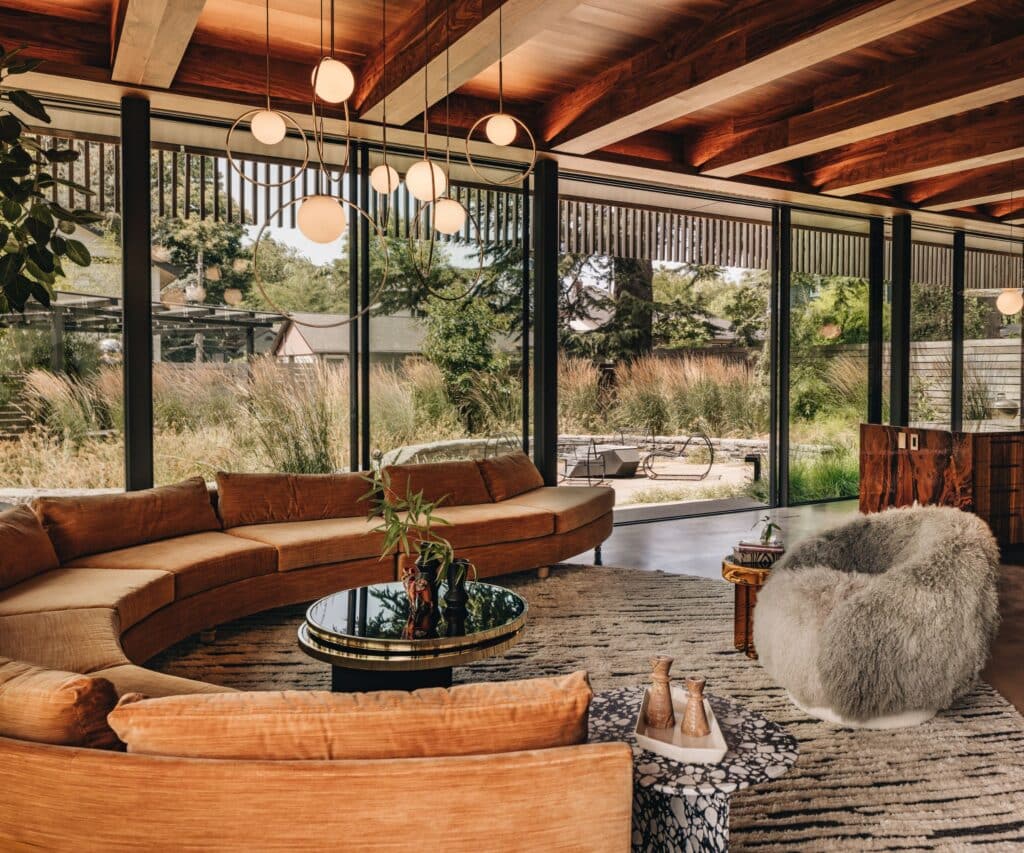
Large windows reduce the need for artificial lighting and maintain moderate indoor temperatures. Natural materials regulate humidity and provide comfort during family gatherings. Urban planning of shared courtyards allows families to meet neighbors, creating a complete social environment during celebrations. Designers carefully shape every outdoor and green area to enhance harmony between the building and its surrounding environment.
The Final Vision of the Celebration Experience
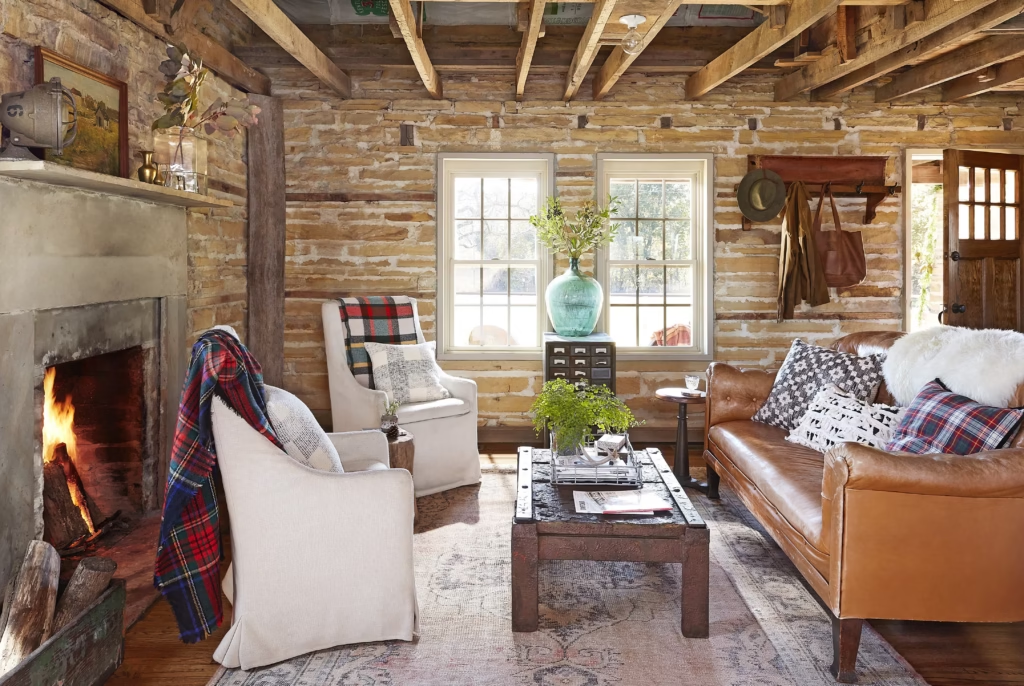
Architectural planning transforms Thanksgiving into a fully integrated experience of movement, social interaction, and visual comfort. Interior design enables each family member to participate in meal preparation and conversations freely. Open spaces and wide corridors allow visitors to feel fluidity and openness. Architecture and interior design not only provide visual appeal but also strengthen family and social bonds, turning the holiday into a rich sensory experience that reminds everyone of the importance of connection and family warmth.
ArchUp provides an updated reference featuring key global architectural exhibitions and design forums, along with a dedicated space for competitions and results in a daily analytical context.






ArchUp Editorial Management
The article provides a contemporary reading of how architecture and interior design influence social experiences during family gatherings, with particular focus on Thanksgiving. To enhance its archival value, we would like to add the following technical and design data:
We would like to add that:
· Technical Data: Low-E windows with 70% light transmittance and 95% UV protection, oak wood flooring with 45% light reflectance and 3.5 N/mm² abrasion resistance
· Lighting Systems: Dimmable LED lighting with 2700K-3000K color temperature and CRI 90+, consuming 8 W/m² compared to 25 W/m² in traditional systems
· Advanced Materials: 99% low-VOC paints, sound-insulating gypsum boards with NRC 0.75, and rubber flooring in circulation areas with 60% shock absorption
· Environmental Performance: 40% energy savings through wall insulation with U-value 0.35 W/m²·K, with improved indoor air quality via 80% efficient HRV systems
Related Link:
Please review for a comparison of family space design:
[Family Space Design: From Basic Principles to Contemporary Applications]
https://archup.net/a-victorian-london-home-transformed-into-a-multifunctional-space-blending-art-and-family-life/