Valleywise Health Medical Center

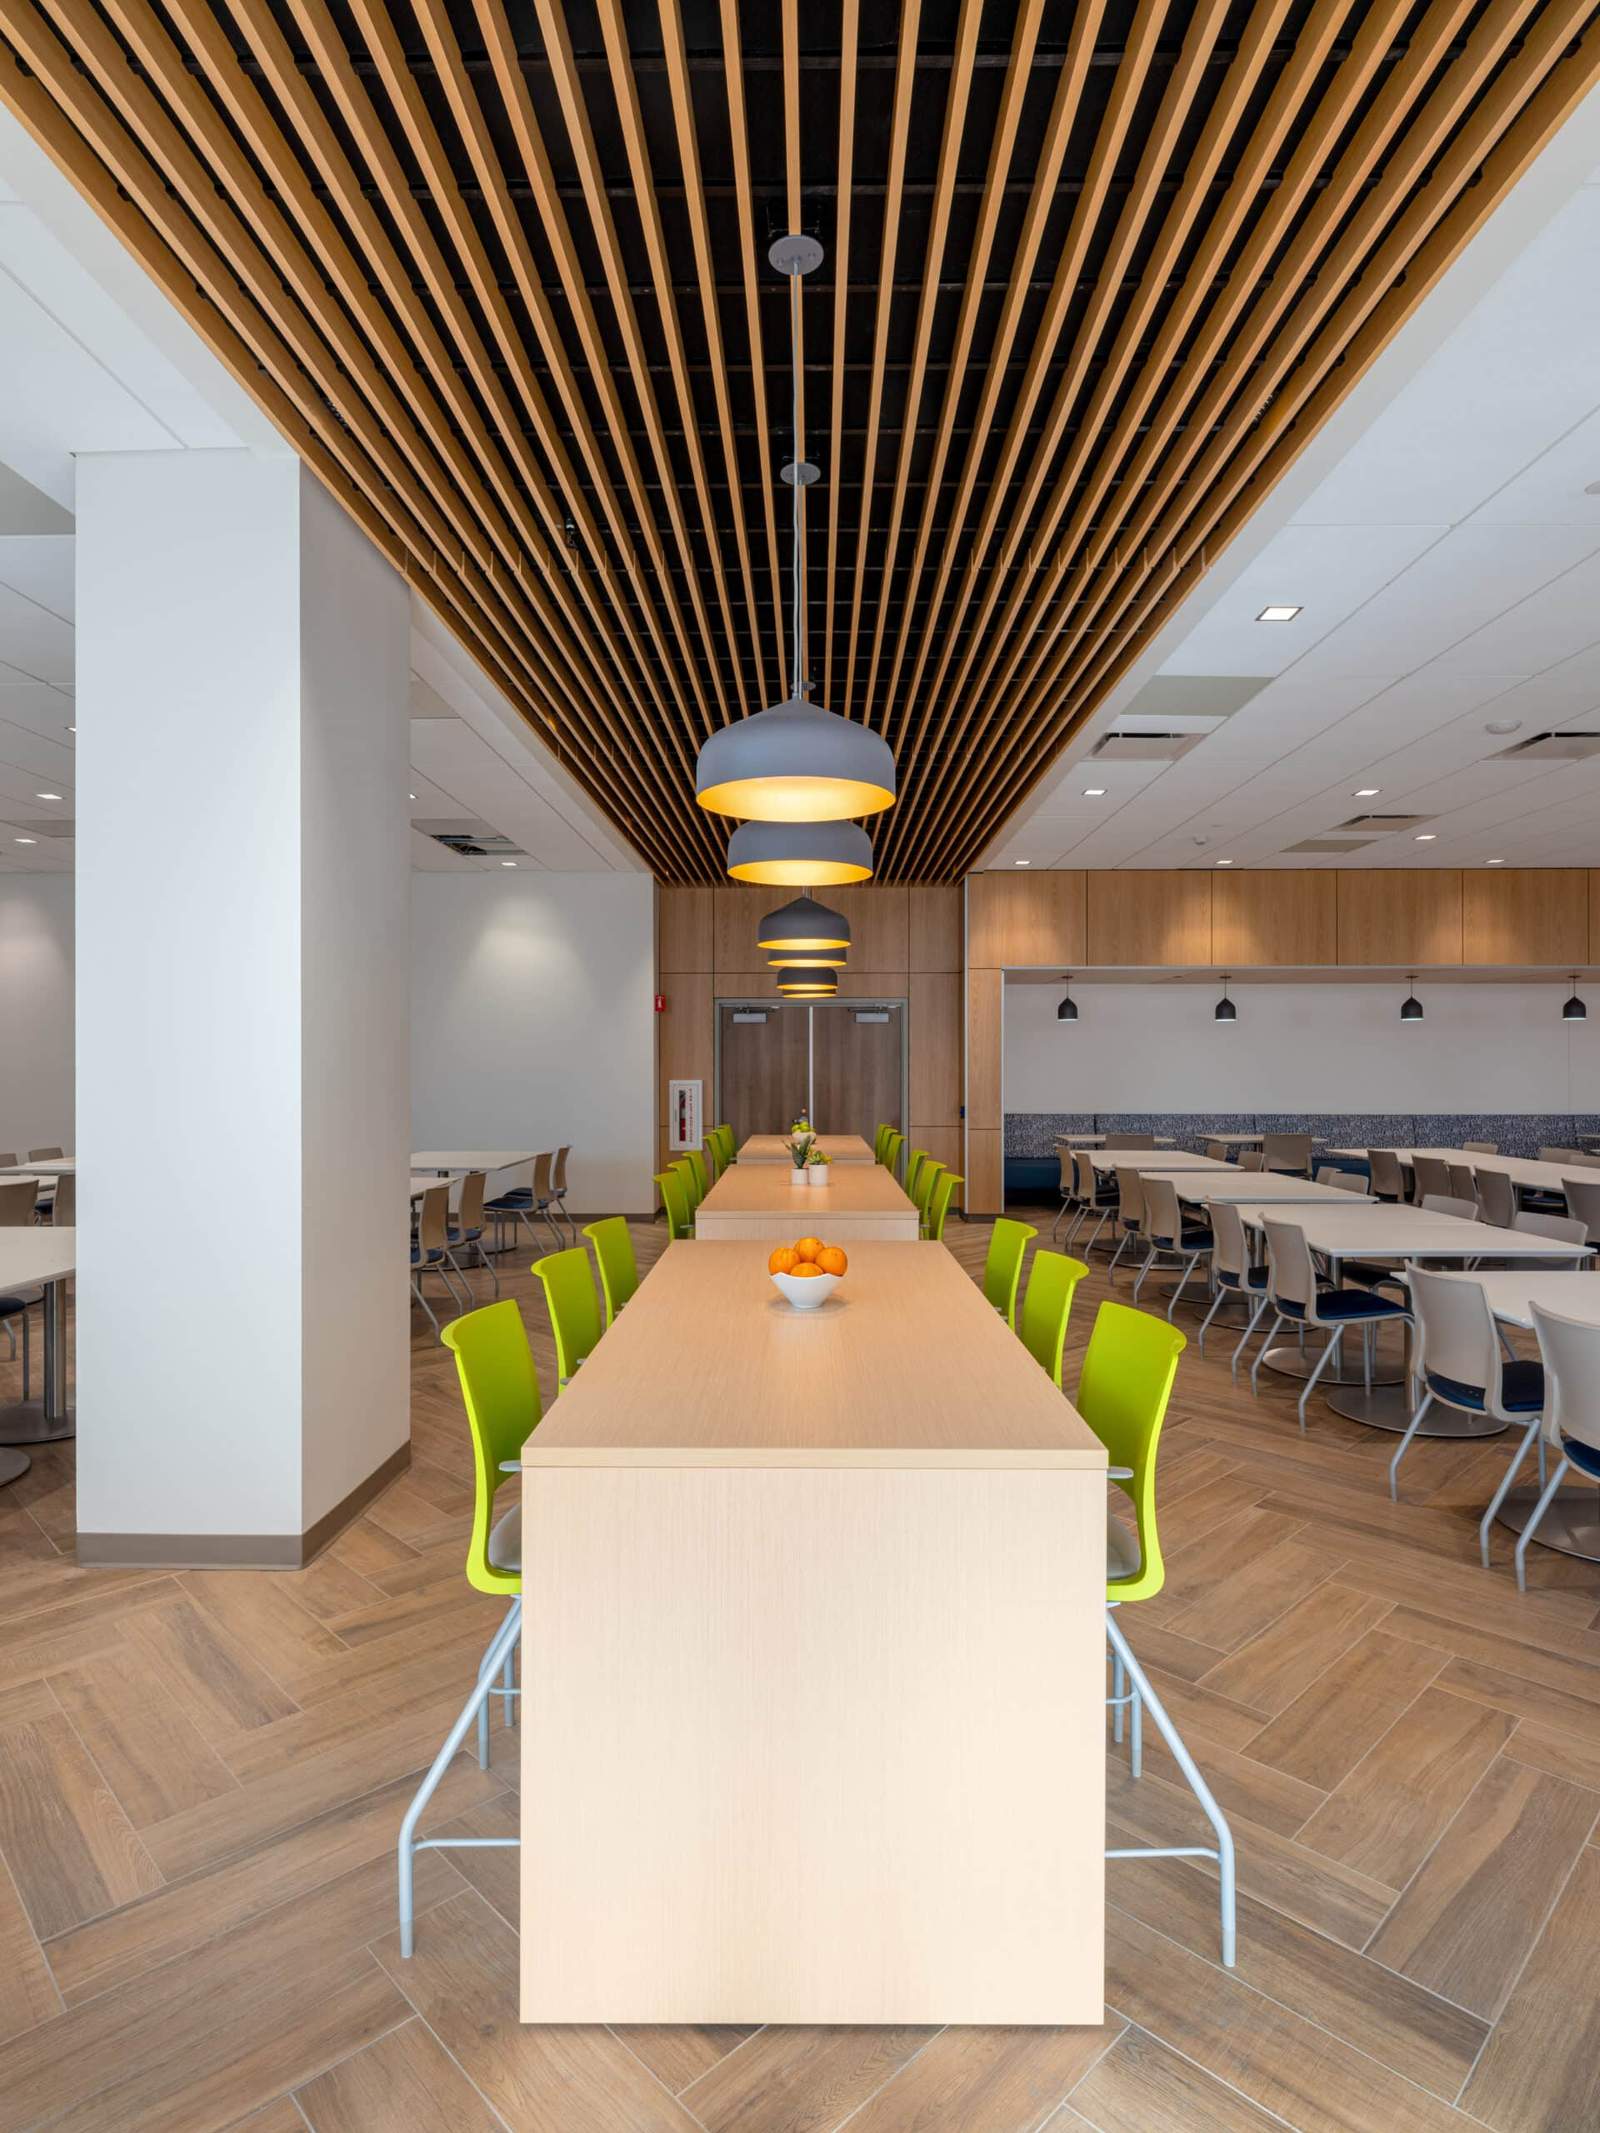
The Valleywise Health Medical Center is an impressive 673,000-square-foot facility that features a Level One Trauma emergency department, 14 operating rooms, specialized women’s and pediatric programs, and The Arizona Burn Center, one of the premier burn centers in the country. Serving patients from across the region, including California and Colorado, this Burn Center significantly enhances regional healthcare by maximizing capabilities for both research and advanced clinical care. To adapt to Arizona’s climate, Page integrated sunscreens throughout the center’s design to diffuse sunlight, creating a comfortable and relaxing environment for patients.
Page, known for strategic and performance-based architectural design, celebrated the opening of three major healthcare facilities this year, including Valleywise Health Medical Center, each focused on critical and complex care needs. From an advanced surgical tower to a modernized pediatrics hospital, these facilities are crafted to elevate patient outcomes, operational efficiency, and the flexibility required to meet the demands of evolving healthcare practices.


Looking ahead to 2025, the Valleywise Health Medical Center and other Page projects reflect key trends in healthcare design, such as:
- Elevated Whimsy: Incorporating lighthearted design elements that provide a comforting atmosphere, especially in pediatric spaces, with vibrant colors and materials like blue terrazzo that evoke optimism.
- Natural Materials: Bringing warmth to clinical settings through materials like wood, which complement sterile environments with minimalism and texture, meeting healthcare standards while enhancing comfort.
- Future-Ready Flexibility: Building flexibility into spaces ensures facilities can adapt to technological and medical advances, including multi-purpose areas that accommodate patients and families but can be reconfigured for larger treatment spaces as needs arise.


Photography credit: Samuel Forrest
Finally, find out more on ArchUp: