Yoozoo Boba Tea Shop: A Minimalist Oasis in a Colonial Shell


Within a traditional colonial building, Worc Studio created Yoozoo Boba Tea Shop, located in the center of Mexico City’s Colonia Renacimiento area. With its translucent polycarbonate “tunnel,” this minimalist addition gives the building’s historic façade a striking contemporary contrast.
Architectural Integration
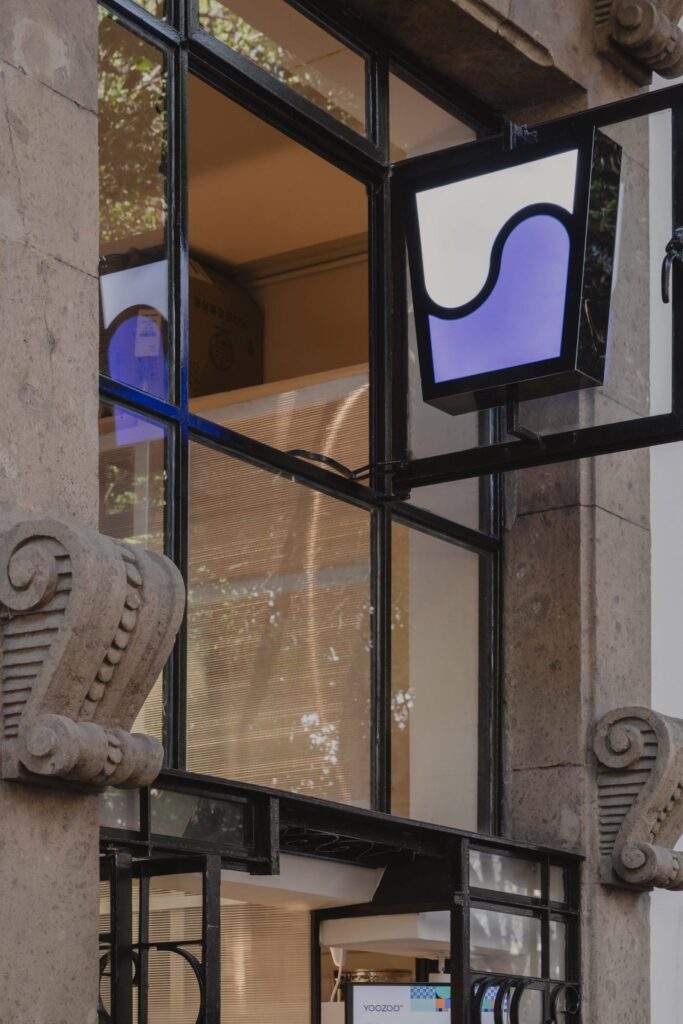
The outside of Yoozoo, with its exposed stone accents and classic plaster, captures the colonial elegance of the area around it. However, behind this old façade, the small store opens out to a bright, contemporary interior meant to draw in and involve customers. Through the translucent material, the store emanates a warm glow that piques interest and encourages investigation.
Interior Design Concept
Visitors to Yoozoo enter a slender, two-story area surrounded by walls made of polycarbonate that create a vertical “tunnel.” One gets the impression that they are within a future, minimalist setting as they walk through this tunnel, which is lit up by a circular light fixture overhead. Not only is the area used for drink sales, but it also serves as a backdrop for social media moments thanks to a single blue-stone stool positioned in the middle that provides a focus point for conversation and pictures.

Functional Layout
Within a compact design, efficiency and client interaction are given top priority. There are a few stairs down from the street that lead to the client area, which is made up entirely of the translucent tube. Through the two black-ringed portholes on either side of the tunnel, patrons order and receive drinks. This configuration makes the transaction process more efficient and hygienic.
The Yoozoo team works in a U-shaped prep room behind the tunnel. Counters and shelves that encircle the center tunnel maximize this area by facilitating effective movement and simple access to equipment. Tall windows on the façade allow a partial view into the preparation area, but wrought-iron fences and digital menu boards block out much of the view, creating a secretive, private space.
Design Harmony and Contrast
Worc Studio has done a great job of combining the building’s traditional architecture with contemporary style. A dramatic visual relationship is created between the colonial exterior and the minimalist, polycarbonate inside. The colonial building’s historic materials and forms are complemented by the shop’s modern touch, which comes from its simple design features and translucent shell.
The window frame and mullions on the façade are adorned with modern wrought-iron work that blends old and new by resembling the ornate iron railings. Within this distinctive architectural context, the Yoozoo emblem, which is prominently exhibited both inside and outside, furthers the brand’s identity.
Conclusion
Yoozoo Boba Tea Shop is an example of how contemporary architecture can coexist peacefully with historical settings. A vibrant and interesting environment is created by Worc Studio’s creative use of polycarbonate and simple design components inside a colonial building. The store’s intelligent design and contemporary aesthetics improve the customer experience in addition to offering a practical setting for serving boba tea.
Photos: Zaickz Moz
Finally, find out more on ArchUp: