Home » News » Portland’s Grain Silos Reborn Through Black Spatial Design

Portland’s Grain Silos Reborn Through Black Spatial Design

Wide shot of the massive, derelict historic grain silos on the Willamette River in Portland, showing their concrete and industrial steel structures before the "Albina Riverside" adaptive reuse project.
The existing condition of the Portland grain silos on the Willamette River waterfront, which will be transformed into a cultural and community site with a $70 million project.


Black spatial design is being used for a $70 million project in Portland, Oregon, converting historic grain silos into a cultural waterfront site. This approach reinterprets industrial heritage through community centered planning, becoming both an architectural method and a social framework. The initiative, known as Albina Riverside, leverages this design philosophy to restore cultural access to the Willamette River.

Close-up aerial shot showing the redesigned cylindrical facade of the grain silos in the "Albina Riverside" project, with a modern curved roof and a public viewing area added on top.
Integrating modern architectural elements with the original concrete of the grain silos, the Albina Riverside project adds viewing areas and walkways to enable cultural access to the river.

Design Concept


Architects from AD WO, MALL, and Wayside Studio lead the redesign. They preserve the grain terminal’s structure while adding art sheds and performance spaces. The layout draws from Black spatial traditions emphasizing gathering, memory, and joy. This aligns with global dialogues on post industrial architecture. The project responds to past displacement in Portland’s Albina neighborhood. It offers physical and symbolic reconnection to the river.

Comprehensive view of the  Albina Riverside  project rendering in Portland from the Willamette River bank, showing the repurposed grain silos as a cultural center and public green spaces on the waterfront.
The general perspective of the Albina Riverside project, which aims to reconnect the Low End district to the Willamette River through Black spatial design that focuses on gathering, memory, and joy spaces.

Materials & Construction


The team retains original concrete and steel to reduce waste. New building materials will retrofit the silos for housing and commerce. Mixed income units and spaces for Black-owned businesses are included. Engineering efforts focus on stabilizing aging grain elevators. The work blends historic structures with modern safety and accessibility standards. Close coordination with construction experts ensures structural integrity.

A brightly colored, vibrant basketball court designed within the Albina Riverside project, embodying the concept of joy and gathering spaces in Black spatial design on the riverbank.
A colorful basketball court, representing one of the gathering and activity spaces in Albina Riverside, designed according to Black spatial traditions that emphasize joy and the revival of community memory.

Urban Impact


Albina Riverside reconnects the Low End district to the Willamette River. It reverses exclusion caused by past highway projects. The design treats cities as living archives of community experience. Economic equity is embedded in the plan via hiring priority and reserved commercial space. Public design charrettes continue into 2024. These align with local events focused on inclusive urban futures.

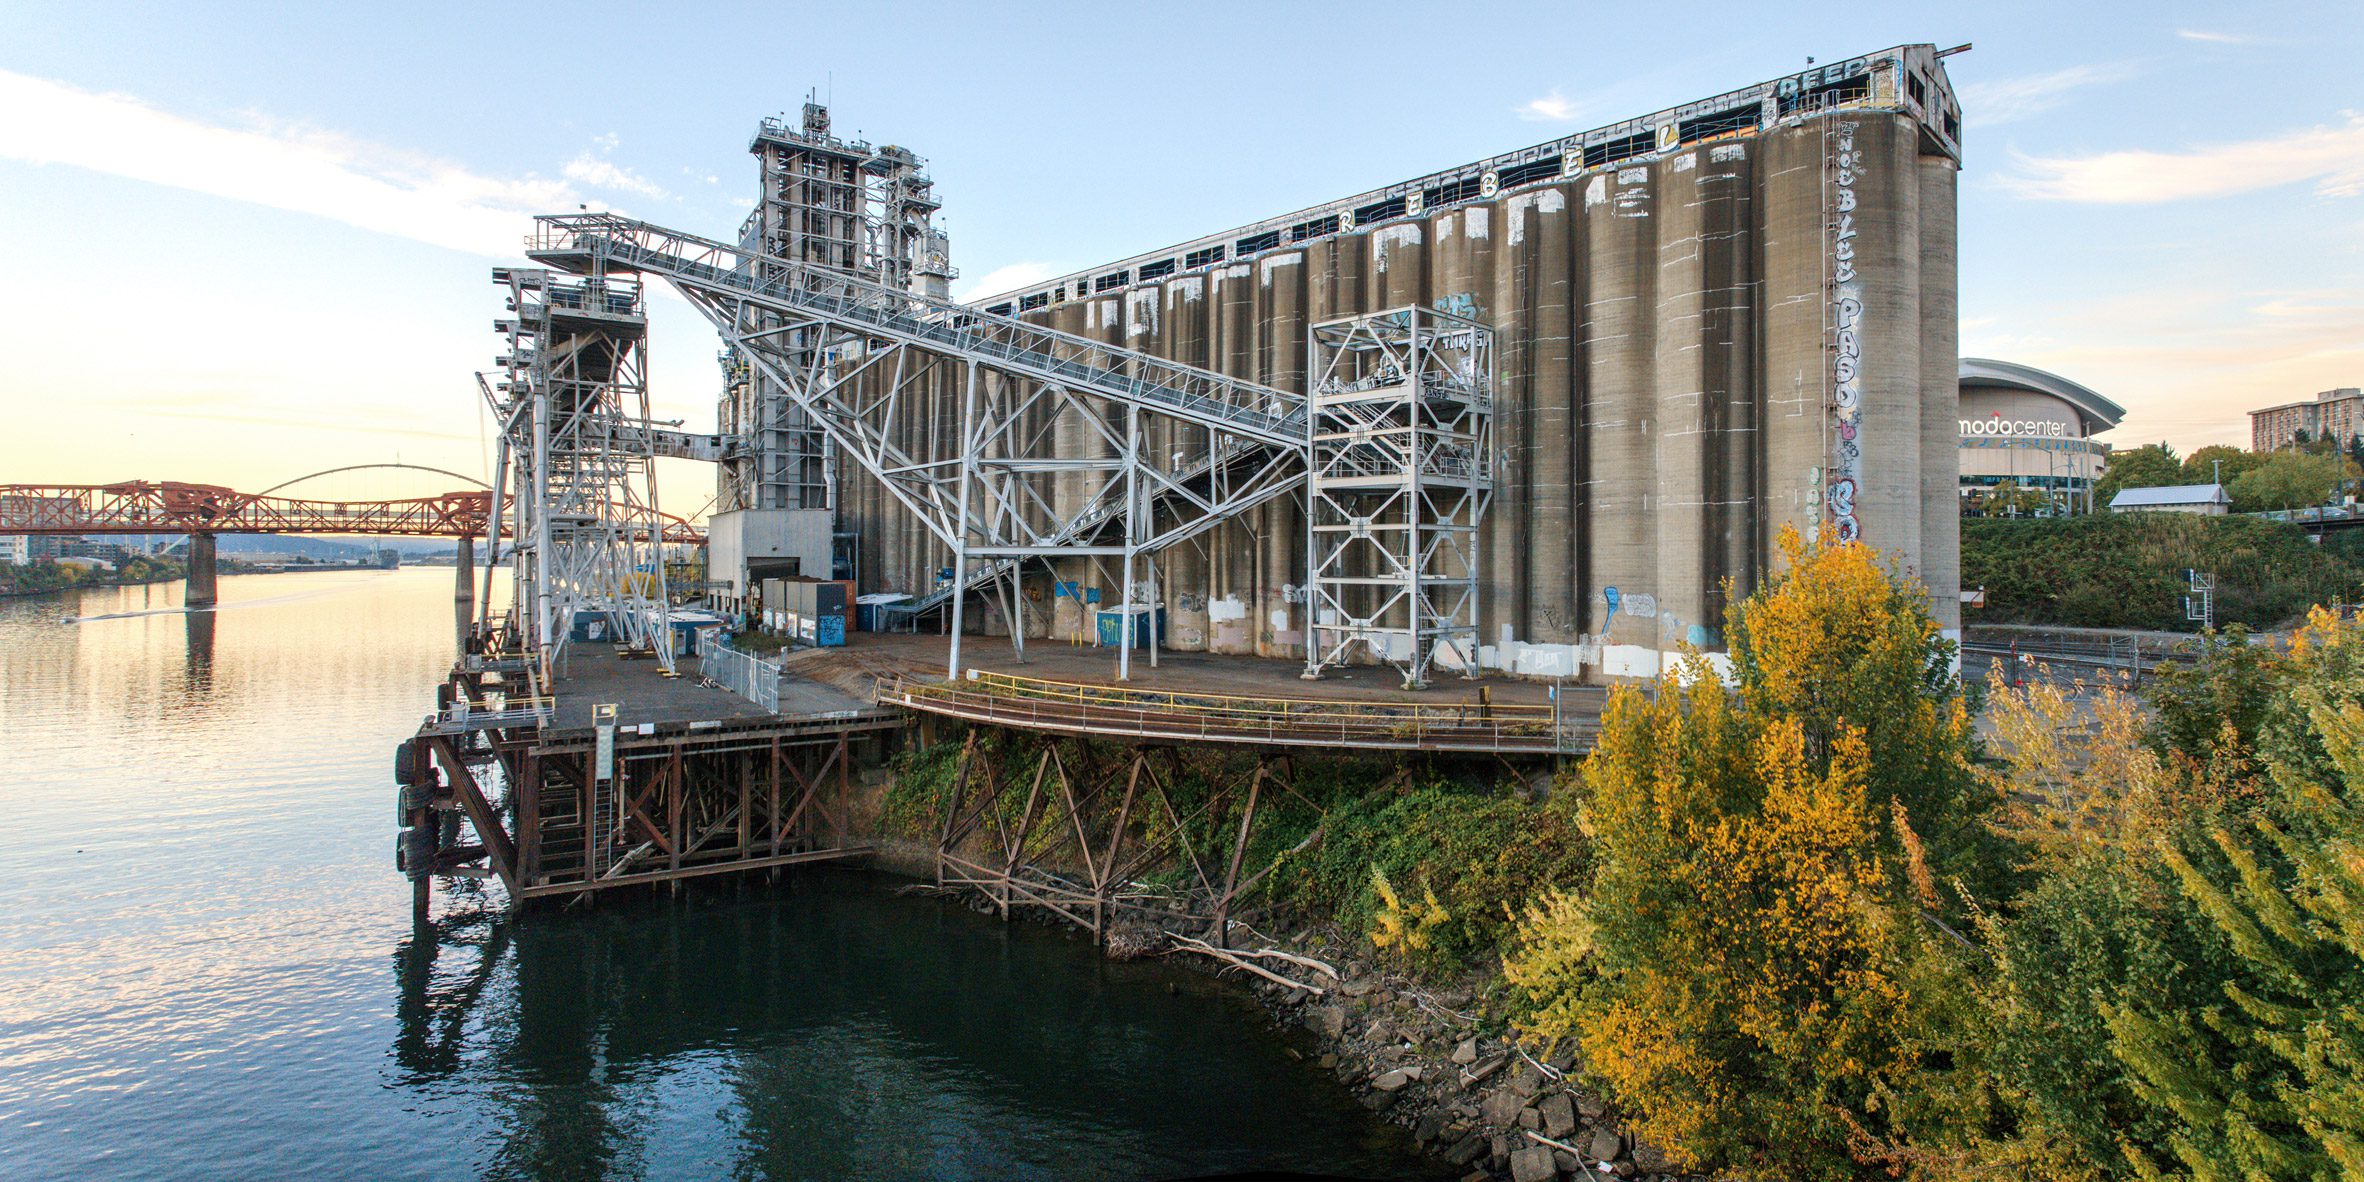
Horizontal panoramic shot of the existing condition of the industrial grain silos on the Portland waterfront, showing the urban skyline and adjacent bridge in the background.
The grain silos stand as a witness to Portland’s industrial history before the start of the Albina Riverside project, which seeks to reverse the history of urban exclusion.

Conclusion


Can architecture heal historical wounds while enabling new community ownership? Readers can explore similar projects in the archive and follow updates via news on this architecture platform.

Architectural Snapshot:
A $70M adaptive reuse project in Portland converts grain silos into a culturally rooted waterfront hub using Black spatial design principles.

✦ ArchUp Editorial Insight


The piece frames Albina Riverside as an urban investment rooted in Black spatial traditions, using grain silos as a dramatic backdrop. While narratively compelling, it sidesteps scrutiny of funding structures and actual community ownership mechanisms. Symbolic language reconnection, healing prevails over technical or economic specifics, leaning into performative discourse rather than actionable design critique. Still, it succeeds in inserting Black spatial design into mainstream architectural vocabulary. Whether this narrative endures as meaningful practice or fades as semantic trend remains the unwritten question.


Further Reading From ArchUp

  • Brazilian architects renovate Brigadeiro Apartment for themselves

    Architect couple Leandro Garcia and Amanda Dalla-Bona have renovated a 1970s apartment in Curitiba, Brazil, for themselves, reconfiguring the layout and choosing eclectic furniture. All of the electrics and plumbing needed to be replaced, and the floor plan was rethought to create “a place to pause and retreat”. The couple remodelled the apartment to suit

  • A $610 million contract was awarded to a brown company

    The Saudi Real Estate Company announced that its subsidiary, the Saudi Infrastructure and Real Estate Construction Company (Binya), in partnership…

  • |

    NEOM secures $3 billion in financing to develop its projects

    Introduction to the new financing NEOM recently announced that it has secured a long-term flexible financing facility worth $3 billion….

  • Ronan Bouroullec creates pared-back furnishings for 17th-century chapel in Brittany

    Following the wildfires that ravaged Brittany’s Arrée mountains last summer, Ronan Bouroullec has reimagined the interior of the region’s historic Chapelle Saint-Michel de Brasparts as part of a full restoration. Originally built at the end of the 17th century, the chapel is a modest building without lighting or electricity, perched on top of a prominent

  • The World’s Tallest 3D-Printed Tower

    Architects Michael Hansmeyer and Benjamin Dillenburger, in collaboration with ETH Zurich, are embarking on an innovative project to construct Tor…

  • Tube Chair has a simple yet clever tubular construction

    Originally inspired by typical aluminum chairs one see’s on the street or outdoor cafés,  Austria-based rising contemporary product and furniture designer, Klemens Schillinger crafts ‘Tube Chair’ – a piece of furniture characterized by a minimalstic, sophisticated yet clever tubular construction.“My goal is to develop simple yet well thought-out products, design methods and ‘do it yourself’

Leave a Reply

Your email address will not be published. Required fields are marked *