Liverpool Architecture School Unveils Bold New Extension

Historic Institution Receives Contemporary Addition
Liverpool Architecture School has revealed the first interior images of its major extension, marking a significant milestone for Britain’s oldest accredited architecture institution. The project, valued at £23 million, reached completion in February 2026.
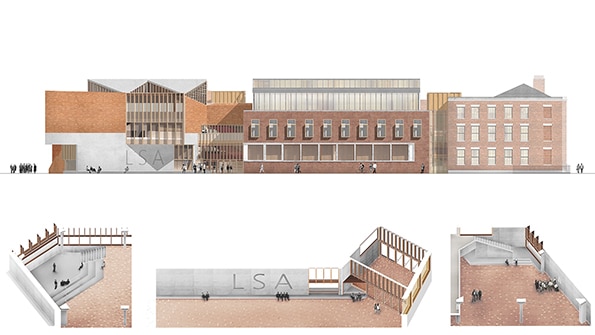
The extension represents a contemporary intervention within a historic campus setting. Moreover, it creates new connections between existing structures while respecting the surrounding heritage context.
Design Features and Spatial Organization
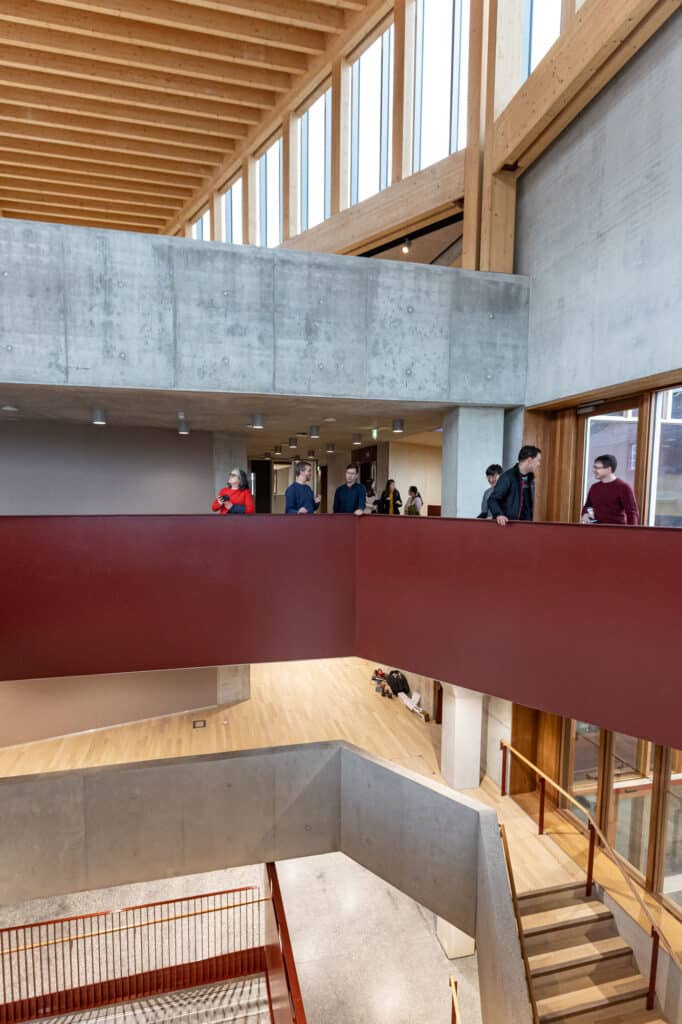
The building introduces expansive studio spaces spanning 30 meters beneath open ceiling structures. Additionally, timber-trussed roofs provide natural daylight while controlling solar exposure throughout the day.
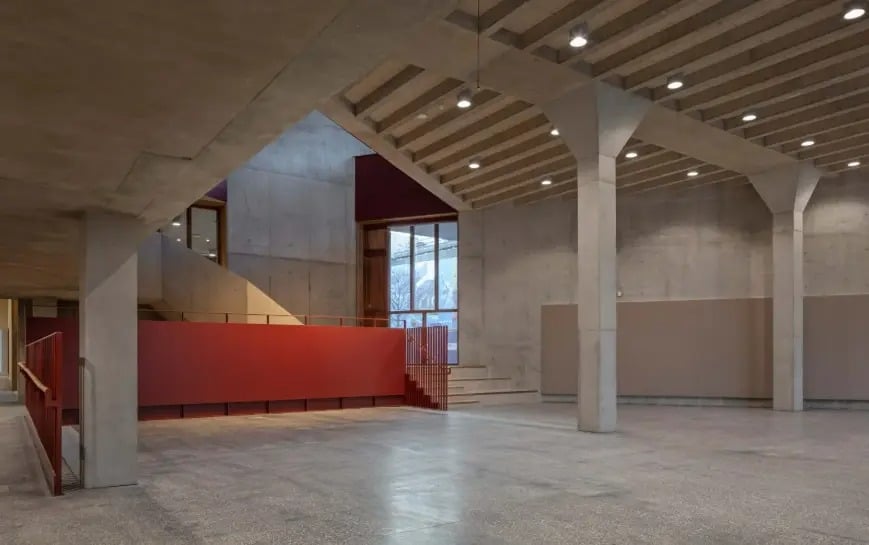
A central concrete platform supports the upper-level studios. Furthermore, the ground floor features a public gallery space with distinctive curved-head columns. This arrangement allows flexible use for exhibitions and community gatherings.
The design responds carefully to its urban context. Therefore, it opens toward adjacent green spaces and nearby cathedral landmarks. Meanwhile, it preserves historic terraced buildings designated as Grade II listed structures.
Competition and Development Timeline
The project emerged from an international design competition held in 2016. A distinguished jury panel selected the winning proposal through unanimous decision after multiple evaluation stages involving student participation.
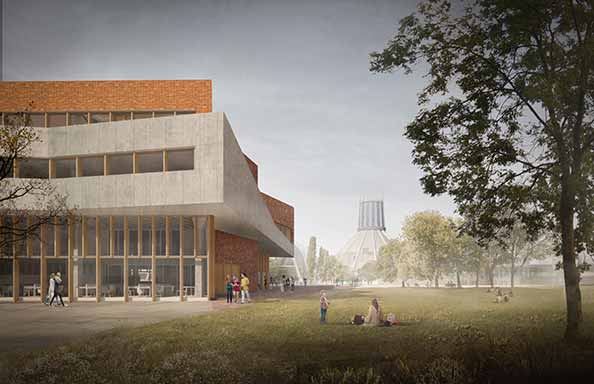
The selection prioritized clear spatial logic and contextual sensitivity. However, several strong proposals competed for the commission. The winning scheme balanced open and defined spaces effectively.
Planning approval came in 2021, followed by construction commencement in 2023. Recently, the project reached topping-out stage, preparing for student occupation before the spring semester begins.
Educational and Cultural Significance
Founded in 1894, the institution holds historical importance as Britain’s first professionally accredited architecture program. Consequently, this expansion reinforces its continuing educational mission while providing sustainable learning environments.
The project strengthens long-standing cultural connections between Liverpool and Ireland. Additionally, it contributes meaningfully to the campus architecture landscape.
The new facilities offer adaptable spaces for contemporary architectural education. Therefore, students gain access to well-lit studios designed for collaborative work and individual study.
Campus Integration
The extension creates improved circulation patterns across the campus. Moreover, it establishes visual relationships with surrounding buildings and landscape features.
The interior design emphasizes flexibility and natural light. Furthermore, building materials include exposed timber, concrete, and glass elements that express structural systems clearly.
This development represents substantial investment in architectural education infrastructure. The school now prepares to welcome students into these purpose-built facilities.
What impact will modern educational spaces have on the next generation of architects? Share your thoughts on how architecture schools should balance tradition with innovation.
A Quick Architectural Snapshot
The Liverpool Architecture School extension encompasses multi-level studio spaces under 30-meter-span roofs with timber trusses and controlled daylighting. A concrete platform base supports upper floors, while ground-level public galleries feature curved columns. The £23 million project integrates with Grade II listed terraces, creating campus connections between existing structures and new garden spaces adjacent to cathedral landmarks.