Archi: BIG designs a “loop” building for Oppo in Hangzhou


Oppo plans to set up its research and development department in Hangzhou, near Shanghai. To build it, it has called on Danish architect Bjarke Ingels and his studio BIG, which has designed the O-Tower, a tower that takes the shape of the initial of the smartphone manufacturer.
Launched in 2004, Chinese brand Oppo is consistently ranked between the third and fifth largest smartphone manufacturer in the world. With double-digit growth from quarter to quarter, barely slowed by the health crisis, the firm has ambitions to match these figures. In 2025, for example, it is due to inaugurate its new headquarters in Shenzhen, a spectacular complex of four towers designed by Zaha Hadid Architects. But that’s not enough for the Chinese giant, which has teamed up with BIG Bjarke Ingels Group, the famous Danish architect, for its future research and development center in Hangzhou.
This city, in a wetland area in eastern China, near Shanghai, is known as an important stage on the Silk Road and the Grand Canal, but also for its ambition to become an international science and tech hub. It is here, therefore, between a lake and a one-hectare park, that Oppo will set up its research and development center designed by BIG.
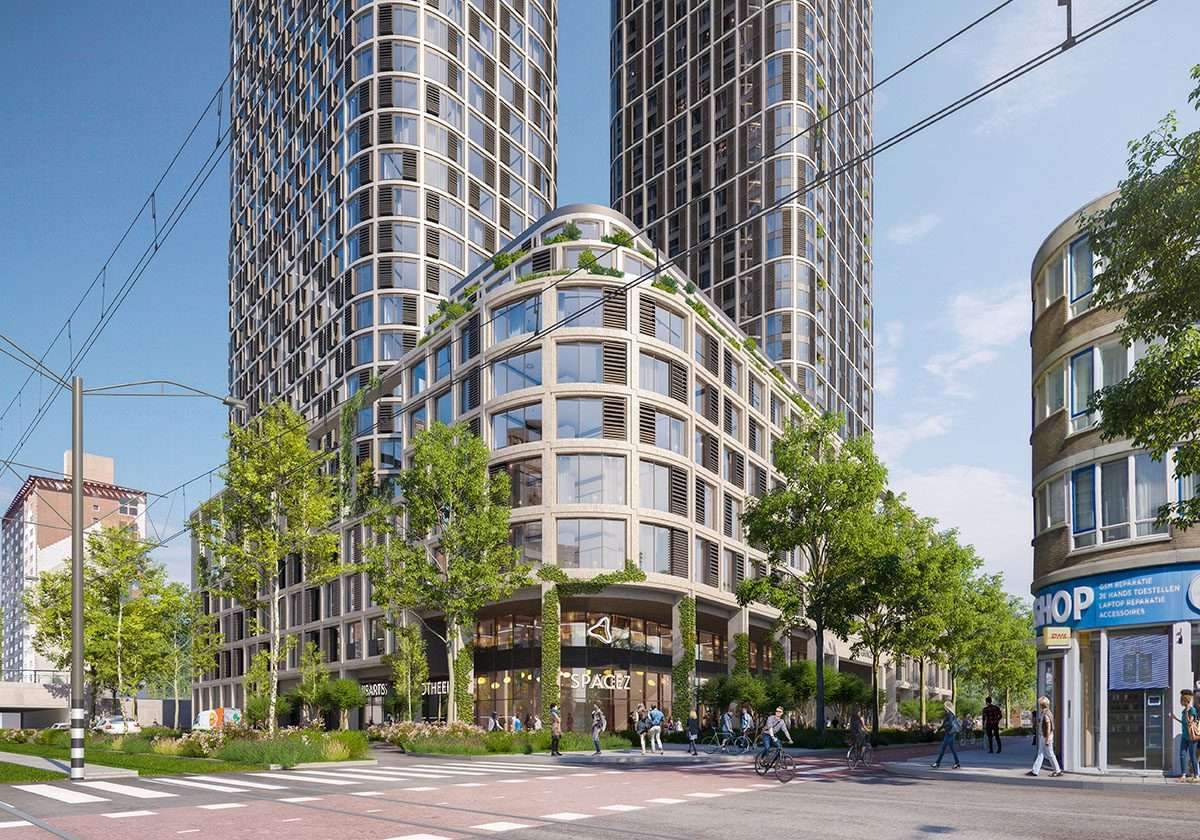
A monumental construction, on a site of nearly five hectares, which will house 161,000 m2 of offices and 68,000 m2 of shops. Above all, the tower is surprising in its shape. Called O-Tower, it features an “O” across its entire front face. This is certainly an aesthetic choice, but it also reduces the floor area and protects the lower floors from the sun.
Natural “air conditioning” is at the heart of the building’s design, with louvers on the windows whose inclination changes according to the position of the sun. A technology that reduces “solar gain by 52%,” according to BIG, while still allowing for optimal natural light.
While it is an Oppo building, the interior garden and the rest of the first floor will be open to the public, hosting several lobbies, an exhibition hall, and a space to host conferences, a “canteen” and an incubator for outside companies.
For now, BIG does not announce any start date or completion date for this project, which started in 2019, when the Danish studio and the smartphone manufacturer met, but Jin Le Qin, Senior Vice President of the Chinese firm announces that this building is one of the keys to Oppo’s “100-year plan.” This is what is called long term…