BODEGAS VINIVAL Competition

Introduction
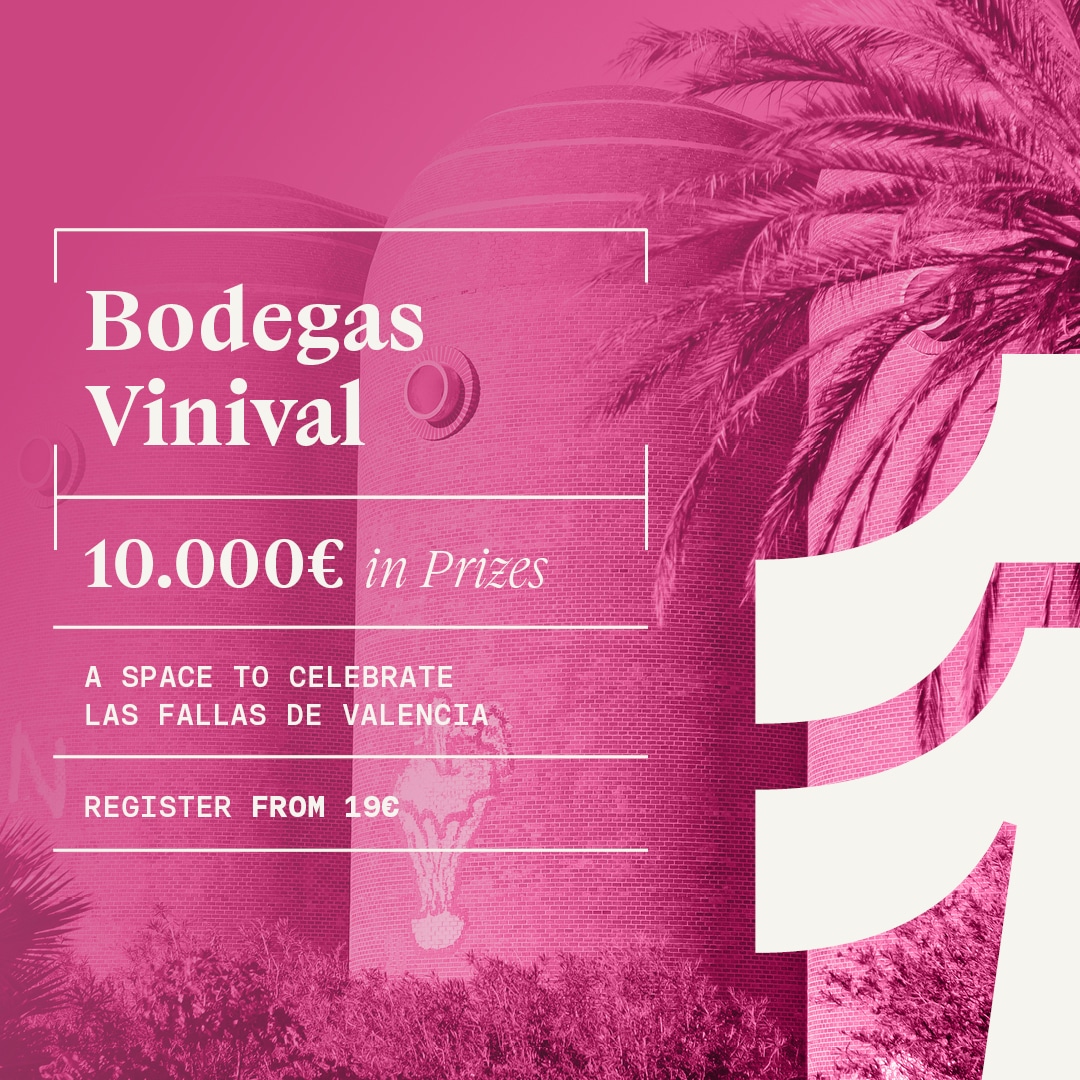
The BODEGAS VINIVAL competition by Terraviva invites architects, designers, and creatives to reimagine the abandoned mid-century wine production complex in Valencia as a vibrant cultural space dedicated to Las Fallas, the city’s iconic fire festival. This international architecture competition is not only a design challenge, but also a call to creatively merge heritage with contemporary culture.
The competition celebrates the enduring structure of the Antiguas Bodegas Vinival, asking participants to retain its architectural skeleton while transforming it into a dynamic hub for exhibitions, workshops, performances, and gatherings. By embracing the energetic essence of Las Fallas, participants are encouraged to explore adaptive reuse as a tool for cultural storytelling and urban revitalization.
Set in the context of Valencia’s Mediterranean climate and rich traditions, the competition offers a unique opportunity to redefine industrial memory as collective public space. Backed by a distinguished international jury, including architects and academics from Politecnico di Milano, Coop Himmelb(l)au, and Universitat Politècnica de València, this competition provides not just recognition but the potential to shape dialogue around reuse, memory, and cultural celebration.
Why You Should Participate
Participating in BODEGAS VINIVAL offers emerging and experienced creatives the chance to confront real-world questions of urban transformation, cultural preservation, and architectural flexibility. The brief encourages deep conceptual thinking as well as technical refinement, pushing participants to merge symbolic storytelling with practical reuse strategies.
This is more than an academic exercise—it’s a platform to test new design vocabularies in the context of a living city. The competition gives designers the freedom to propose modular, retractable, or experimental spatial systems, allowing ideas that are scalable, context-sensitive, and socially inclusive.
Whether you are interested in adaptive reuse, public space, participatory architecture, or cultural narratives, this competition offers a stage for your ideas to gain visibility, publication, and critical feedback from an internationally respected jury.
Key Highlights
- Competition Type: International architecture competition focused on adaptive reuse
- Location: Valencia, Spain
- Focus: Transformation of Antiguas Bodegas Vinival into a cultural hub inspired by Las Fallas
- Participants: Open to students, architects, designers, urbanists, artists, and creatives
- Submission: Two A1 landscape panels + brief (250–500 words)
- Judging Criteria: Innovation, spatial flexibility, cultural integration, structural reuse, and climate responsiveness
Entry Fees
| Registration Period | Fee per Team |
|---|---|
| Early (June 3 – August 8) | €79 |
| Standard (August 8 – October 10) | €99 |
| Late (October 10 – November 7) | €129 |
Important Dates
| Phase | Date |
|---|---|
| Competition Launch | June 3, 2025 |
| Early Registration Ends | August 8, 2025 |
| Standard Registration Ends | October 10, 2025 |
| Late Registration Ends | November 7, 2025 |
| Submission Deadline | November 7, 2025 |
| Winners Announced | December 8, 2025 |
Prizes and Recognition
| Award Type | Prize/Recognition |
|---|---|
| 1st Prize | €5,000 |
| 2nd Prize | €2,000 |
| 3rd Prize | €1,000 |
| 5 Golden Mentions | Free membership coupon |
| 10 Honorable Mentions | Free competition coupon |
| 30 Finalists | Featured on Terraviva’s official media channels |
Submission Details
Participants must submit:
- Two A1 panels (59.4 x 84.1 cm), landscape-oriented
- Brief text (250–500 words) describing the concept, strategy, and spatial intent
The design must:
- Preserve the main structural frame of the Bodegas
- Offer adaptive reuse solutions with high spatial flexibility
- Include modular or retractable interior systems
- Reinvent the surrounding landscape as a communal, climate-responsive public realm
Jury
The submissions will be evaluated by a diverse panel of international experts including:
- Nuria Matarredona Desantes (Universitat Politècnica de València, Spain)
- Luciano Crespi (Politecnico di Milano, Italy)
- Elisa Battilani (Cream Estudio, Spain)
- Artur Mc Clean (SGA, Spain)
- Luis Gallego Pachón (Pachón-Paredes, Spain)
- María Virginia Theilig (FAPyD, Argentina)
- Diego Serrano Rosado (Etsatopia, Spain)
- Jose Luis Perez Hermo (Coop Himmelb(l)au, Austria)
Judging Criteria
- Respectful integration of Las Fallas cultural symbolism
- Creative adaptive reuse of the structure and site
- Responsiveness to climate, flexibility, and public use
- Clear spatial communication and conceptual clarity
- Technical feasibility and architectural depth
Architectural Analysis
The BODEGAS VINIVAL competition presents a layered architectural challenge: how to respect structural heritage while introducing new spatial programs rooted in ritual and public life. The mid-century industrial shell serves as both constraint and canvas—its raw frame offering opportunities for play, insertion, and reinterpretation.
Entrants are asked to develop spaces that can transform seasonally, aligning with the explosive temporality of Las Fallas. This temporality contrasts with the permanence of the Bodega, creating an architectural tension ripe for innovation. The directive to use modular systems suggests a logic of movement and rhythm—echoing the festival’s dynamic essence.
At the urban level, the cleared surrounding landscape allows for explorations in topography, material contrast, and pedestrian integration. Designers must negotiate a spectrum between reverence and reinvention—reconciling industrial stillness with festive energy.
Project Importance
This competition demonstrates how design can bridge memory, place, and civic expression. In reimagining a forgotten structure through the lens of Las Fallas, participants engage in contemporary heritage-making. The project doesn’t ask for preservation as replication, but rather, preservation as dialogue—an idea central to post-industrial urbanism.
Architects and designers are pushed to rethink permanence, cultural identity, and material reuse. The call for flexible programming, retractable elements, and adaptable outdoor spaces reflects a future-oriented mindset—anticipating shifting social and climate needs.
BODEGAS VINIVAL contributes to the architectural typology of cultural centers as more than enclosed museums. It imagines them as living frameworks, capable of hosting transformation, contradiction, and participation—a model relevant for cities globally reconsidering the value of their industrial remnants.
✦ ArchUp Editorial Insight
The BODEGAS VINIVAL competition is rooted in dualities: memory and movement, structure and freedom, reverence and rebellion. It leverages the dramatic framework of Las Fallas to test how architecture can perform not just as space but as ritual. However, the competition’s dependence on symbolic references could risk surface-level interpretations if not critically unpacked. Still, its open-ended brief, strong jury, and cultural grounding make it a rich, generative context for contemporary design exploration.
Conclusion
The BODEGAS VINIVAL competition is a rare convergence of site, history, and spectacle—where designers are invited to speak through structure and compose with culture. It is an opportunity to develop work that is both rooted in context and oriented toward transformation.
Participants are not only challenged to create architecture, but to interpret ritual spatially—translating fire, celebration, and community into built form. The competition’s open criteria, robust jury, and publication opportunities make it a meaningful platform for any creative professional interested in adaptive reuse and civic design.
In an age where many industrial relics sit idle or erased, BODEGAS VINIVAL proposes a more ambitious future: one where memory is not simply archived, but activated and evolved through architecture.
Explore the Latest Architecture Exhibitions & Conferences
ArchUp offers daily updates on top global architectural exhibitions, design conferences, and professional art and design forums.
Follow key architecture competitions, check official results, and stay informed through the latest architectural news worldwide.
ArchUp is your encyclopedic hub for discovering events and design-driven opportunities across the globe.