Casa Cardona: Pink Walls, Filtered Light and a Shared Courtyard

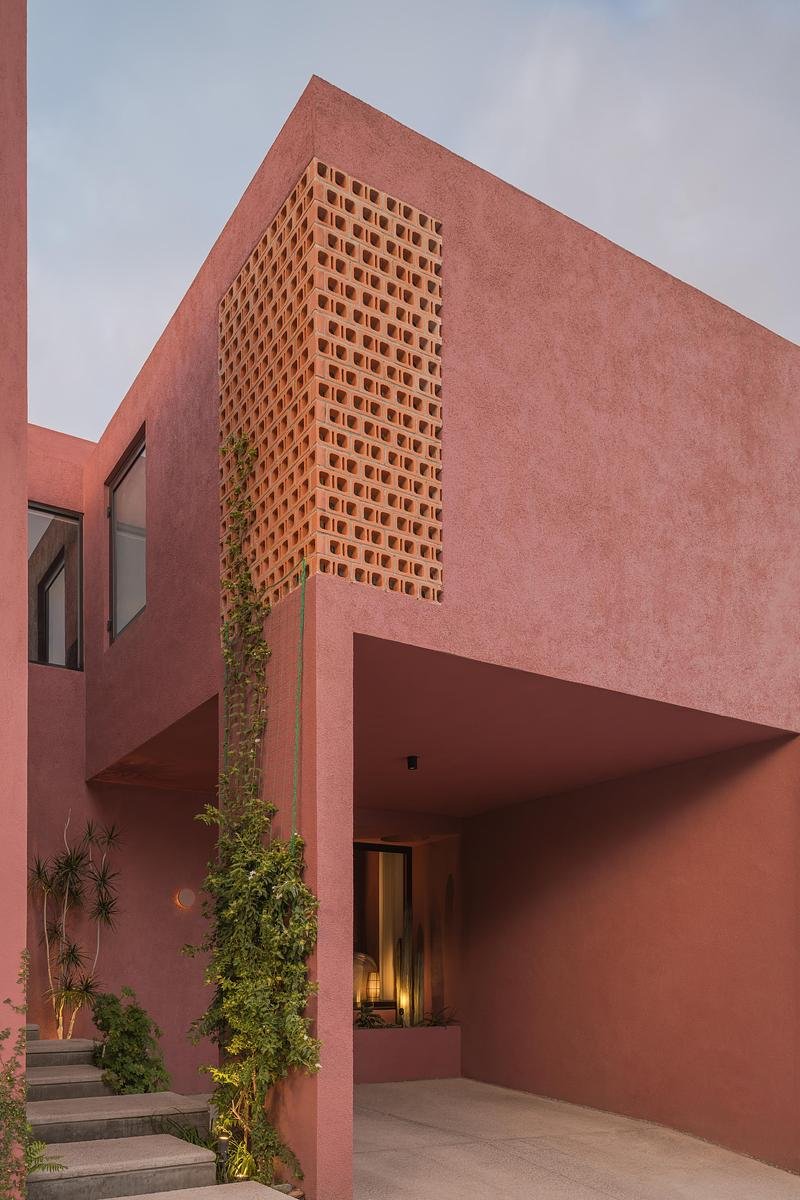
Casa Cardona in San Luis Potosí, Mexico, is a 165 m² house designed for a mother, her son and the grandmother. Its pink enclosure is not simply a coloured frontage. Recesses, perforated screens and a courtyard give that enclosure different depths, changing what is visible as a person approaches, enters and sits down.
An entrance measured in steps and shadows
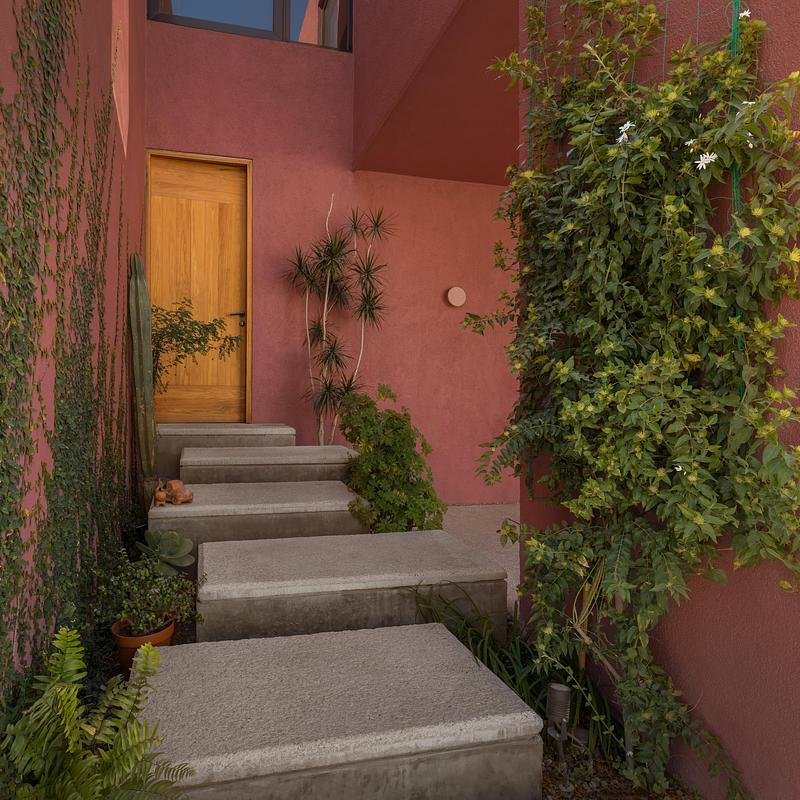
The upper volume projects over a recessed ground-level space. Beside it, staggered steps lead between planting towards a timber door. The door’s yellow-brown surface stands apart from the surrounding pink, making the destination legible within the deeper recess. Low plants occupy gaps beside the steps, while climbing growth runs up the wall. Arrival is therefore a sequence of surfaces and changes in level, not a single flat opening in the façade.
A tall perforated screen wraps the upper corner. Its small repeated openings contrast with the broad, textured wall beside it. Rather than exposing a whole room through one clear pane, the screen breaks the view into fragments. This is a visible difference in openness, not evidence of a measured reduction in indoor temperature.
A courtyard at the dining table
Inside, folding glazed leaves open the dining area towards an enclosed courtyard. From the table, the view terminates at a pink wall and planting rather than a distant landscape. The outdoor space acts as another layer of the room: its brightness and vegetation remain in view while the surrounding walls retain a sense of enclosure. The floor changes at the opening, so visual continuity does not erase the physical threshold.
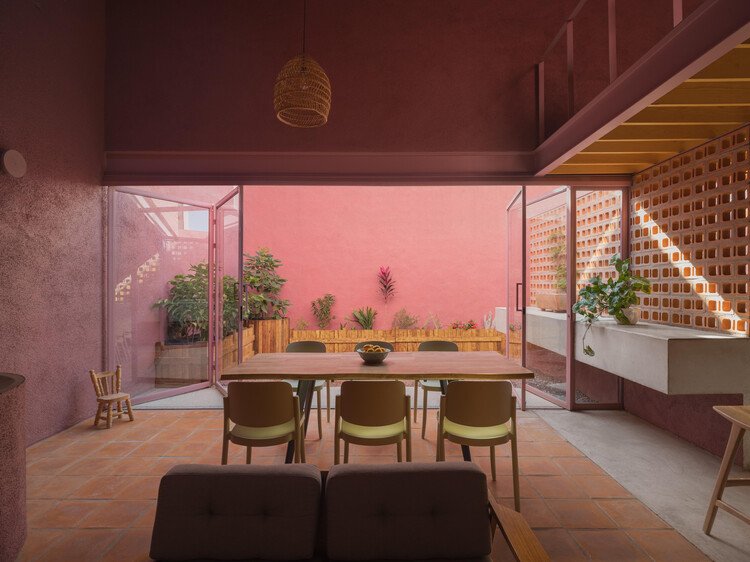
The orange floor tiles, yellow-brown timber surfaces and pink walls occupy neighbouring parts of the colour range. Olive chairs provide a quieter contrast, while green leaves and blue artwork become more conspicuous against the continuous pink background. Colour thus works through relationships between fixed surfaces and movable objects, rather than through the façade alone.
Two heights within one shared space
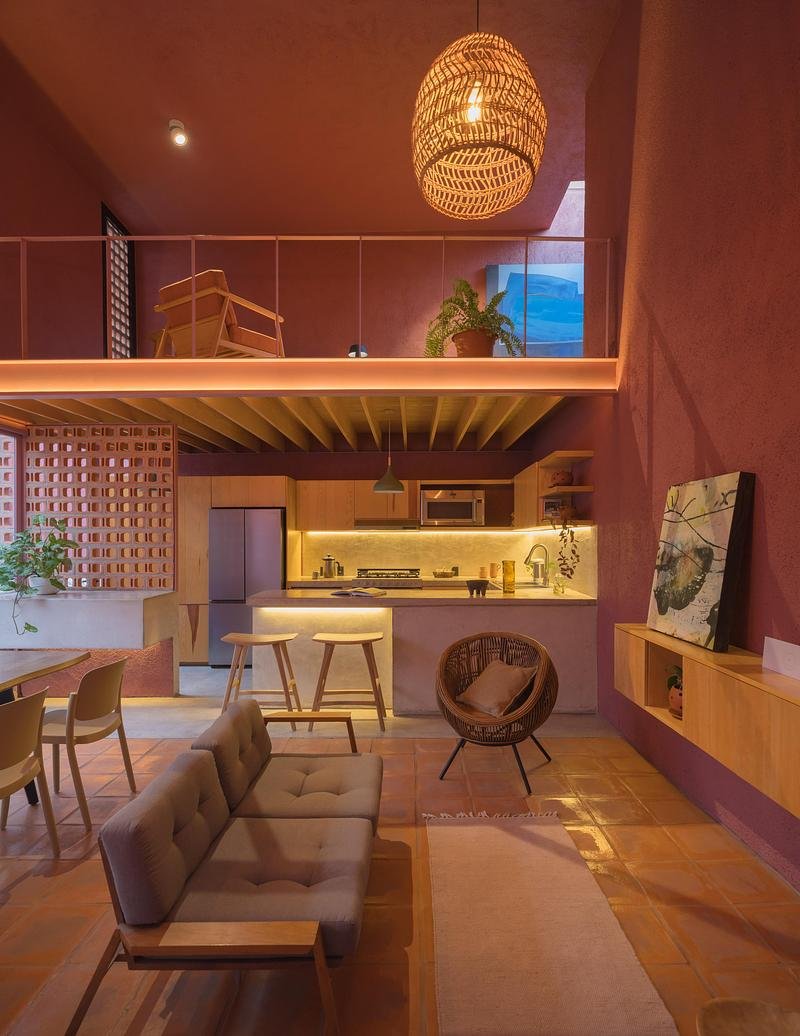
The kitchen sits beneath an upper gallery, with a row of visible joists defining its lower ceiling. The dining area opens into the taller volume beside it. Someone seated at the table can read both the kitchen counter and the upper railing without moving between enclosed rooms. The railing is slender compared with the solid wall surfaces; it preserves a view between levels while still marking the edge.
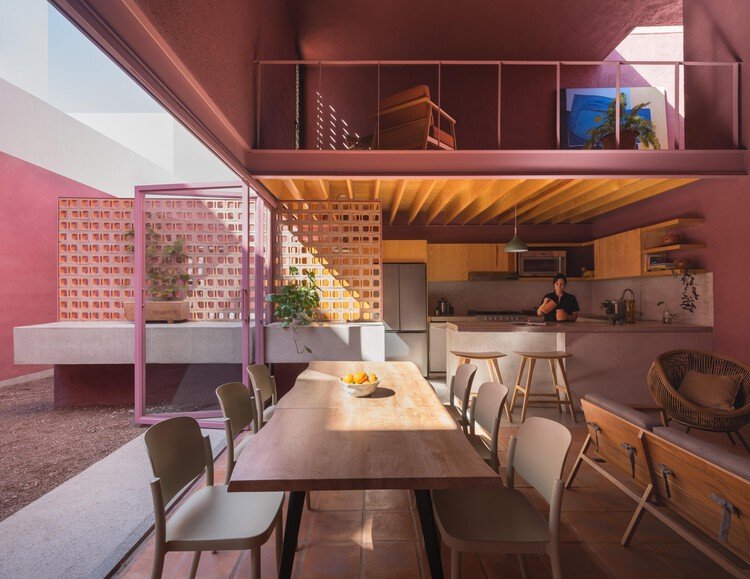
The perforated wall beside the kitchen admits separate patches of daylight. In the daytime image, a brighter area reaches the table while the ceiling and upper recess remain darker. The result is not uniform brightness: light draws attention to the place where people gather, while the gallery retains greater visual depth.
Light follows edges and tasks
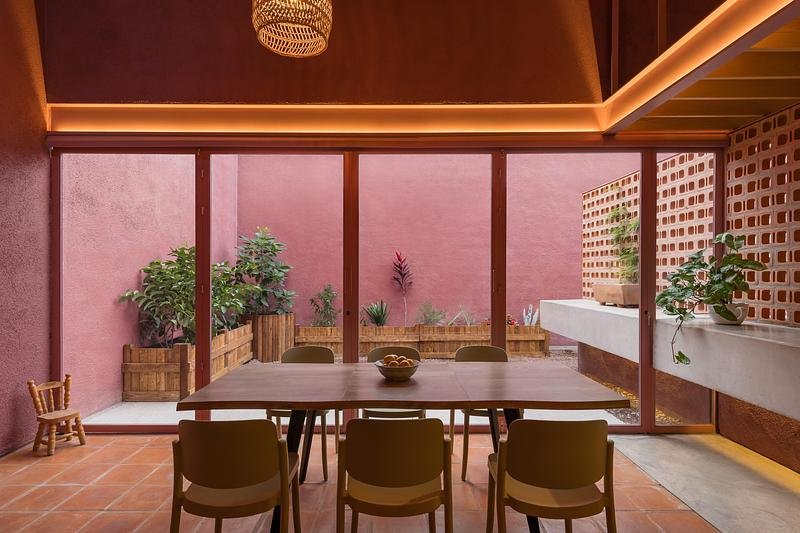
With artificial lighting on, a continuous line traces the edge above the courtyard glazing. Another illuminates the kitchen work surface beneath the cupboards. These sources perform different visual tasks: the first makes the room’s boundary readable, while the second brings the counter forward. A woven pendant remains a separate object within the taller space rather than replacing both systems.
Architecture: Sensacional Dinámica Mexicana. Photography: LGM Studio.
✦ ArchUp Editorial Insight
A home for three generations must accommodate shared routines without making every activity equally exposed. Casa Cardona’s documented family brief makes the distinction between connection and separation especially relevant. The photographs show a response based on different degrees of enclosure: a recessed entrance, perforated screens, an openable courtyard edge and a gallery overlooking the kitchen. These are not interchangeable gestures. The recess gives depth to arrival, the screen interrupts direct sightlines, and the glazed opening lets the dining space borrow the courtyard as a visual extension. Above, the gallery brings another level into the same field of view. In ArchUp’s reading, the strongest decision is not the pink colour alone, but the use of a consistent coloured enclosure to hold these different relationships together. Its limit is equally important: visual connection does not demonstrate acoustic privacy between generations, and a photograph cannot establish how independently each resident can use the whole house. The project is therefore most usefully understood through its visible thresholds and shared spaces, rather than as proof that one compact arrangement resolves every requirement of multigenerational living.