
Hanamurasaki: How a 125-Year-Old Ryokan Absorbs Contemporary Design
Hanamurasaki renews a 125-year ryokan tradition through phased interiors, low furniture, art and material craft without erasing its rituals.
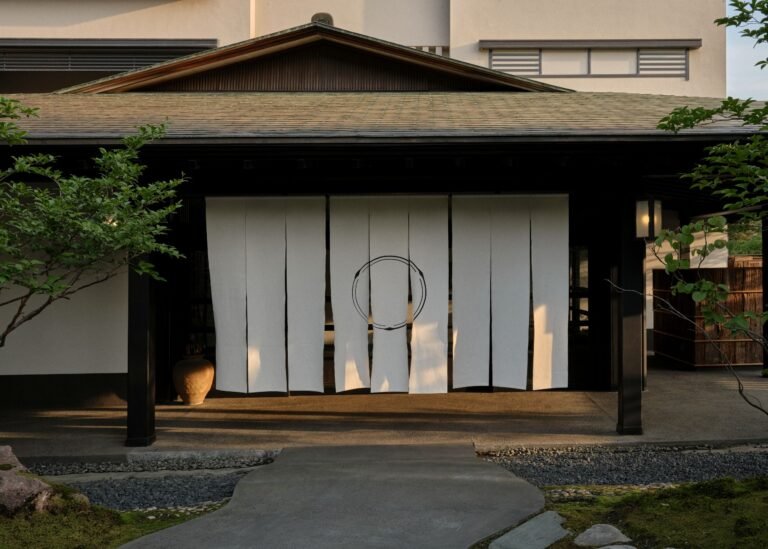
Hanamurasaki renews a 125-year ryokan tradition through phased interiors, low furniture, art and material craft without erasing its rituals.

Coughlin Scheel Architects expands a Fire Island house that survived Hurricane Sandy, using elevation, cedar screens and layered circulation as design tools.

Inside Chicago’s former Ebony and Jet headquarters, colour, pattern and circulation formed an eleven-floor workplace identity now preserved through photography.

Takero Shimazaki Architects expands The Yard Theatre through retained brickwork, a curved 224-seat auditorium and visibly reused materials.
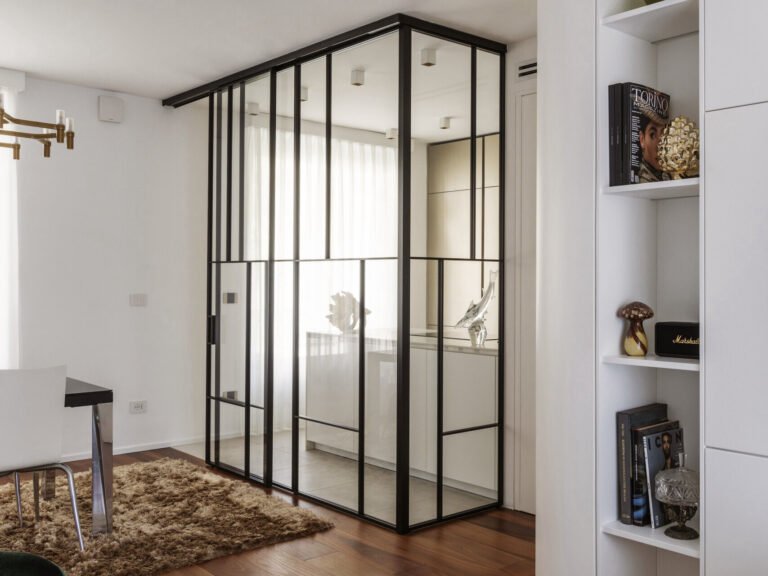
A Turin apartment separates cooking with glass, conceals circulation within curved cabinetry and turns bedroom furniture into technical infrastructure.
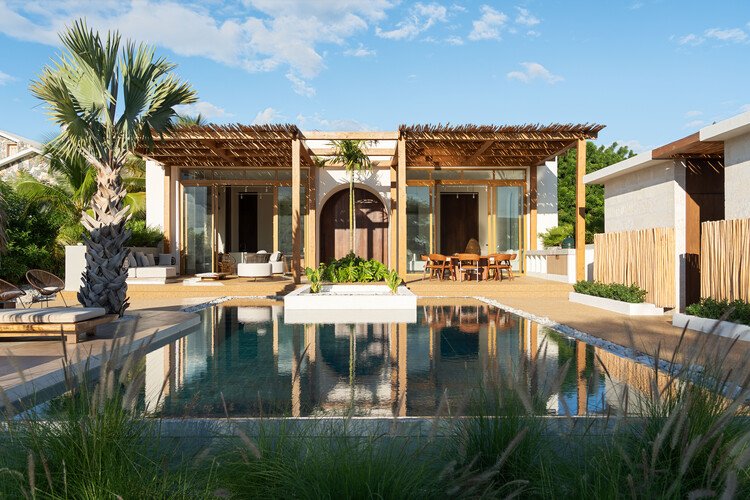
Piedra Bay House uses a protected entrance, planted thresholds and a pool court to organise privacy, shade and movement in an arid Caribbean setting.
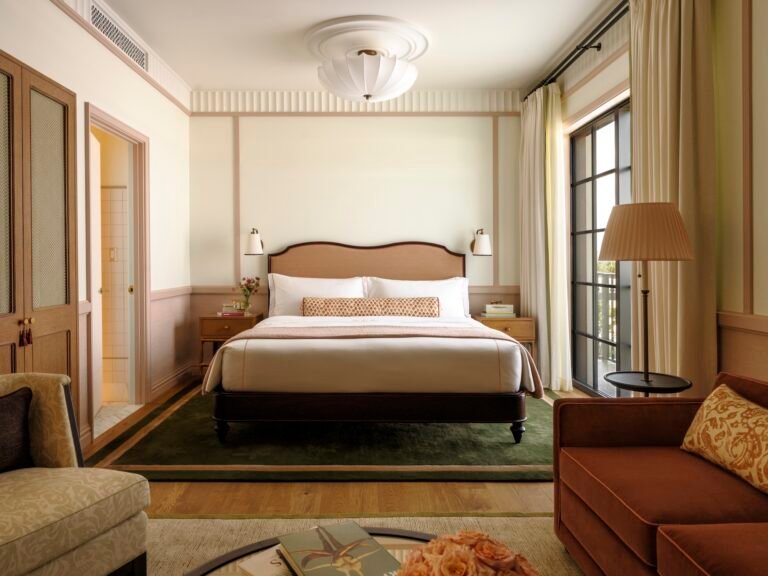
How the Nora Hotel distinguishes social spaces from guest rooms through changing light, timber enclosure and furniture, with shade organising its rooftop.
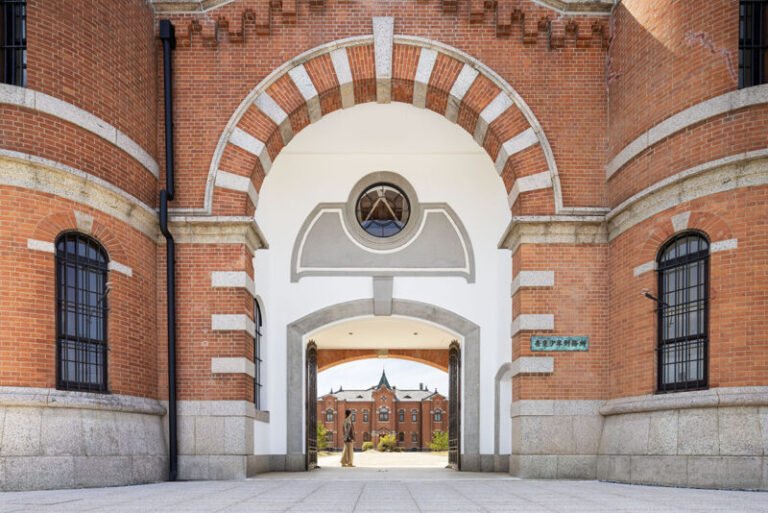
At HOSHINOYA Nara Prison, connected cells become suites while radial wings, circulation and brickwork remain legible. A study of selective architectural adaptation.
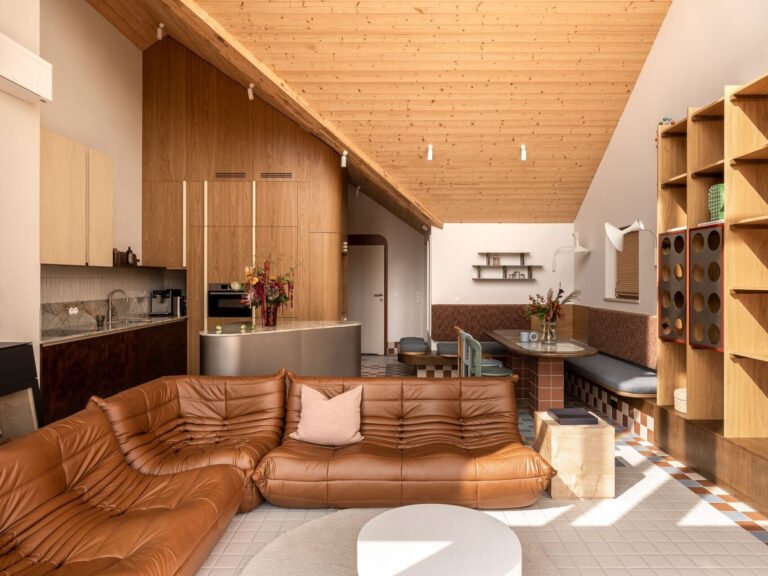
At Kalbornia Lake & Pool House in Poland, patterned floors and built-in furniture connect arrival, dining and bedrooms without making every room the same.
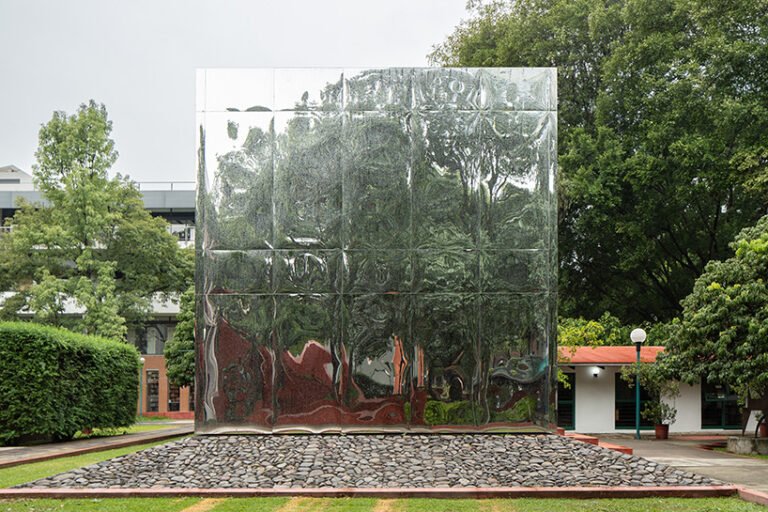
At ITESO in Guadalajara, a mirrored acrylic skin changes how an existing cube is seen, while its frame, entrance and open-air chamber remain tangible.
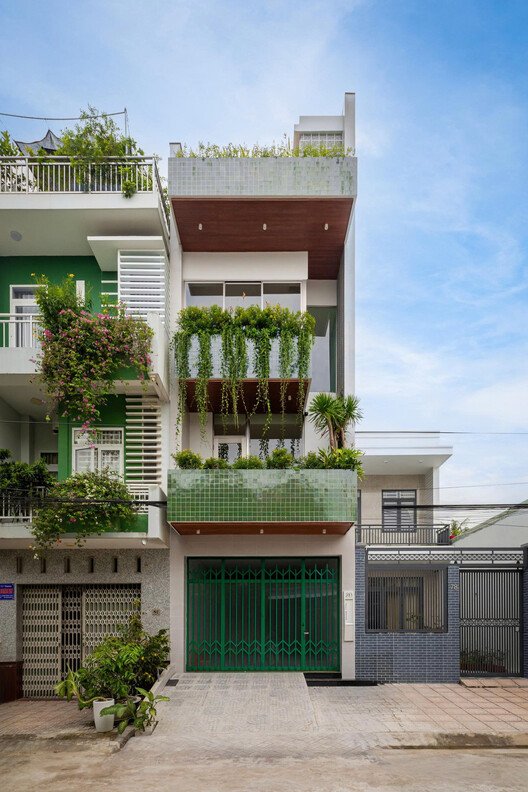
How a planted stair void, raised kitchen and filtered openings organize shared life and retreat inside a house in Can Tho.
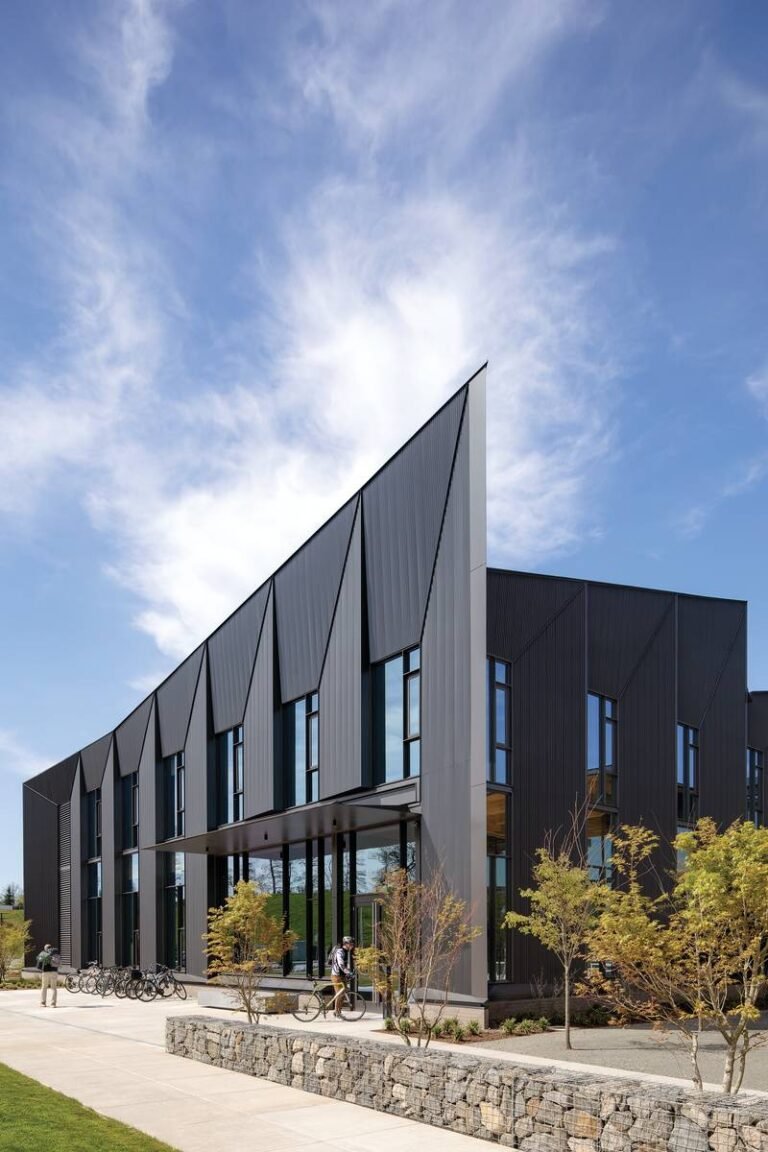
A research building in a former quarry connects its folded timber roof to daylight, service coordination and a carefully qualified record of wood sourcing.
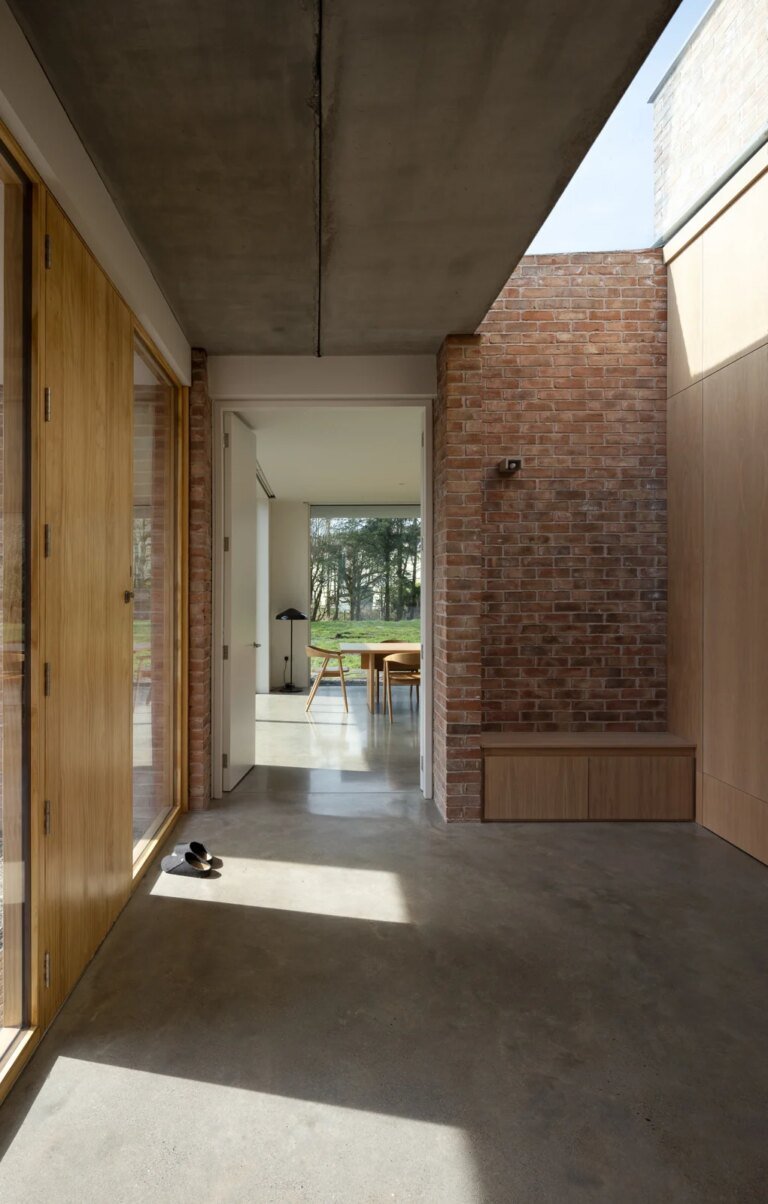
A family house in County Laois uses recessed glazing, a service core and projecting garden walls to balance shared life, privacy and the wooded landscape.
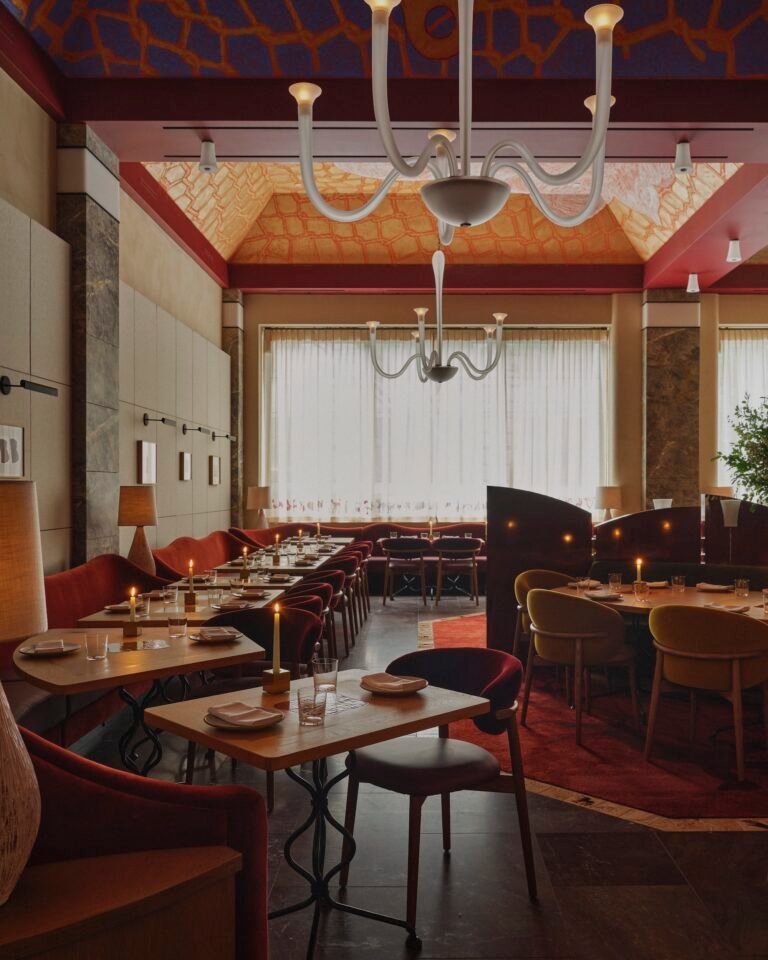
Red partitions, layered lighting and a painted ceiling organize Humm’s tall dining rooms into smaller places to sit.
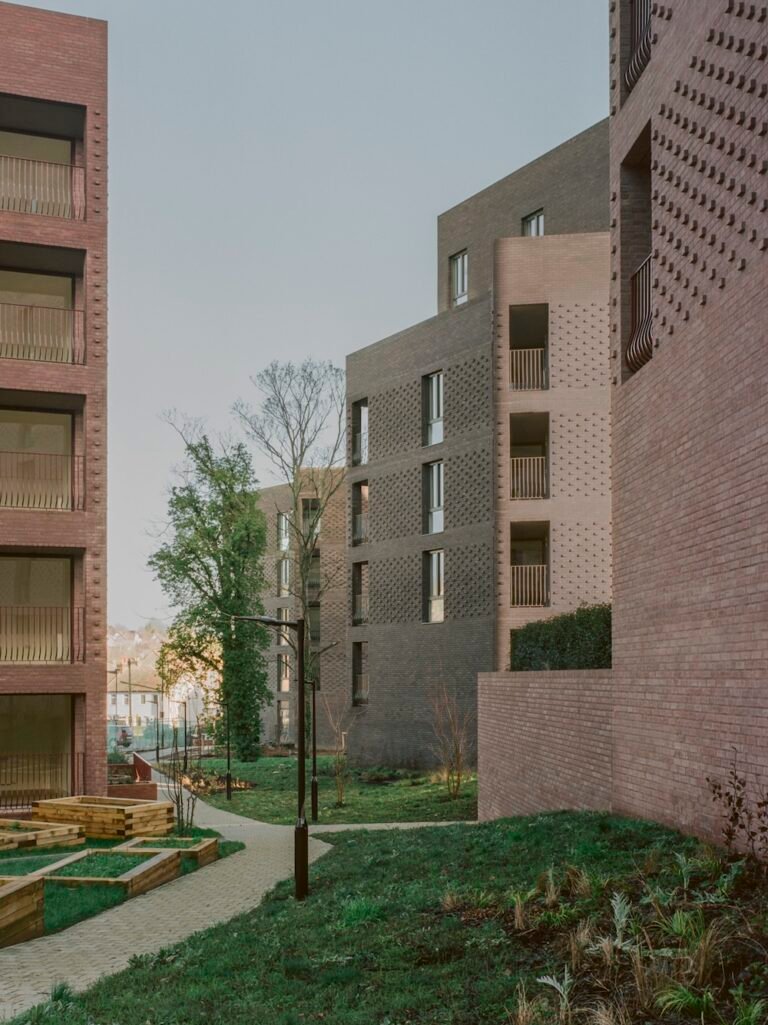
Five brick-clad blocks accommodate 157 homes at Lion Green Road. A reading of the paths, planted edges and shared ground that connect the development.
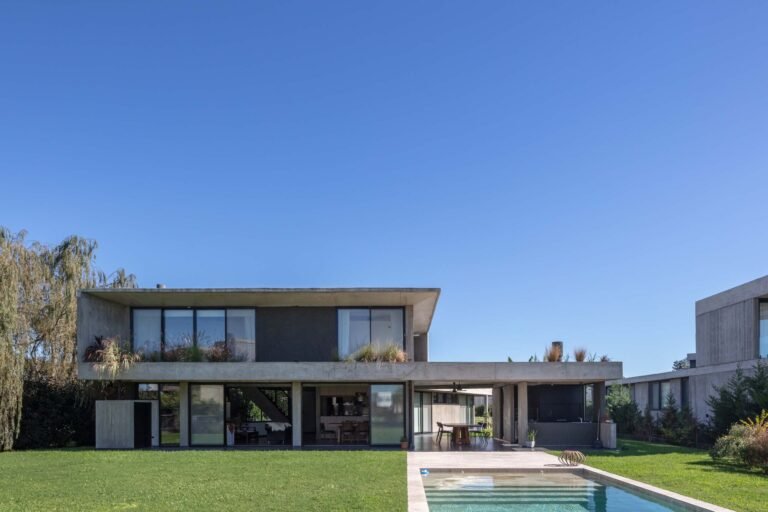
A weekend house separates everyday occupation from guest stays while its stair and covered edges keep the garden in view.
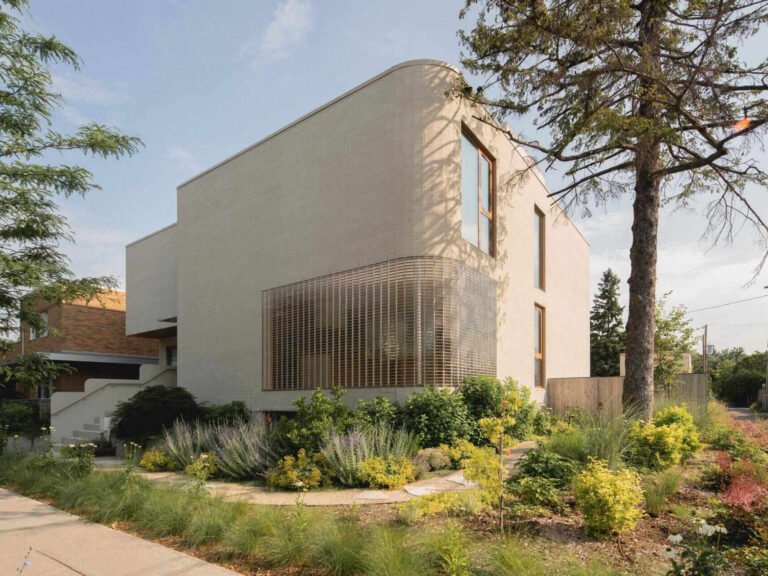
The Lens in Montreal separates daylight, outlook and access through curved glass bricks, an open garden elevation and a separate approach to a flexible workspace.
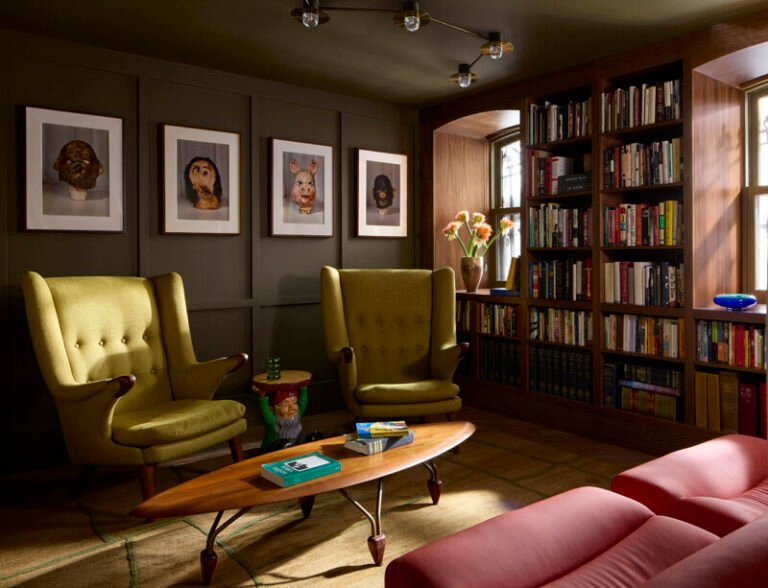
A Clinton Hill brownstone uses a central kitchen table, contrasting shared rooms and retained plasterwork to balance gathering, art and privacy.
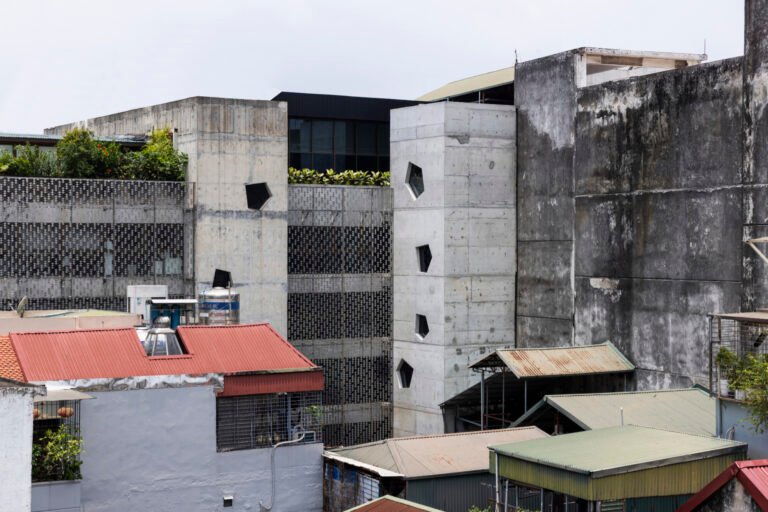
Concrete Flakes in Hanoi separates a lasting concrete structure, a patterned metal screen and shared workplace facilities to accommodate everyday use and later change.
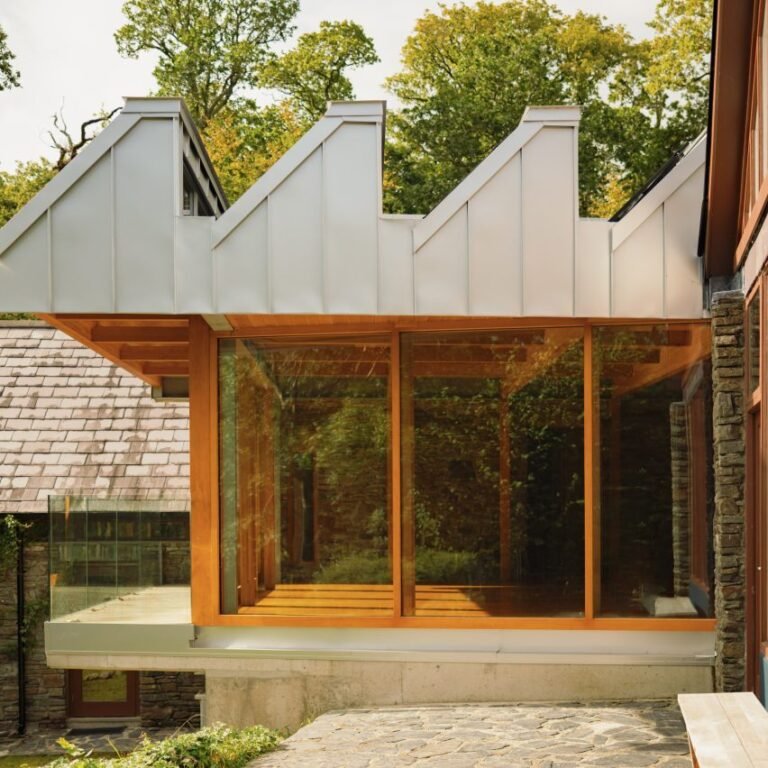
Schemata Architects turns the connection between two existing buildings into a shared room at Linden House, within an Irish forest regeneration project.
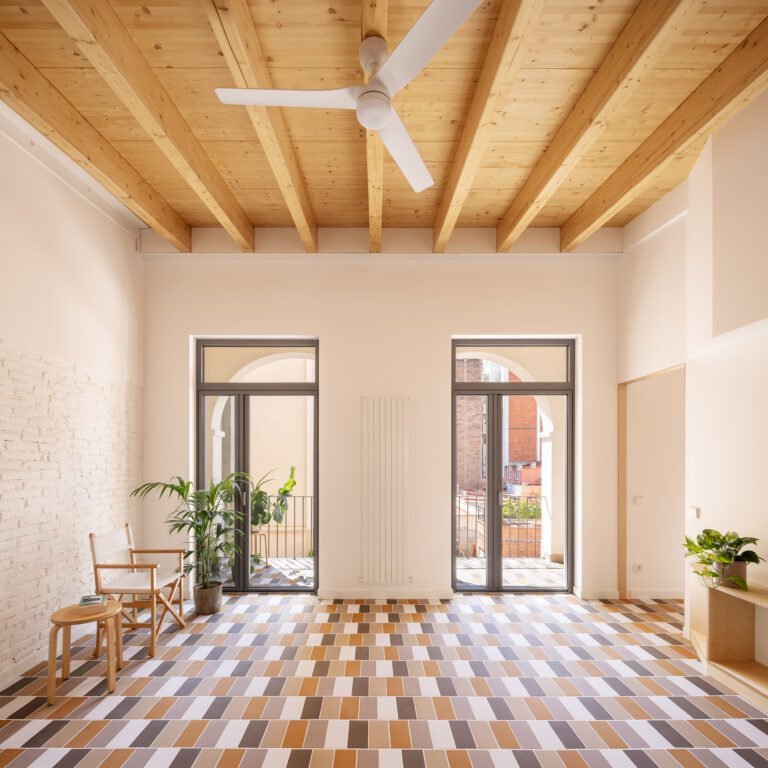
A Barcelona apartment renovation connects roof repair, spatial continuity and privacy through exposed timber, openings and fitted joinery.