Catford Infill 2026 After 16 Years of Planning Rejection

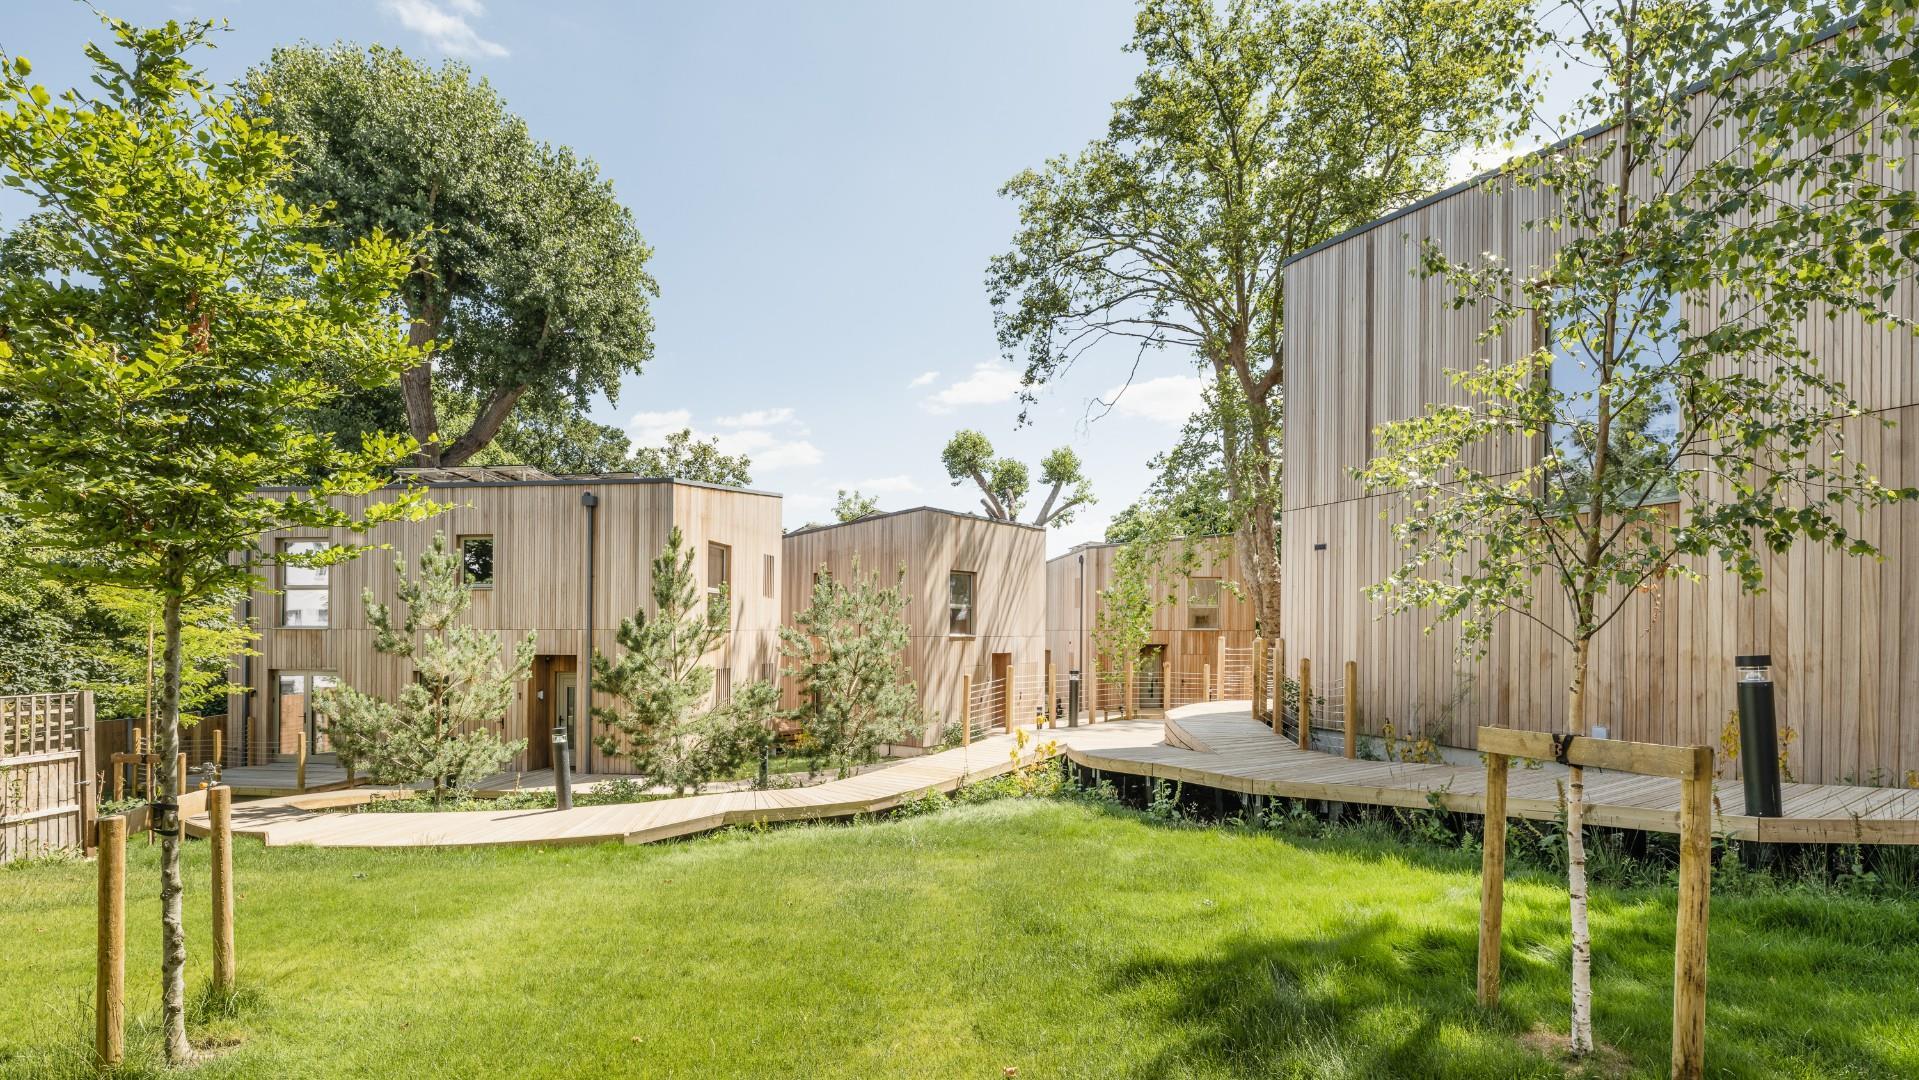
Catford infill has received planning approval after 16 years of repeated rejections. The project will deliver four residential units on a constrained site behind existing buildings in southeast London. It offers a rare case study in adaptive cities policy.
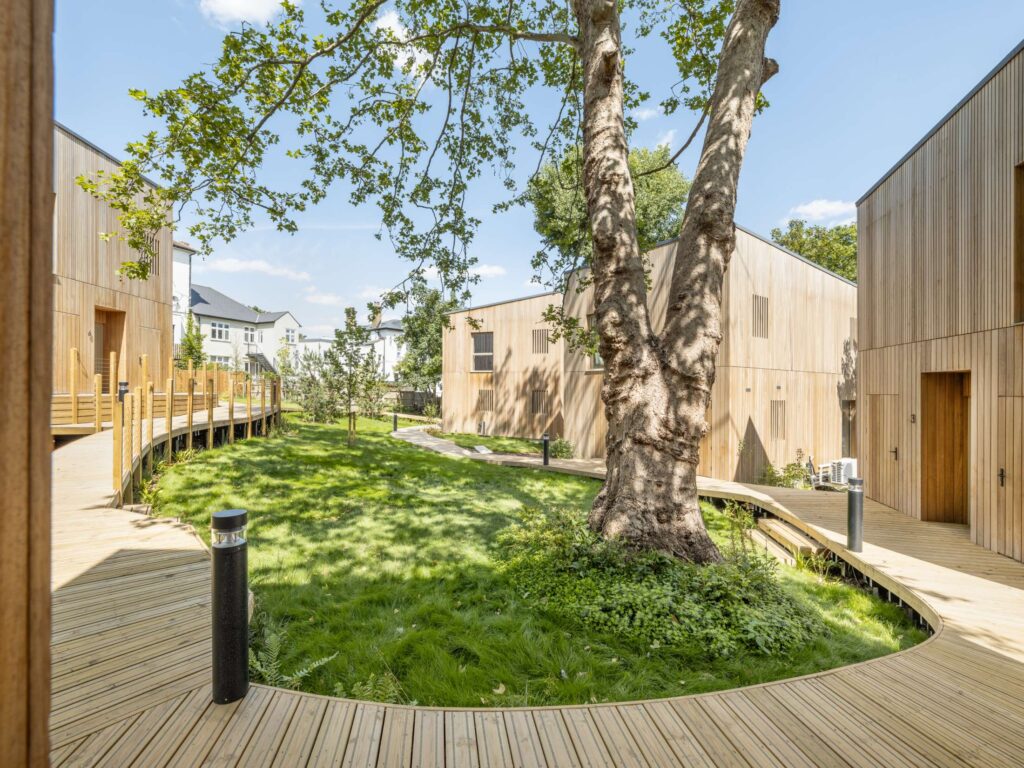
Site Constraints and Privacy Challenges
The plot sits hidden between mature structures. This location demands inventive access, service, and privacy solutions. Designers must integrate the scheme carefully with the neighborhood. The project could become a reference in the archive of difficult urban sites.
No architectural drawings are public yet. The design likely staggers units with open gaps to preserve daylight and visual separation. This approach aligns with contextual architectural design.
Materials and Functional Solutions
Façades will probably use modern, sustainable building materials that respond to the local streetscape. Parking and access must fit within a tight footprint. The team will retain green space to meet current sustainability standards. This balance shows how Catford infill can function without disrupting neighborhood character a topic often explored in editorial analyses of incremental housing.
Broader Implications for Urban Redevelopment
Approval after nearly two decades signals a shift in local planning attitudes. It may encourage similar proposals across inner London. Underused plots remain abundant but legally complex. The project provides material for research into incremental housing models.
Cities now seek non disruptive ways to increase housing supply. Such strategies gain relevance in global news. They also align with evolving construction practices that prioritize context over scale. Catford infill might become a replicable prototype not just an isolated exception.
Discussions around such projects often feature in international events, where planners debate micro density and land reuse. Meanwhile, firms working on similar schemes frequently post openings for roles in contextual design highlighting demand in the jobs market.
Architectural Snapshot
The project proves that persistent planning constraints can catalyze not prevent thoughtful reuse of overlooked urban land.
✦ ArchUp Editorial Insight
Sixteen years of rejection reflect not design failure, but institutional inertia recalibrating over time. Repeated infill proposals expose planning systems structured to preserve privacy norms, legal defensibility, and neighborhood stability rather than accelerate housing delivery. Backyard plots persist due to historic land division and fragmented ownership, not architectural intent.
Approval emerges once risk thresholds are reduced: low unit counts minimize objections, limited visibility dampens political friction, and prolonged timelines diffuse accountability. Financing favors incremental, low exposure development, while sustainability requirements function primarily as approval instruments.
The lack of published drawings signals an approval first process where form remains secondary until regulatory risk is neutralized. Architecture appears last shaped by access negotiation, daylight compliance, privacy buffering, and insurance logic.
This project is the logical outcome of procedural endurance, regulatory compression, and systems that reward persistence over speed.