Choreography of a Cloud Pavilion Dances at Louvre Abu Dhabi


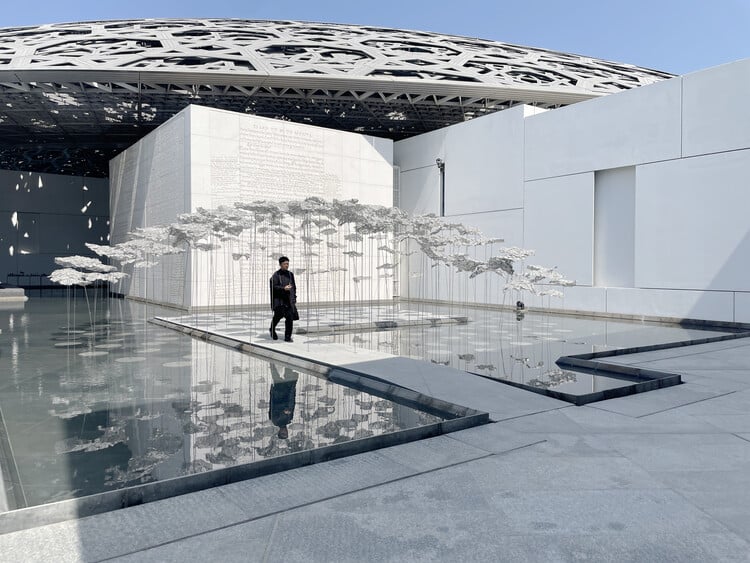
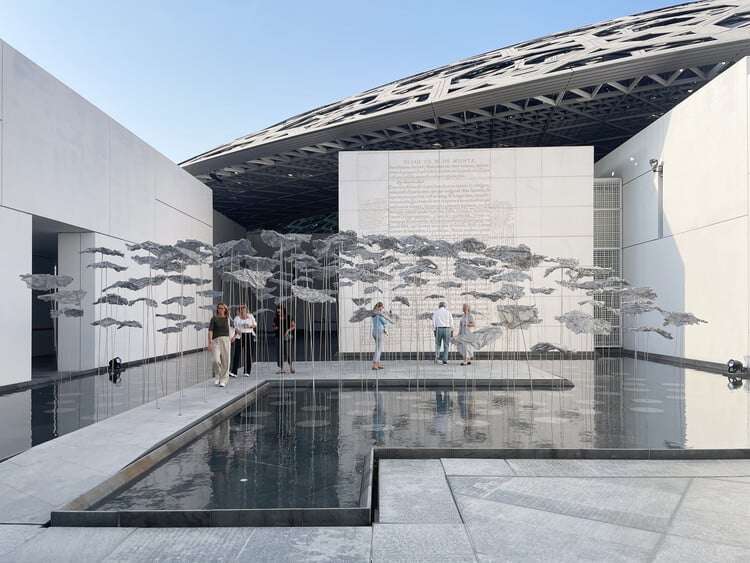
A new temporary installation, “Choreography of a Cloud, Dancing Shadows,” by YOKOMAE et BOUAYAD is now on display at the Louvre Abu Dhabi. The architecture project, selected for the Richard Mille Art Prize as part of the Art Here 2025 exhibition, responds to the theme of “shadows.” It creates a dynamic interplay of light and shadow, mimicking the ever-changing landscapes of nature.
Innovative Design and Materials
The pavilion’s design features an ultra-lightweight stainless steel mesh roof, sponsored by ASADA MESH, that sways gently in the Abu Dhabi breeze. This delicate canopy is supported by 152 slender columns, each with a diameter of only 6-12mm. The bases of these columns incorporate a unique Japanese concept known as “Okiagari Koboshi,” or self-righting doll. Spherical concrete bases allow for a gentle, natural movement, creating a sense of fluidity and responsiveness. The 130.9 m² pavilion offers a striking contrast to the museum’s static dome, with its free-form, wind-responsive geometry. The use of innovative building materials like the specialized steel mesh is central to the project’s success.

The project is a notable example of how contemporary structures can integrate with their environment. The focus on lightweight construction and responsive design reflects a growing interest in adaptable and sustainable building practices. While the current installation focuses on the exterior, the principles of light and shadow could easily be applied to internal spaces as well.
Exhibition and Competition
The pavilion opened on October 10, 2025, under the iconic dome of the Louvre Abu Dhabi. The exhibition is expected to run until January 25, 2026. This installation was one of five works selected from over 400 entries in an international design competition. Curated by Sophie Mayuko Arni, the exhibition explores the theme of “shadows” through an Arab-Japanese lens. This update is part of a series of global art and architecture events that attract worldwide attention.
The Creative Team
YOKOMAE et BOUAYAD, the firm behind the design, was founded in 2023 by Takuma Yokomae from Japan and Ghali Bouayad from Morocco. The firm’s work blends the cultural traditions of Tokyo and Marrakesh. The structural engineer for the project was Nobuyuki Takimoto, and the contractor was Sun & Sea Advertising L.L.C. The clients for this ambitious project were the Louvre Abu Dhabi and the Richard Mille Art Prize. This project is a great addition to their past projects.
Future Implications
The pavilion’s innovative design and use of materials offer a compelling case study for future architectural projects in various cities. The focus on sustainability through lightweight and responsive design is a significant step forward. You can find more about this and other projects on our global news platform.
✦ ArchUp Editorial Insight
The proliferation of temporary, brand-sponsored pavilions is a direct outcome of an event-driven cultural economy. The selection process, typically an international design competition, incentivizes novelty and photogenic responses to abstract themes. This framework is sustained by a patronage model where luxury brands and material suppliers fund projects in exchange for media visibility and association with innovation.
This system inherently de-risks experimentation. Because the structure is temporary, long-term concerns like maintenance, durability, and operational costs are removed from the decision-making process. This allows for a focus on conceptual purity and material limits.
The resulting architectural object—lightweight, kinetic, and optimized for ephemeral effects—is therefore not an end in itself. It is the logical symptom of a system where cultural institutions require novel content, brands require marketing platforms, and architects are commissioned to produce temporary spectacles. The form is a predictable consequence of these converging, non-architectural pressures.