Santarém to Host Massive Football-Themed Development


A new 80-hectare destination dedicated to football is taking shape in Santarém, Portugal. The project integrates entertainment, culture, and hospitality into a single urban campus designed to celebrate the sport’s global influence. The team intends to complete the development by 2030 to align with the international visibility of the World Cup.
The design team currently works on the masterplan for the €450 million site. The scheme moves beyond the traditional gated attraction model by functioning as an integrated urban asset. It combines specialized rides with educational facilities, public spaces, and mobility infrastructure to create a continuous visitor journey. This approach ensures the project serves both international tourists and the local community.
The project uses a phased delivery model to manage its immense scale. The team expects to finalize the full design by January 2027 and secure construction licenses shortly thereafter. Site works and procurement should begin in February 2027. By treating construction methodology and operational needs as part of the initial design phase, the team aims to maintain coherence across the various programmatic zones.
Zoning Strategy and Programmatic Districts

The masterplan organizes the 80-hectare site into six primary districts. Visitors enter through a Welcome Gate that houses security and guest services. Beyond this threshold, a heritage area features a museum, a theater, and retail outlets celebrating the history of the sport. An E-Sports Arena provides a flexible venue for digital competitions and independent events, adding a technological layer to the physical park experience.

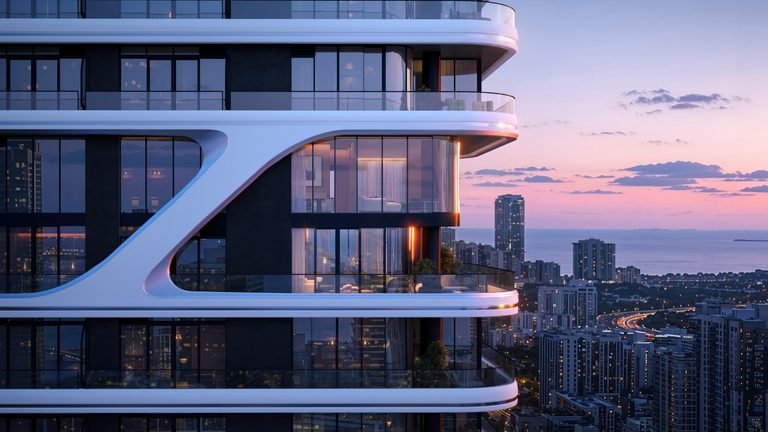

The largest zone, titled Football World, serves as the park’s central hub. It features a large lake and a landmark tower with an observation deck and a rotating restaurant. This area also contains multiple rollercoasters, water rides, and exhibition spaces. A separate Celebration District provides fan zones and performing arts venues, while a hospitality section offers 300 hotel rooms to support long-term stays.
Infrastructure Integration and Mobility Logic
The intervention addresses the existing topography of Santarém to define its access hierarchy. The team prioritizes the separation of visitor flows from logistics and emergency routes. This strategy ensures the site can manage varying capacities, from standard daily operations to high-traffic event days. Shuttle systems and parking zones sit at the periphery to maintain a pedestrian-focused environment within the park’s core.
The project also functions as a catalyst for regional growth. By integrating hospitality and public realm improvements, the scheme aims to drive tourism demand while providing local employment. The team currently seeks recognition from the Portuguese trade and investment agency to highlight the project’s national importance. This status would reflect its role in the country’s wider infrastructure and tourism strategy leading into the next decade.

Circulation Hierarchy and Programmatic Intelligence
The project demonstrates a sophisticated understanding of large-scale crowd dynamics and programmatic layering. By organizing the 80-hectare site into specialized districts, the design creates a clear circulation hierarchy that guides visitors through diverse emotional and physical environments. The transition from the educational heritage zone to the high-intensity Football World district shows a calculated spatial sequence—moving from reflection to spectacle. The integration of an E-Sports Arena as a flexible, independent facility suggests a savvy long-term strategy, allowing the park to operate beyond standard theme park hours. The plan successfully balances the requirements of a gated attraction with the infrastructure of a permanent urban district, ensuring that logistics and service routes do not disrupt the visitor experience.
✦ ArchUp Editorial Insight
The project attempts a difficult synthesis between temporary spectacle and permanent architecture. By anchoring the 80-hectare masterplan in a cultural narrative rather than just mechanical rides, the team creates a more resilient urban typology. This approach transforms a traditional theme park into a multifunctional district that serves as a gateway to the wider Santarém region. However, the reliance on a single-sport narrative carries inherent risks regarding long-term programmatic flexibility. While the World Cup provides a powerful immediate catalyst, the project’s success depends on its ability to evolve beyond a static celebration of football history. The massive €450 million investment must resolve the tension between serving international tourism flows and providing genuine, accessible value to the local community as a sustainable piece of construction.
Project Team: JFA Group (Lead Designer, Engineering, and EPC Delivery). Location: Santarém, Portugal.
Project Notes: Design phase currently underway with masterplan submitted for licensing. The team expects to start construction in February 2027 with full completion targeted for 2030.