Circular Chapel at Loyola University Breaks Ground with Mass Timber Innovation

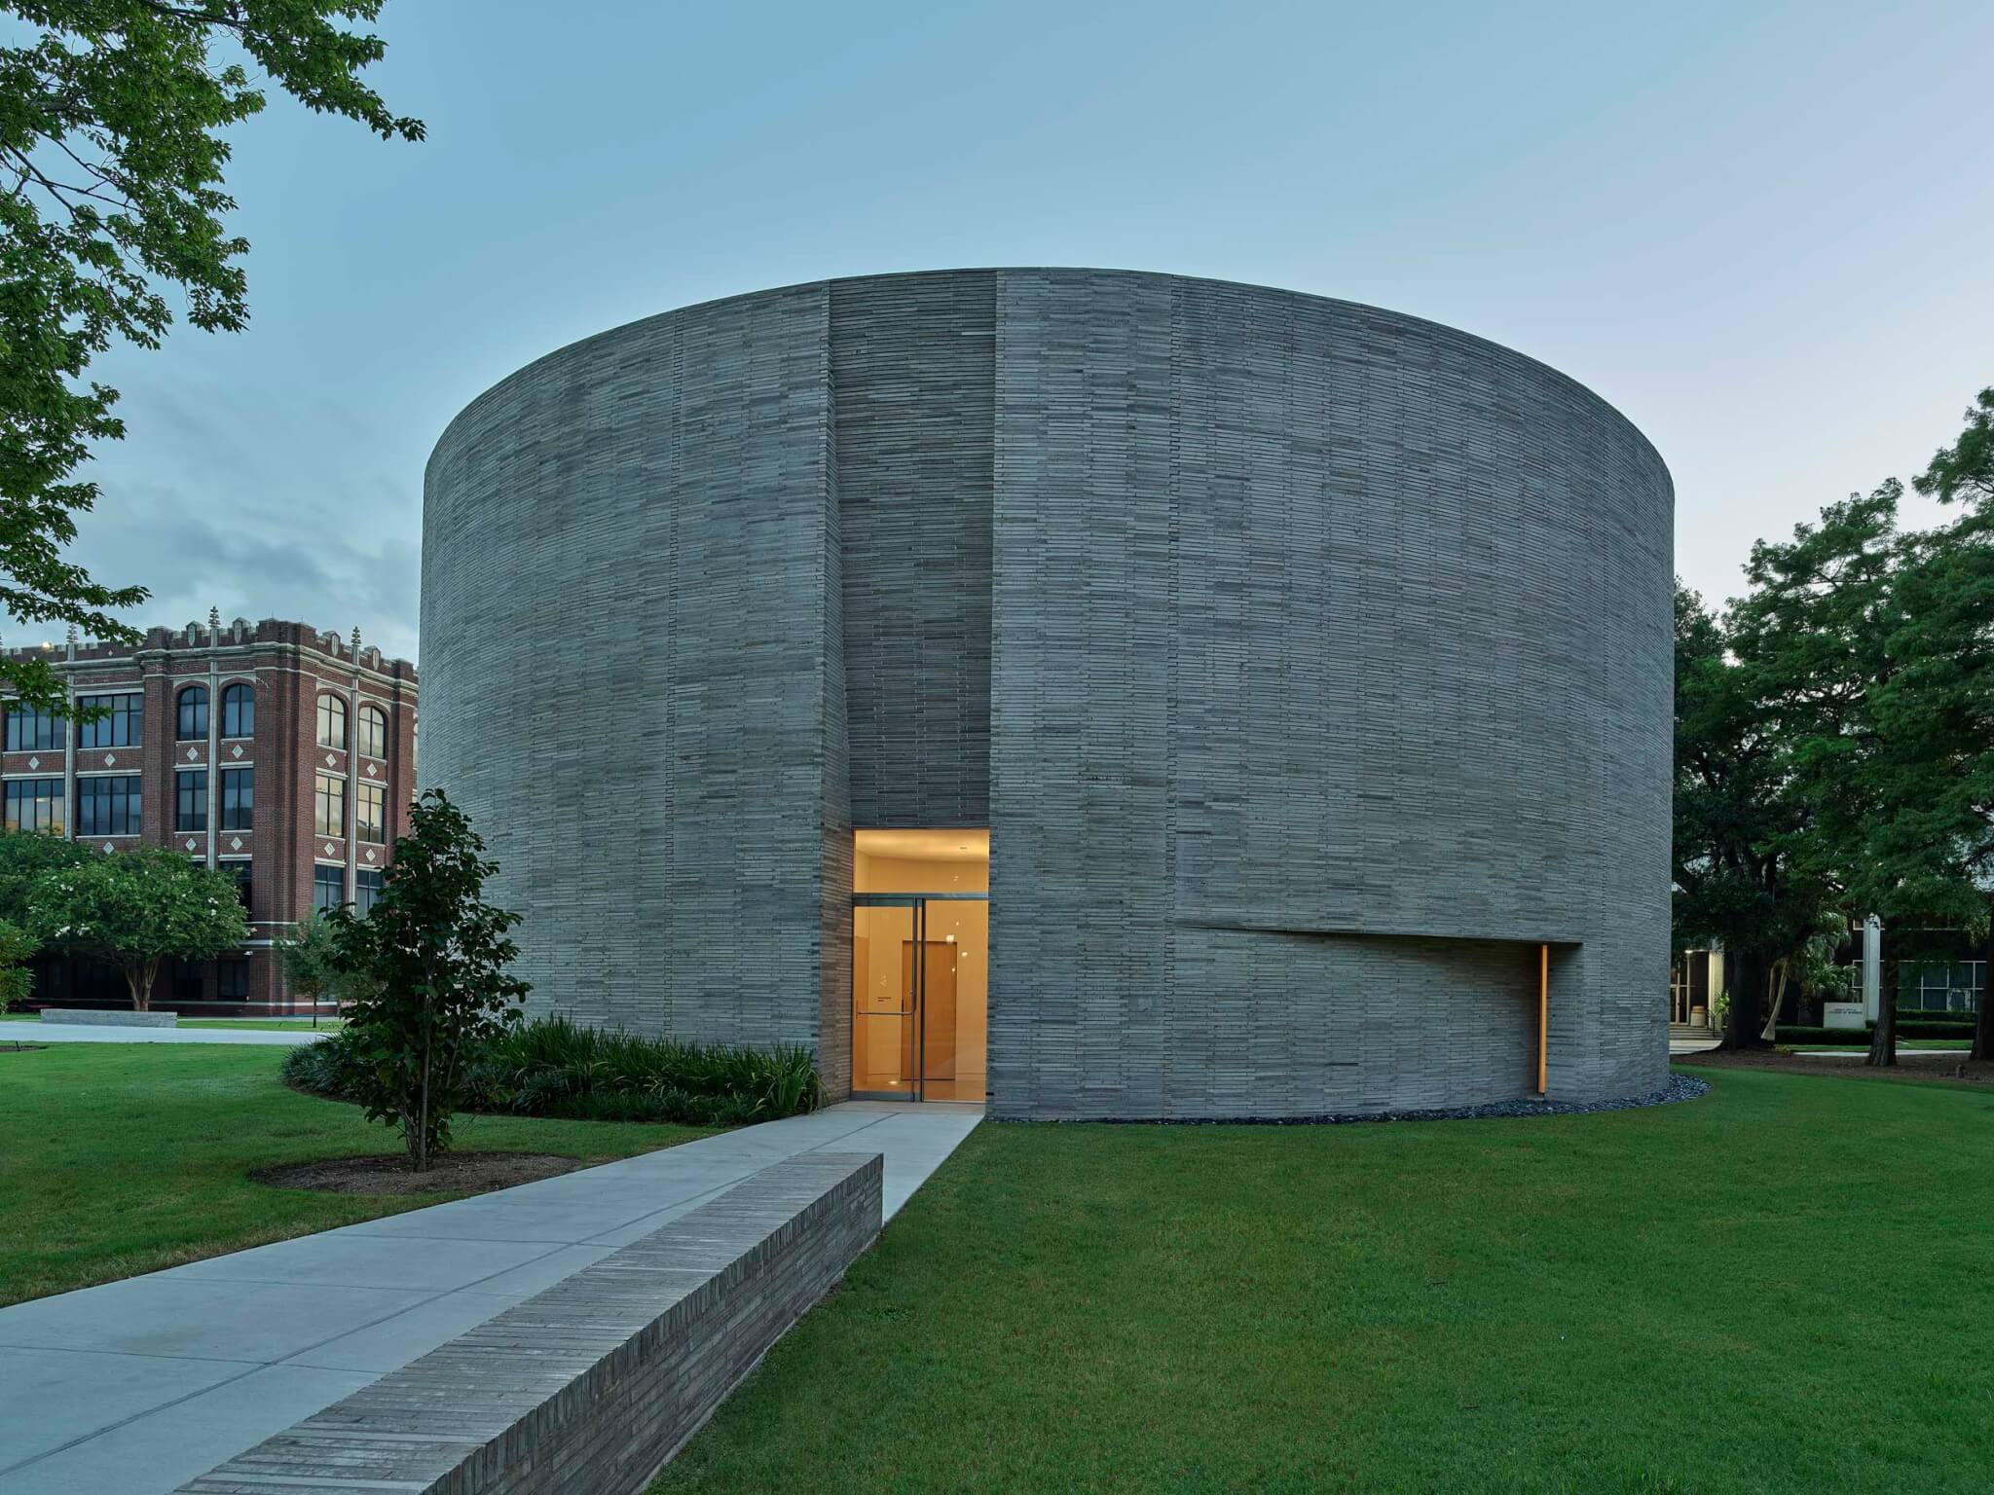
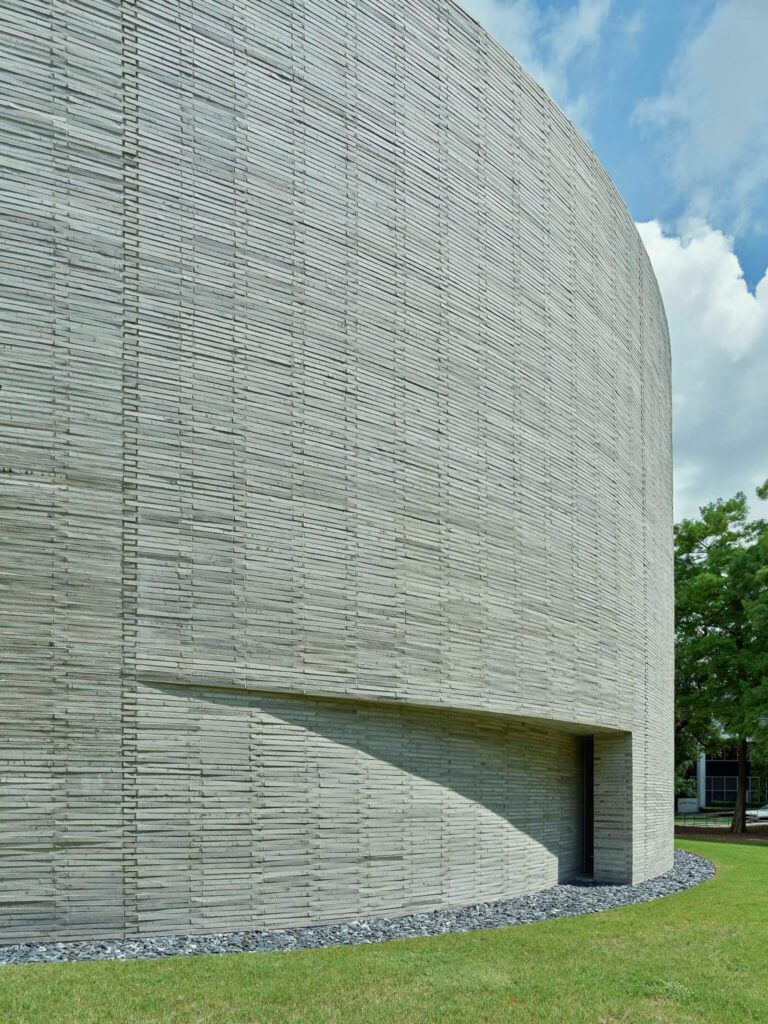
A new circular chapel now anchors Loyola University’s New Orleans campus, introducing Louisiana’s first cross-laminated timber structure. The Chapel of St. Ignatius and Tom and Gayle Benson Jesuit Center occupies 4,620 square feet on the former library site, challenging traditional ecclesiastical design conventions.
Jesuit Symbolism Drives Geometric Form
The architecture emerges from intersecting circles, creating interstitial forms representing Christian iconography. This geometric approach eliminates linear hierarchies while enabling circular seating arrangements. The design reflects Jesuit principles of chance and unpredictability, drawing inspiration from Japanese minimalism and sacred texts emphasizing natural illumination.
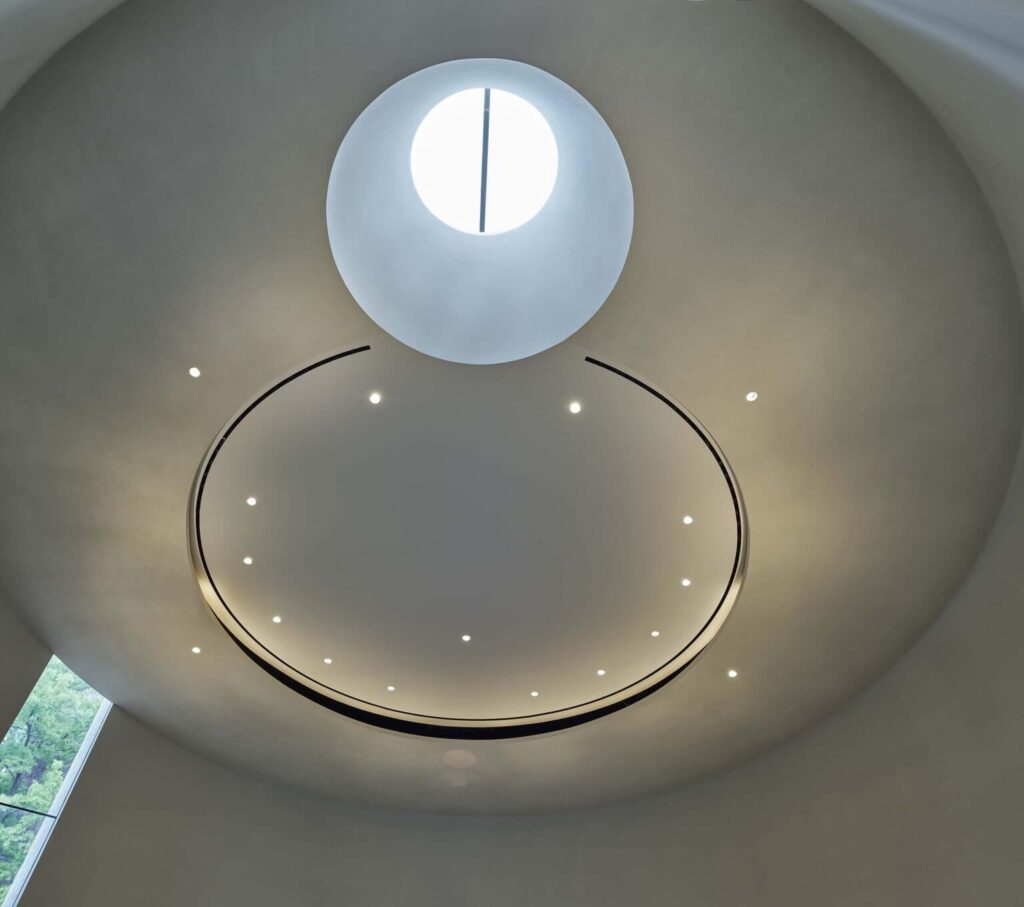
Five vertical perimeter windows and a central skylight flood the interior with daylight. Moreover, this lighting strategy responds to philosophical concerns about artificial illumination diminishing spiritual experience.
Handcrafted Materials Define Character
The facade features hand-made Italian terra-cotta bricks with translucent white glazing. These thin bricks reveal underlying red clay bodies, creating visual depth. Additionally, the circular plan generates unique effects through brick arrangement, with full-lapped corners producing a distinctive zipper coursing pattern.
However, the structural innovation remains hidden. Cross-laminated timber supports the entire structure, yet no timber appears visible inside or outside. This marks a significant milestone for construction practices in Louisiana.
Interior Spaces Balance Function and Faith
Upon entry, visitors encounter minimal transitional space before reaching the main sanctuary. The slicing ceiling directs attention toward the frontal altar. Beyond the primary circular sanctuary, additional round rooms serve various functions including two Marian chapels, a multi-purpose room, and a eucharistic chapel.
Interstitial spaces between rooms accommodate storage, services, and the sacristy. Custom white ash chairs complement interior design elements. Furthermore, liturgical vessels including chalices, stands, and baptismal fonts were crafted through collaborative artisan partnerships.
Artistic Integration Enhances Sacred Character
A Brooklyn ceramicist produced liturgical accoutrements, while an Italian sculptor created statues of St. Ignatius and the Virgin Mary. The St. Ignatius statue depicts him emerging from the Spanish cave where he developed his spiritual exercises. Meanwhile, these artistic contributions elevate the chapel beyond standard ecclesiastical buildings.
Campus Context and Architectural Impact
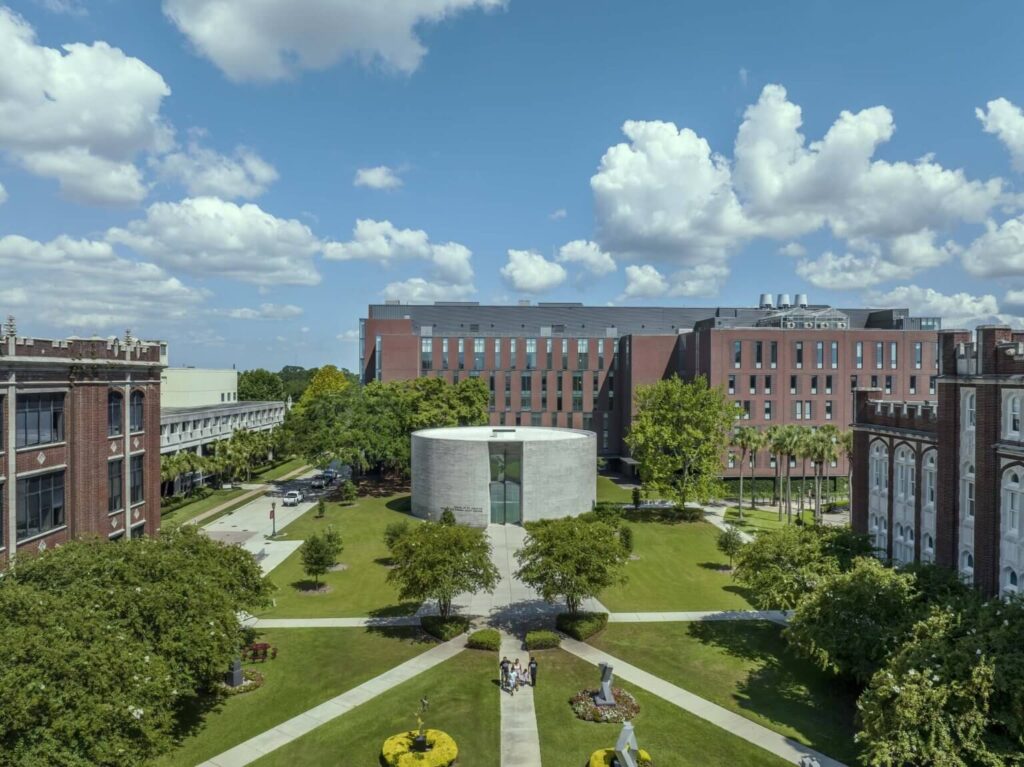
Located in New Orleans’ University Section, the 24-acre Loyola campus faces spatial constraints from neighboring Tulane University and residential areas. The round chapel initially appears jarring against the Gothic campus vernacular. Nevertheless, axes connect the structure to the adjacent quad and circular landscape features incorporating palm trees.
This chapel architecture prioritizes equity and openness. The threshold crossing announces faith while welcoming all visitors equally.
What role should contemporary sacred architecture play in historic campus settings? Share your perspective on balancing tradition with innovation in global news discussions.
A Quick Architectural Snapshot
The 4,620-square-foot circular chapel utilizes Louisiana’s first cross-laminated timber structural system. Hand-made Italian terra-cotta bricks with white glazing form the exterior, arranged in distinctive zipper coursing patterns. Five vertical windows and one central skylight provide natural illumination. Custom white ash seating and artisan-crafted liturgical vessels complete the interior spaces.
✦ ArchUp Editorial Insight
A Jesuit institution constrained by a ten-hectare footprint, overshadowed by a wealthier adjacent university, and bound to a Gothic campus identity faces a specific convergence of pressures: institutional differentiation anxiety, donor-naming obligations, and the need to signal contemporary relevance without abandoning heritage legitimacy.
The circular plan is the predictable output of these conditions. It resolves the differentiation problem geometrically, avoiding stylistic competition with existing Gothic vocabulary. Cross-laminated timber, structurally present but visually suppressed, reveals a procurement decision prioritizing narrative novelty over material honesty. The hand-made Italian brick, arrayed on a non-rectilinear surface, multiplies unit cost and installation complexity, a pattern consistent with donor-funded sacred projects where budget discipline yields to symbolic ambition.
The absence of transitional entry sequence is not a design choice. It is the spatial consequence of maximizing program on a constrained former library site.
The building confirms the institution’s position, it does not change it.