Boulevard Ahad Rufaidah Project Takes Shape on King Abdullah Road

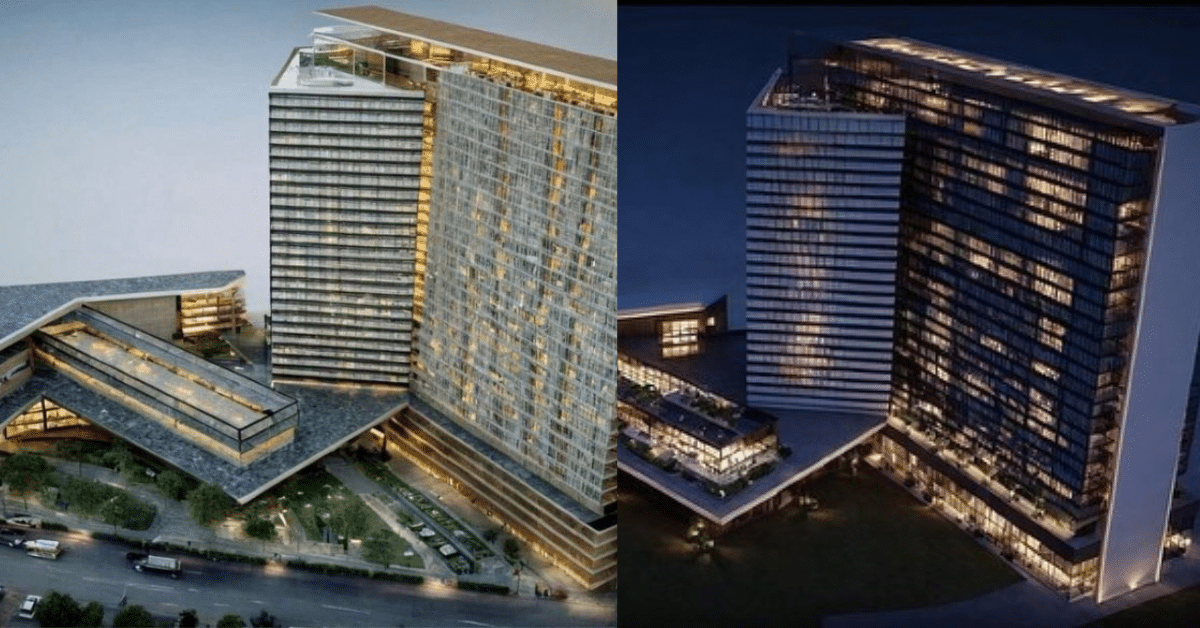
The Boulevard Ahad Rufaidah Project is beginning to take form in the heart of the Asir region. It covers an area of 16,000 square meters along King Abdullah Road in the city of Ahad Rufaidah.
Project Components

The urban plan features a five-star hotel as its central element. It is surrounded by commercial areas that will host restaurants, cafés, and shops, along with a variety of entertainment facilities around Ahad Rufaidah Boulevard. Together, these elements create a comprehensive development that blends hospitality, daily activities, and leisure.
Architectural Dimension
The project introduces a new layer to the city’s urban landscape. It brings together multiple functions within a single architectural composition. Its position along a key axis such as King Abdullah Road enhances its visual presence. It positions the Ahad Rufaidah Boulevard project as one of the upcoming architectural landmarks in the region.

✦ ArchUp Editorial Insight
The article outlines the Boulevard Ahad Rufaidah project as an emerging urban landmark along a major axis in Asir, defined by a five-star hotel, commercial zones, and leisure spaces across a significant footprint. The envisioned scheme suggests a multifunctional composition, yet it currently lacks clarity on material expression or architectural strategies that could strengthen its contextual relevance. While the project establishes a strong visual anchor on King Abdullah Road, questions remain about its integration into the existing urban fabric. Still, the mixed-use program offers a positive potential for enhancing spatial dynamics within the city.
Explore the Latest Architecture Exhibitions & Conferences
ArchUp offers daily updates on top global architectural exhibitions, design conferences, and professional art and design forums.
Follow key architecture competitions, check official results, and stay informed through the latest architectural news worldwide.
ArchUp is your encyclopedic hub for discovering events and design-driven opportunities across the globe.