Construction Begins on Al-Khayyat Plaza Mixed-Use Tower on Tahlia Street, Jeddah


Construction has officially begun on the Al-Khayyat Plaza Tower. This new mixed-use project is rising along the lively Tahlia Street in Jeddah, spanning a total area of 2,500 square meters. The project is designed as a vertical hub that brings together retail, office, and wellness functions under one roof.
A Multi-Function Design Tailored for Urban Needs
The tower is structured to serve different purposes across its levels. The three basement floors are dedicated to parking spaces, followed by retail outlets on the ground and first floors. From the second to the eleventh floor, the building will house high-end office spaces. The top floor will feature a health and fitness club, offering a complete lifestyle experience for users and visitors.
Construction Progressing Rapidly on Site
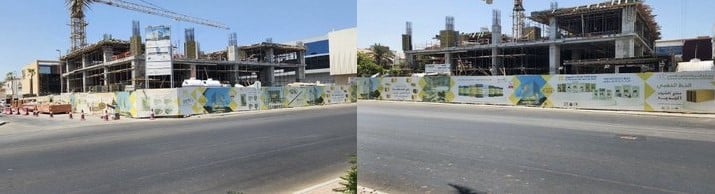
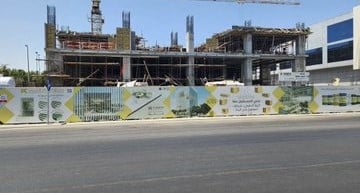
Recent photos from the construction site show clear signs of rapid progress. The concrete framework is steadily rising, with tower cranes in active operation. This is a strong indication that the project timeline is being maintained.
A Contemporary Design with Glass Facades and Green Spaces
Renderings of the final project reveal a modern architectural vision, with sleek vertical glass façades. There are open-air cutouts featuring green spaces at various levels. This approach reflects a growing trend toward bringing nature into the workplace and enhancing the quality of indoor environments.
A Key Project in Jeddah’s Urban Transformation
Strategically located on one of the city’s busiest streets, Al-Khayyat Plaza plays a part in Jeddah’s broader urban and commercial redevelopment. While official details regarding the architectural firm or the main developer have not yet been announced, site signage shows that the project is being carried out under the supervision of local execution teams.
Explore the Latest Architecture Exhibitions & Conferences
ArchUp offers daily updates on top global architectural exhibitions, design conferences, and professional art and design forums.
Follow key architecture competitions, check official results, and stay informed through the latest architectural news worldwide.
ArchUp is your encyclopedic hub for discovering events and design-driven opportunities across the globe.