Jeddah Central Stadium Takes Shape as a New Urban Landmark Ahead of the World Cup


Jeddah – June 2025
In the heart of Jeddah, construction progress is visibly accelerating on the highly anticipated Jeddah Central Stadium. This project stands at the forefront of a broader urban transformation. As part of Saudi Arabia’s preparations to host the FIFA World Cup, the stadium is emerging as one of the country’s most significant upcoming sports venues.
A Sports Project Redefining Urban Form
The developers designed the stadium as part of a larger mixed-use development that integrates residential, commercial, and public spaces. The architecture breaks away from traditional stadium forms. It includes a central elevated structure topped with a vast water feature. Surrounding it, tiered buildings carefully orchestrate mass, light, and open space to create a dynamic urban experience.
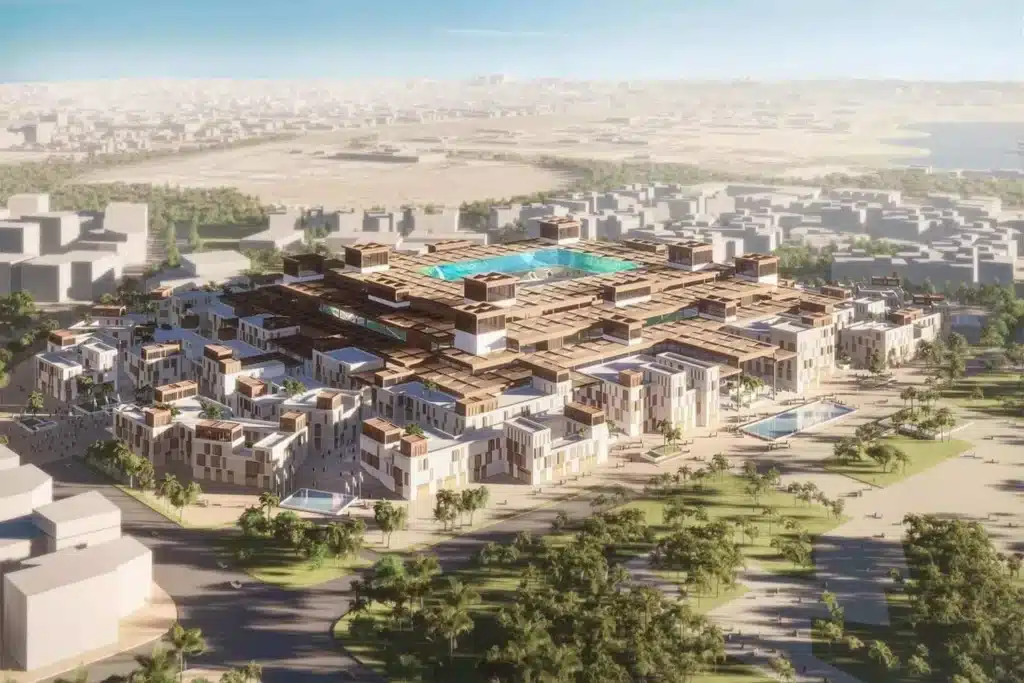
Recent aerial imagery of the site reveals an evolving project that thoughtfully integrates local architectural character. It combines this with contemporary urban design, creating a dynamic civic space rather than a stand-alone venue.
Part of the Jeddah Central Masterplan
The stadium forms a key component of the Jeddah Central development, a project led by the Jeddah Central Development Company, a subsidiary of the Public Investment Fund. The design and construction involve collaboration with both local and international firms. Officials have not yet revealed the lead architect behind the stadium

A Milestone Toward 2030
Key features of the project include:
- A FIFA compliant stadium for hosting major international matches
- Open public areas, leisure amenities, and cultural facilities
- Integration of advanced infrastructure and sustainable energy solutions
As Saudi Arabia advances its long-term vision for global sporting events, planners aim to establish Jeddah Central Stadium as a landmark venue. It reflects the country’s ambitions and evolving urban identity.
ArchUp: A Live Chronicle of the Arab and Global Architectural Scene
Since its launch, ArchUp has aimed to build an open knowledge archive. This archive covers everything related to architecture, design, and urbanism in the Arab world and beyond. We strive to provide neutral, encyclopedic content written in a professional tone. It is aimed at every architect, researcher, student, or decision-maker.
The content is managed by a dedicated editorial team that ensures daily review and updates of news, articles, and design data. We invite you to reach out via our Contact Us page. You can contribute, suggest, or collaborate in expanding the architectural knowledge network we are building together.