Construction of a New Modular Camp for Workers in Papua Barat

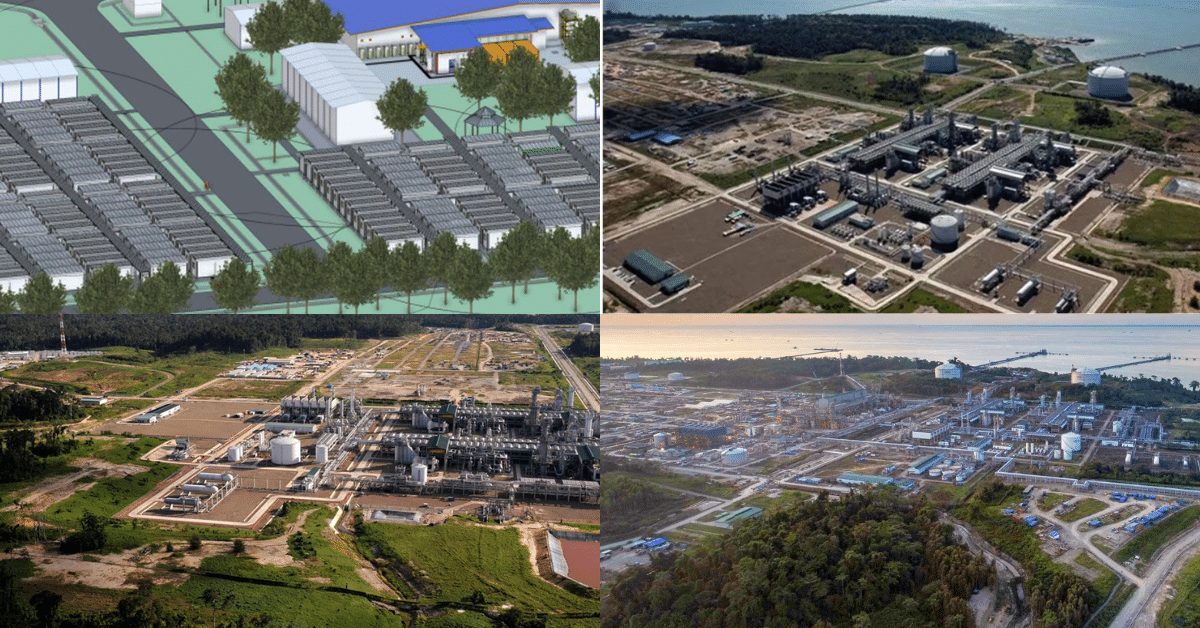
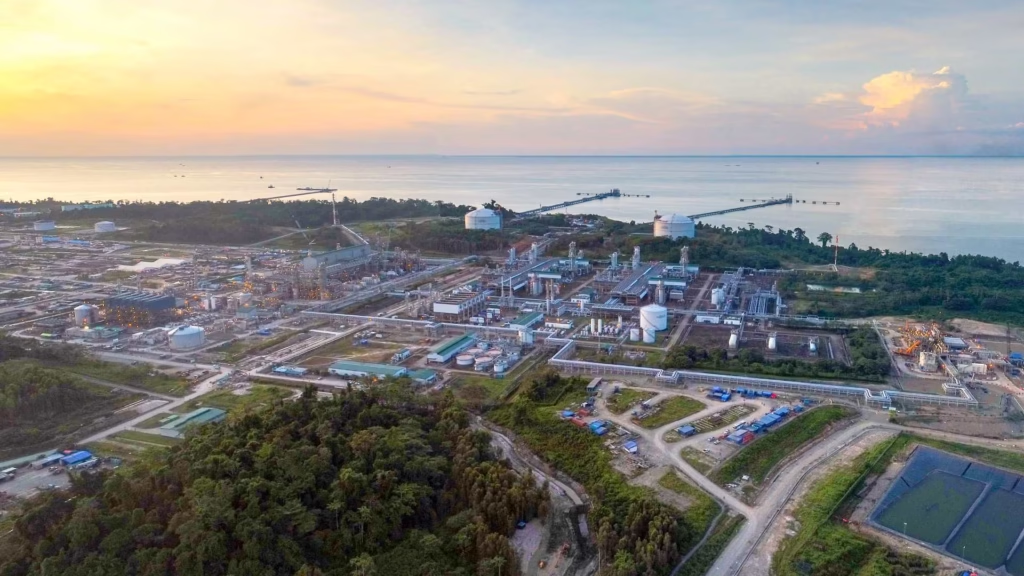
Work has begun on a new modular camp in Papua Barat, designed to accommodate more than a thousand workers at a major gas project site. The development includes both housing units and recreational facilities to support daily life in a remote location.
Modular Design Approach
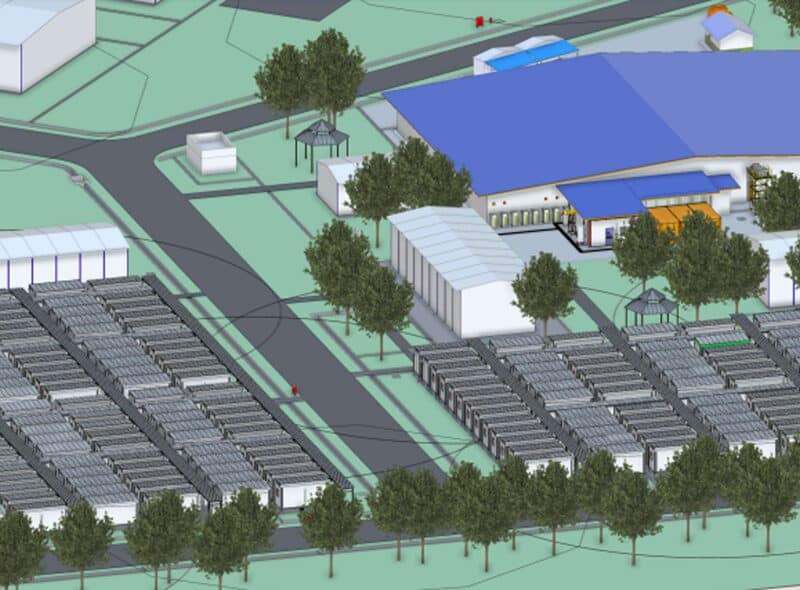
The camp is being built using prefabricated modular structures, with components manufactured off-site and then assembled on location. This method ensures faster delivery, consistent quality, and efficient integration of mechanical, electrical, and interior systems.
Integrated Facilities
Beyond the housing units, the project provides shared spaces such as recreation halls and essential service areas, creating a balanced living environment for workers. The design focuses on practical layouts that meet the demands of everyday life in a self-contained site.
Architectural Role in Infrastructure
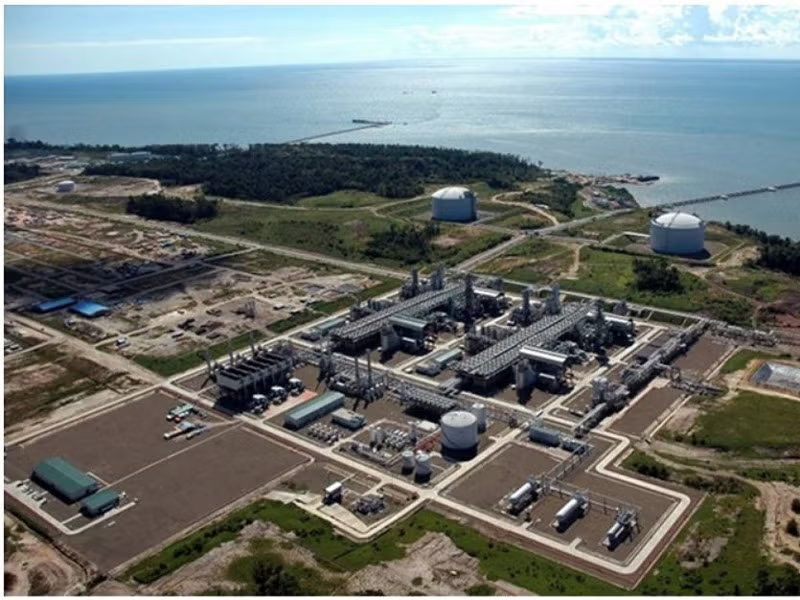
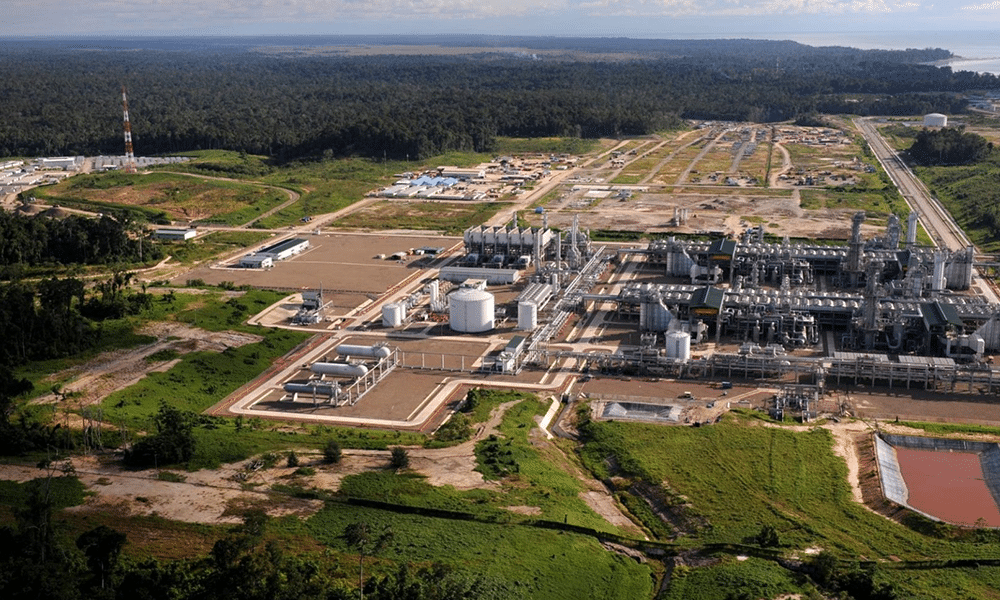
The camp forms part of the wider expansion of the existing gas field, requiring robust support facilities for a large workforce. Modular construction has been chosen as a key strategy to shorten delivery times while allowing flexibility for future adaptation and use.
✦ ArchUp Editorial Insight
The article presents the modular camp in Papua Barat as a pragmatic solution for worker accommodation. The images reveal prefabricated units defined by functional simplicity, with spaces divided between residential quarters and shared facilities. While efficiency and speed of delivery are evident, one may question whether the architecture engages with local cultural identity or responds to the surrounding landscape. Nevertheless, the modular approach highlights a design strategy that emphasizes adaptability and sustainability, offering long-term value for infrastructure projects in similar contexts.
Explore the Latest Architecture Exhibitions & Conferences
ArchUp offers daily updates on top global architectural exhibitions, design conferences, and professional art and design forums.
Follow key architecture competitions, check official results, and stay informed through the latest architectural news worldwide.
ArchUp is your encyclopedic hub for discovering events and design-driven opportunities across the globe.