
Cryptic Architecture: Sydney’s Hidden Home Redefines Historic Preservation

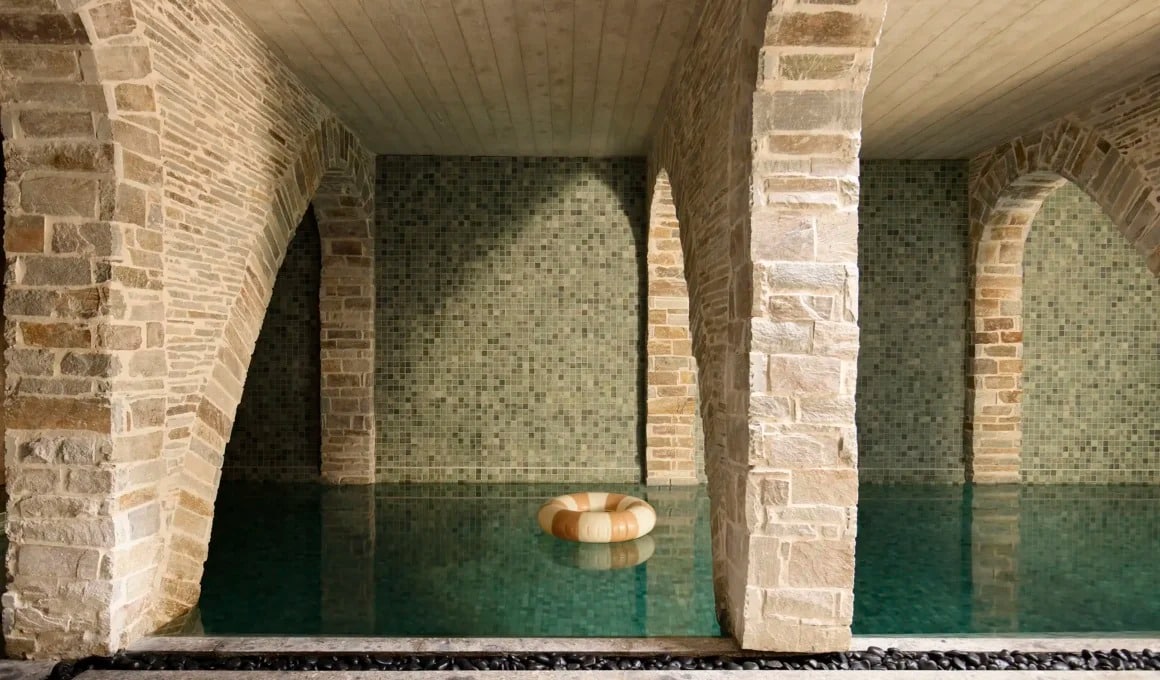
Luigi Rosselli Architects has completed a major subterranean expansion in Sydney. This ambitious project uses cryptic architecture to preserve a heritage-listed Victorian home. It cleverly adds modern living spaces without altering the cherished city skyline. Consequently, this innovative approach honors the site’s rich history while meeting contemporary needs, offering a new model for architectural evolution on our architecture platform.
Honoring a Historic Legacy
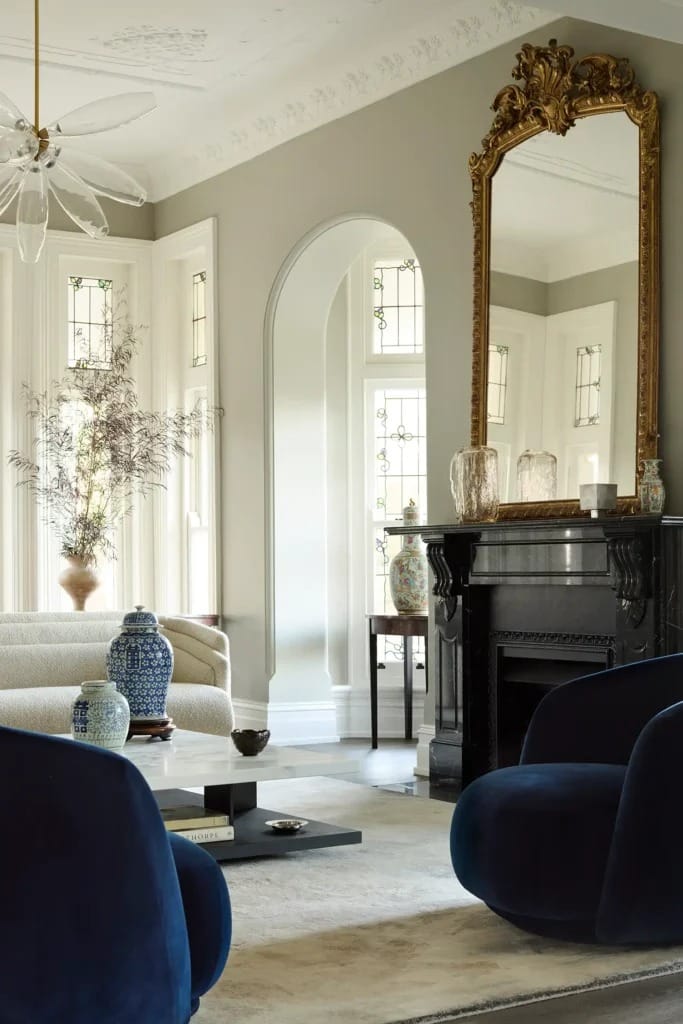
The original 1889 residence stands as a significant local landmark. It was first designed by famed architect Walter Liberty Vernon. The beautiful home sits proudly on a sandstone shelf that overlooks Sydney Harbour. The current owners needed to modernize the estate for their family. However, they also wanted to protect its historic character and small garden. The only solution required a radical approach to architectural design. Therefore, the team embraced an invisible, underground addition, turning a challenge into an opportunity.
The Philosophy of Cryptic Architecture

This unique project introduces a compelling philosophy of cryptic architecture. The innovative method places new structures completely below the ground. As a result, the original building remains the undisputed visual focus. The architects demolished an old, non-original garage. They replaced it with a four-level wing that descends deep into the earth. Only a small, light-filled pavilion is visible at the garden level. This clever strategy is a masterclass in modern construction. Moreover, it provides a blueprint for responsible urban densification and improved sustainability.
Engineering an Invisible Sanctuary

Deep within the natural sandstone, the extension reveals its incredible technical skill. This hidden sanctuary houses a gym, sauna, and a grotto-like swimming pool. Dramatic parabolic arches were engineered to support the immense weight from the levels above. These powerful arches are the most efficient shapes for such a demanding task. Skylights are strategically cut through upper floors. Consequently, they channel beautiful natural light deep into the subterranean spaces. The approach creates a powerful connection to the sky from below the earth, enhancing the interior design.
A New Model for Urban Growth
This powerful use of cryptic architecture challenges typical urban development trends. Local authorities often resist large-scale excavations in residential areas. However, this home clearly demonstrates the ecological and aesthetic benefits of high-density, low-impact design. It successfully preserves precious green space in a dense neighborhood. The project offers a thoughtful rebuttal to unchecked vertical sprawl. It proves that luxury and history can coexist beautifully. By looking down instead of up, this project protects Sydney’s architectural soul. This analysis of past structures can inform future urban planning and is important news.
How can cryptic architecture shape the future of our historic cities?
A Quick Architectural Snapshot
The project features a four-level subterranean wing built into a natural sandstone shelf. This addition integrates a kitchen, dining area, gym, spa, and pool beneath the original garden. The design utilizes parabolic arches for structural support and skylights for natural illumination, preserving the historic Victorian facade above ground.
✦ ArchUp Editorial Insight
The collision of high-asset values in protected heritage zones and the market demand for increased residential square footage produces a specific architectural workaround. When municipal preservation codes prohibit visible alteration to historic structures, the financial incentive to expand is redirected vertically downward. This regulatory pressure makes subterranean excavation and complex engineering the primary viable path to programmatic expansion. The resulting architectural output is consistently a bifurcated system: a visually untouched historic object at the surface level, and a functionally separate, amenity-heavy volume concealed beneath it. The form is a direct symptom of navigating regulatory risk and maximizing return on investment within immovable heritage constraints.

★ ArchUp Technical Analysis
Technical Analysis of the Sydney House Underground Extension:
This article provides a technical analysis of the Sydney Victorian house extension, serving as a case study in the philosophy of “invisible architecture” for heritage preservation.
Underground Structural System:
The structural system is based on excavating a four-story extension beneath the ground within the natural sandstone ledge. Parabolic arches are used 100% to structurally support expansive areas such as the swimming pool, as they are the optimal shape for bearing the immense weight of the earth layers and the upper garden.
Environmental System and Functional Performance:
The environmental and visual system utilizes strategically cut light wells to direct natural light into the depths, while preserving 100% of the original 1889 Victorian façade. The design transforms the lost vertical space into a contemporary lower wing with a swimming pool and facilities, achieving high spatial density with zero visual external impact.
Related Insight: Please review this article to compare underground design strategies:
Subsurface Architecture: Innovative Solutions for Expansion in Historical Neighborhoods




✅ Official ArchUp Technical Review completed for this article.