Custom Furnishings Define a Penthouse Apartment in Hong Kong


Creative director Antony Chan and the firm he leads, Cream, were allowed to bring their distinct vision to a luxe penthouse housing development in Hong Kong. Covering 1,550-square-feet, the apartment has four bedrooms and nearly an additional 1,000 square-feet of outdoor space, including a glass-fronted swimming pool. Floor-to-ceiling windows fill the apartment with a wealth of natural light and sweeping city views. Chan enjoys how the elements—such as light and sea view—enliven the space. At sunset, he notes the “magical and atmospheric ambiance” created by these natural elements. To further enhance the place, Cream included Marcel Wanders’ Diamond Screen from Louis Vuitton’s Objets Nomades collection in the lounge area, which amplifies sunlight and sculpts captivating shadows. This is accompanied by hand-painted LV trunks. Custom Furnishings Define a Penthouse Apartment in Hong Kong

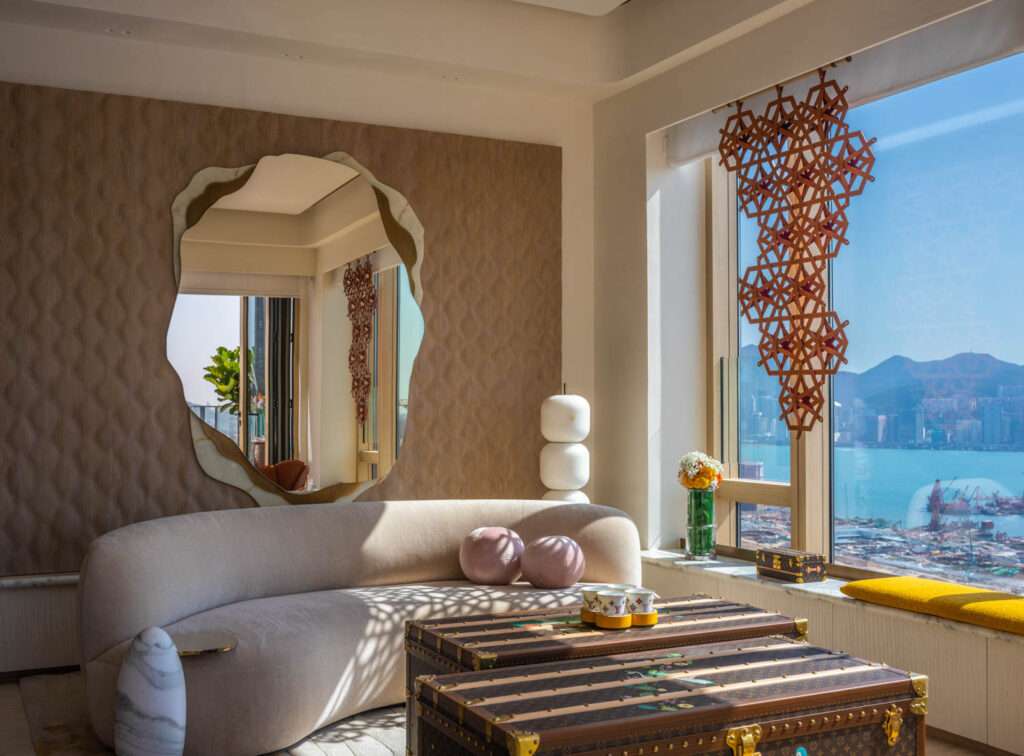
The apartment has remarkable custom pieces that truly make it stand out, with the most remarkable being a curved glass which links the living zone, terrace garden, and dining area, making the living area feel more expansive. Additionally, in the dining area, an oak wall adds a three-dimensional intrigue, while in the passageway to the bedroom, oak panelling has been applied both below and above the door to soften the aesthetic. Furthermore, the primary bedroom includes an oak and painted screen with an impressive galaxy design as if one were sleeping beneath the stars. Complementing these special pieces are a gold-tinted mirror and oak-and-marble console table designed in the shape of the number 8, communally considered to be a sign of good luck in Chinese culture. Additional touches include the glass-topped dining table, sun-inspired carpets. Also, windows looking out onto the exciting bustle of Hong Kong city beyond.

Custom Furnishings Define a Penthouse Apartment in Hong Kong
Finally, find out more architecture news.