
Design Circle’s Art Gallery Competition

Organizer record: Design Circle · Directory record not yet reviewed
Competition Brief
Design Circle’s Art Gallery Competition invites proposals for a temporary contemporary art pavilion on the historic, unbuilt gallery foundations in Bute Park, Cardiff, beside the Animal Wall. The pavilion should create an accessible cultural destination and may accommodate a touring Welsh architecture exhibition following the Venice Architecture Biennale. The call is an ideas competition; the reviewed brief does not announce a construction commission.
Site, Purpose and Spatial Requirements
The existing foundations should inform the proposal without compromising Bute Park’s Grade I registered landscape. Entrants are asked to retain trees, minimise disturbance within root-protection zones, consider non-invasive foundations and provide step-free access from the main park paths. Local, sustainable and low-carbon materials are encouraged. The temporary structure should be capable of disassembly, relocation or reuse.
The programme should consider exhibition space, reception and orientation, storage and servicing, accessible facilities, and flexible space for events. Entrants should also assess whether nearby café, terrace and visitor facilities can be shared rather than duplicated.
Registration and Dates
Entry is free and open to architecture and design students, artists, architects, designers and other built-environment professionals, individually or in teams. Register by email with the organiser to obtain a unique competition number.
| Stage | Date |
|---|---|
| Launch | 28 September 2026 |
| Site visit | 10 October 2026 at 10:00 |
| Registration deadline | 20 October 2026 |
| Submission deadline | 16 November 2026; closing hour and time zone are not published. |
| Exhibition and awards | 27 November 2026, target date. |
The countdown is indicative and assumes the end of the submission day in Cardiff; any subsequent written clarification from the organiser takes precedence.
Judging Panel
| Juror | Role and expertise |
|---|---|
| Dr Peter N. Lindfield | Architectural historian, Welsh School of Architecture; Gothic design, heritage and authenticity. |
| Alan Francis | RSAW President; director, Gaunt Francis Architects. |
| Cosmin Dumitru | Design Circle Chair; architect, Jon James Studio Architecture. |
| Emma M Price | Co-director, Studio Response; more than 15 years in public-art commissioning. |
Numerical weighting of the assessment criteria is not published.
Submission Materials
| Submission item | Requirement |
|---|---|
| Presentation board | One A1 board; orientation is not specified in the public brief. |
| Required drawings | One site plan, one floor plan, one elevation, one section and one key architectural detail. |
| Written statement | No more than one A4 page or 500 words. |
| Optional material | Additional visualisations and diagrams. |
| Anonymity | Competition number on the board and supporting material; no entrant or practice names. |
| Digital format and file size | Not specified in the public brief. |
| Submission language | Not specified in the public brief. |
| Final submission channel | Not specified in the public brief; confirm with the organiser. |
Obtain written confirmation of unspecified requirements before preparing the final submission.
Prizes and Rights
First prize is £1,000, with three Honourable Mentions. The reviewed brief does not state whether tax applies, define publication or intellectual-property terms, or promise design development, procurement or construction. The exhibition and awards event creates public presentation value, but it should not be read as a professional commission or additional payment.
Organiser and Previous Activity
Design Circle is a voluntary built-environment group established in 2008 and formally constituted as the southern branch of the Royal Society of Architects in Wales, part of RIBA. Its official record includes the Metro Urban Density design charrette in 2016, the recurring Skyline drawing competition and a 2022 Net Zero Carbon changing-facilities competition. This history establishes relevant local activity, while the present call should still be assessed on its own published terms.
✦ ArchUp Competition Review
The central architectural question is not how to imitate the unbuilt historic gallery, but how to make a reversible contemporary intervention legible beside it. A strong proposal should show exactly where it touches the ground, how visitors reach it without steps, how art is serviced and secured, and how the structure leaves the Grade I landscape without residual damage.
Temporary architecture is not automatically light-impact architecture. Root zones, crowd movement, drainage, fire strategy, storage and dismantling can shape the proposal as much as its image. Entrants will benefit from testing one realistic exhibition layout and one assembly sequence before finalising the board. The published names and experience help entrants understand the panel’s composition, although the absence of published criteria weightings limits assessment of the selection process. Entrants should clarify the unspecified terms above before committing to preparing an entry.
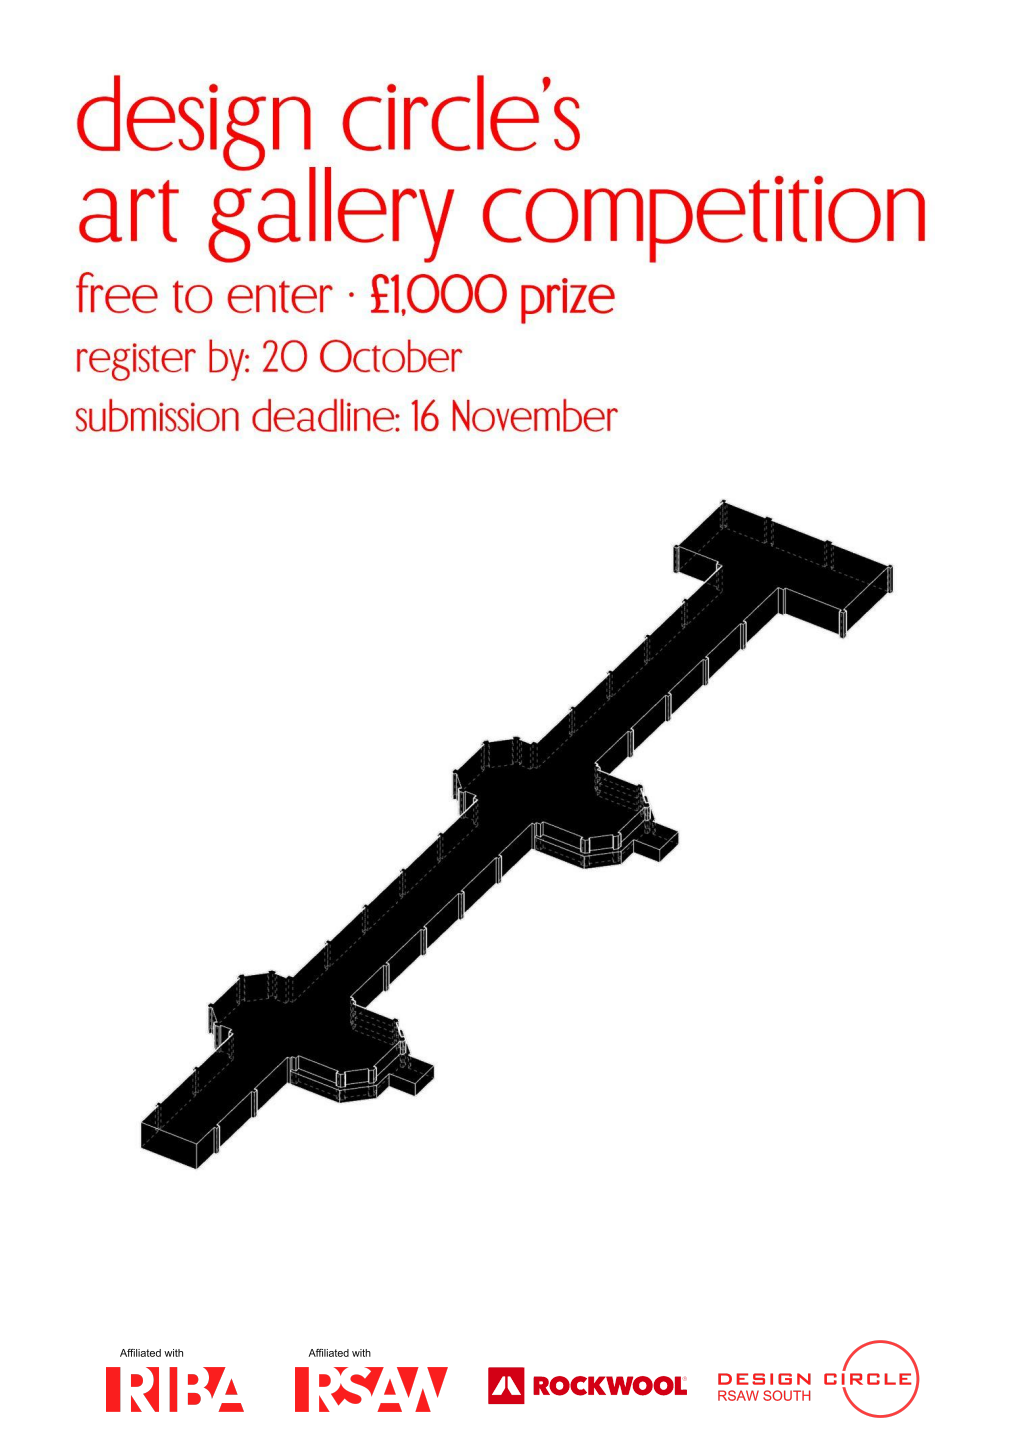
Reviewed 3 October 2026 against the organiser’s official brief, public announcement and institutional record, under ArchUp’s competition transparency policy. The featured image is the official competition poster issued by Design Circle – RSAW South.





thanks