Dubrovnik Market Gains European Recognition

A Croatian public space has received significant international praise. The Gruž City Market in Dubrovnik is a finalist for a top European Union award. This announcement places the project among Europe’s best architectural design.
The market now stands with other notable European projects. Three French projects are also in the running. Belgium, Spain, and Slovenia each have one finalist. Therefore, Croatia is firmly among Europe’s architectural elite.

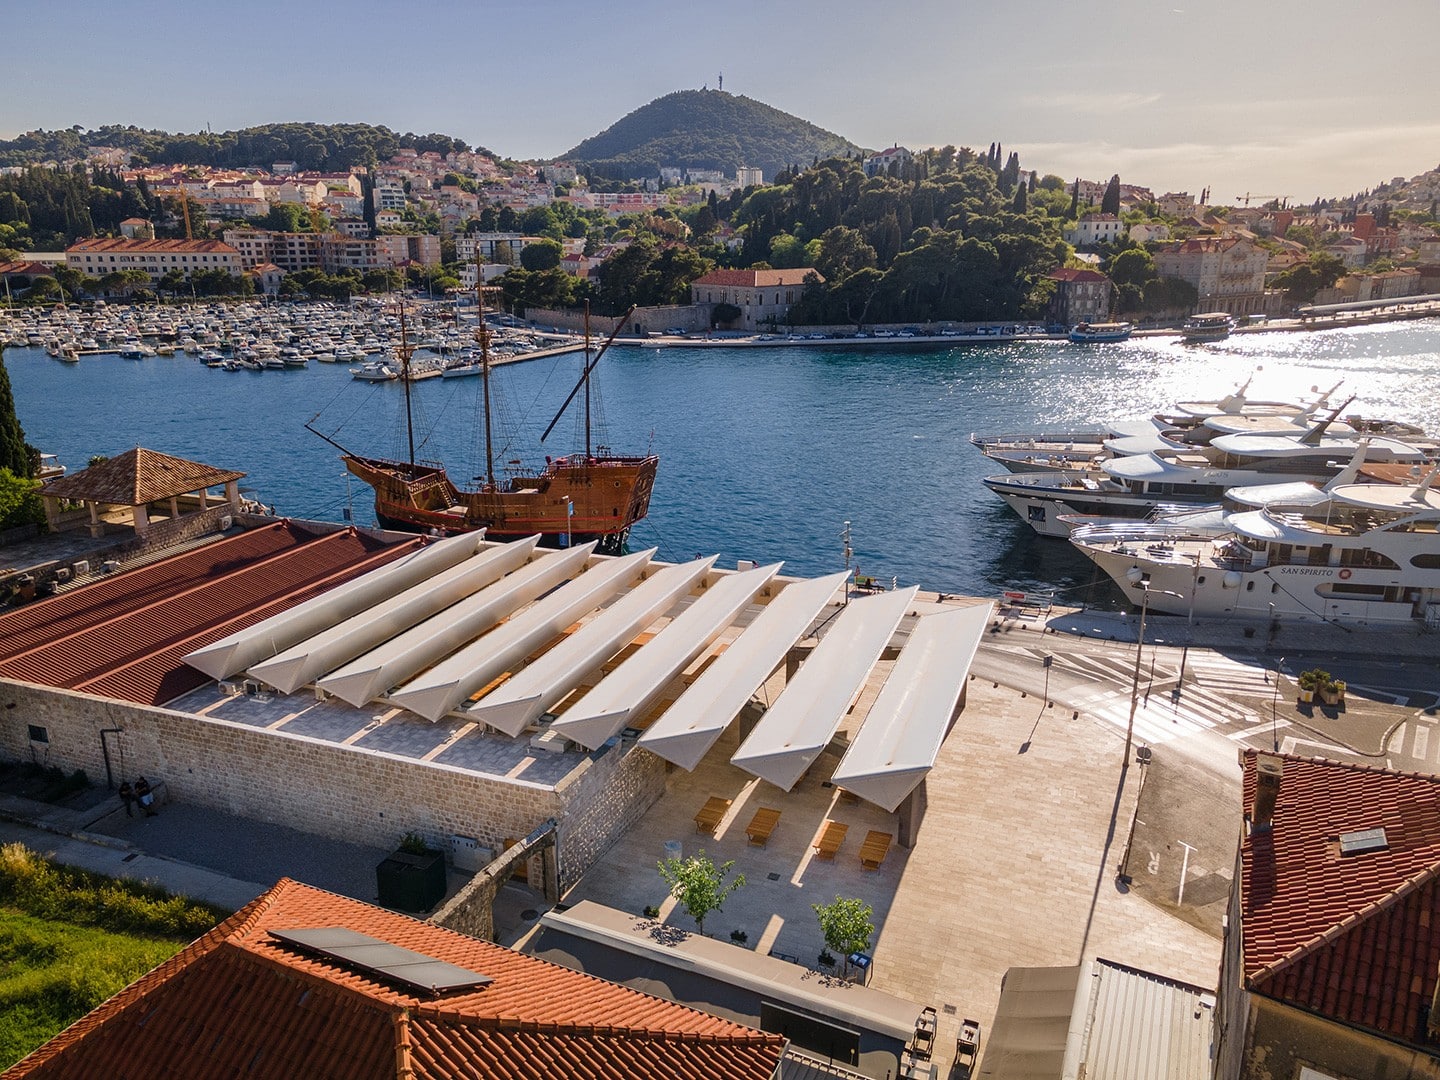
The open-air design integrates movable sales tables, allowing the space to transform for evening events. (Image © Dragan Novaković/Pixel)
A Modern Approach to Public Space
The project involved a major reconstruction of the market area. The entire floor surface was replaced. This included all underground infrastructure and installations. A new roof structure with large, rotating awnings was also a key feature. This provides flexible protection from the elements. However, it still maintains an open-air market feel. The construction work was extensive.
The market now has movable sales tables. It also includes additional supporting equipment. This allows the space to adapt to different uses. Surrounding pavement areas were upgraded. Additionally, underground waste containers were installed. These changes improve both functionality and visual appearance of the cities.
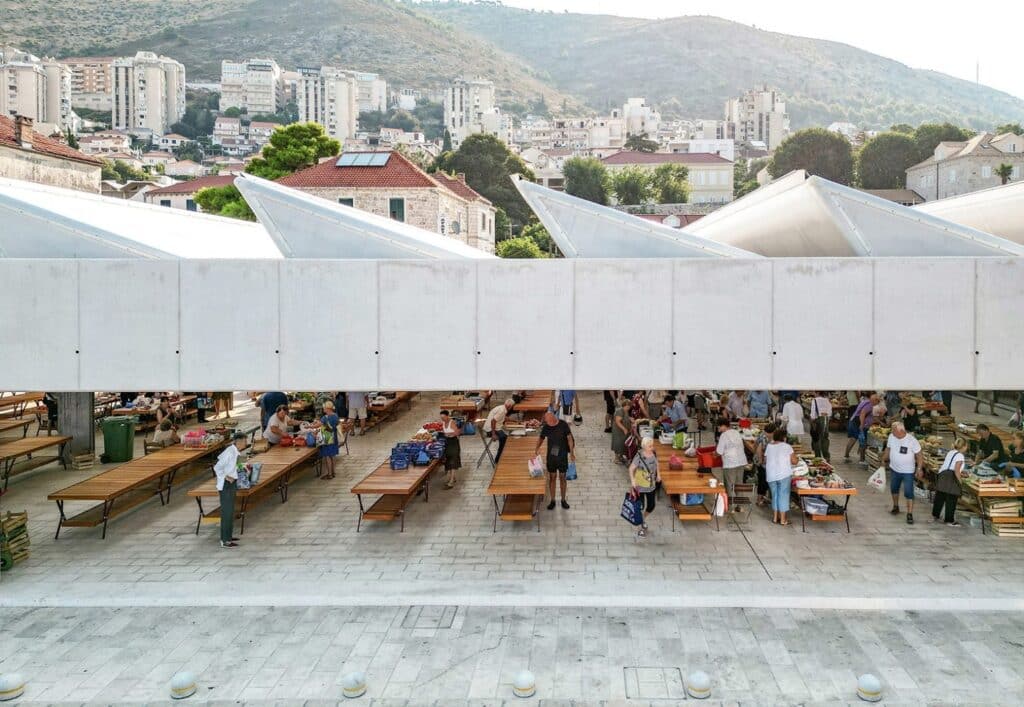
At night, the translucent awnings are illuminated, turning the market into a vibrant public plaza. (Image © Dragan Novaković/Pixel)
Respect for Historical Heritage
Further restoration work was also completed. The business premises along the eastern market wall were renovated. The wall of a historic summer residence was also reconstructed. These works followed strict conservation guidelines. This ensured respect for the city’s historical and cultural heritage. The focus on sustainability and heritage is clear.
Beyond its daily market role, the renewed space is now multi-purpose. It can host a variety of activities in the afternoon and evening. This transforms the market into a vibrant public hub. The interior design was a key part of this transformation. You can explore similar past projects in our archive.
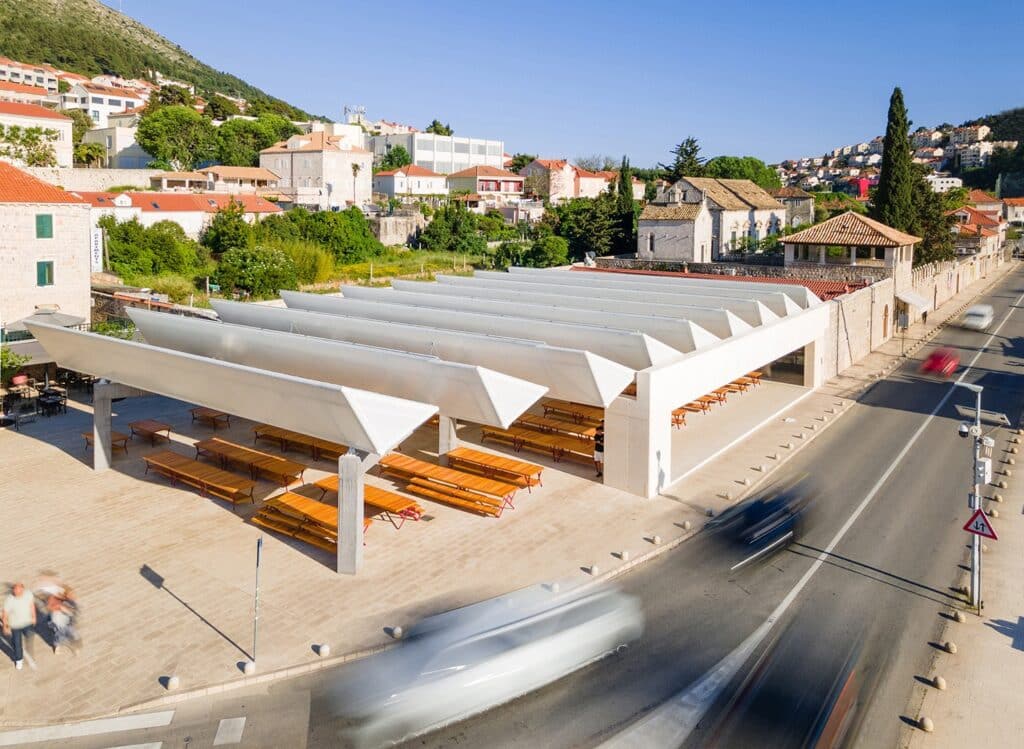
Careful restoration of the Gundulić summer residence wall was a critical part of the conservation effort. (Image © Dragan Novaković/Pixel)
The global news continues to cover this story. What do you think about this new public space?
A Quick Architectural Snapshot
The Gruž City Market project in Dubrovnik involved a comprehensive renovation. The entire floor and underground infrastructure were replaced. A new roof with rotating awnings was installed. The space features movable tables and upgraded pavement. The project also included the restoration of adjacent historical structures and business premises.
✦ ArchUp Editorial Insight
Public asset modernization in historically significant urban areas consistently triggers a conflict between economic utility and preservationist mandates. The operational decision to require a commercial space to also function as a public forum inevitably prioritizes programmatic flexibility and durability. When this directive is layered with strict conservation oversight, the predictable outcome is a kit-of-parts system.
This project’s combination of movable fixtures, adaptable roofing, and robust infrastructure is the logical expression of these competing pressures. The architecture is the physical manifestation of a risk-management strategy: one that maximizes the space’s operational value while adhering to non-negotiable heritage regulations. It demonstrates a pattern where municipal policy, rather than design intent, is the primary driver of form.