The Expo Mascot Between Aesthetic Controversy and the Boldness of Japanese Architecture

A Visual Symbol That Challenges Beauty and Harmony
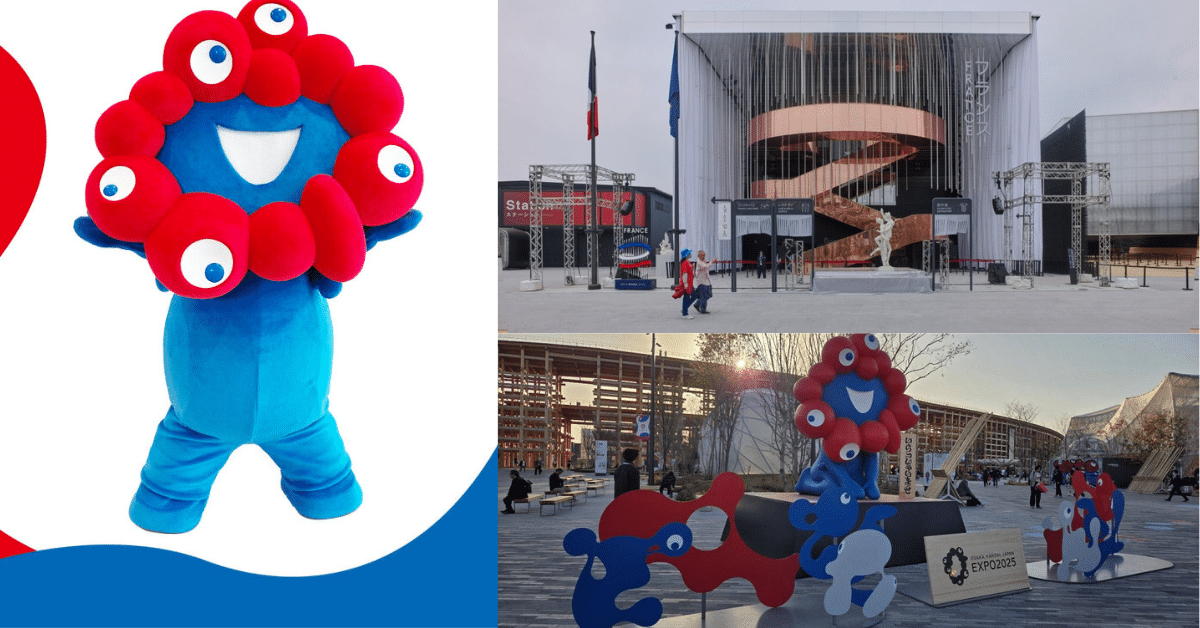
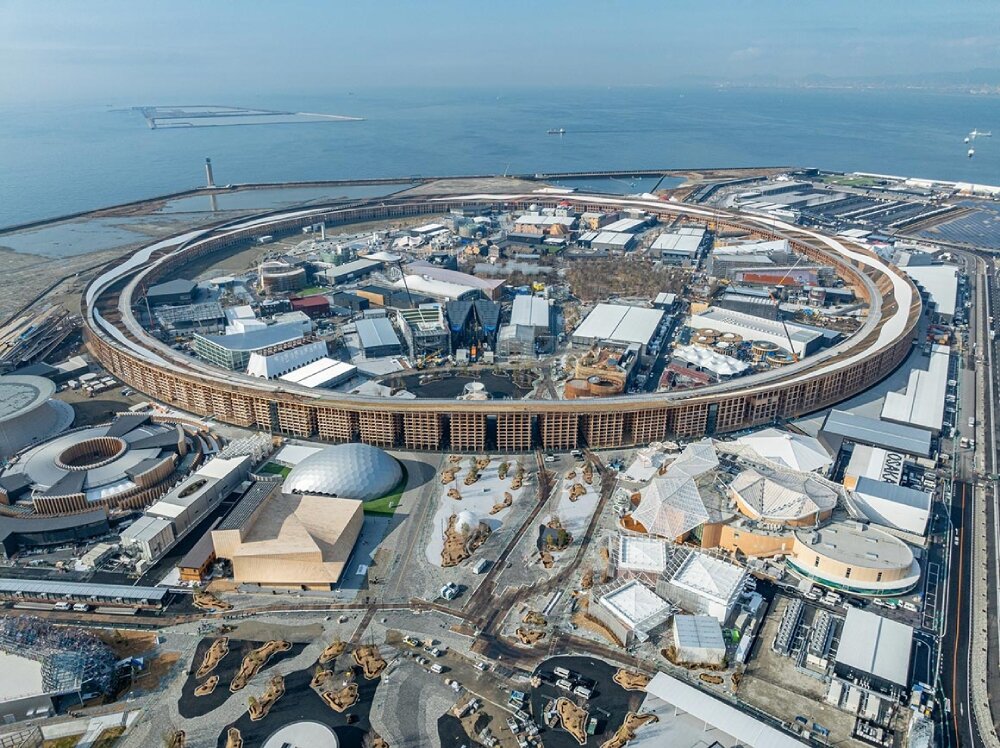
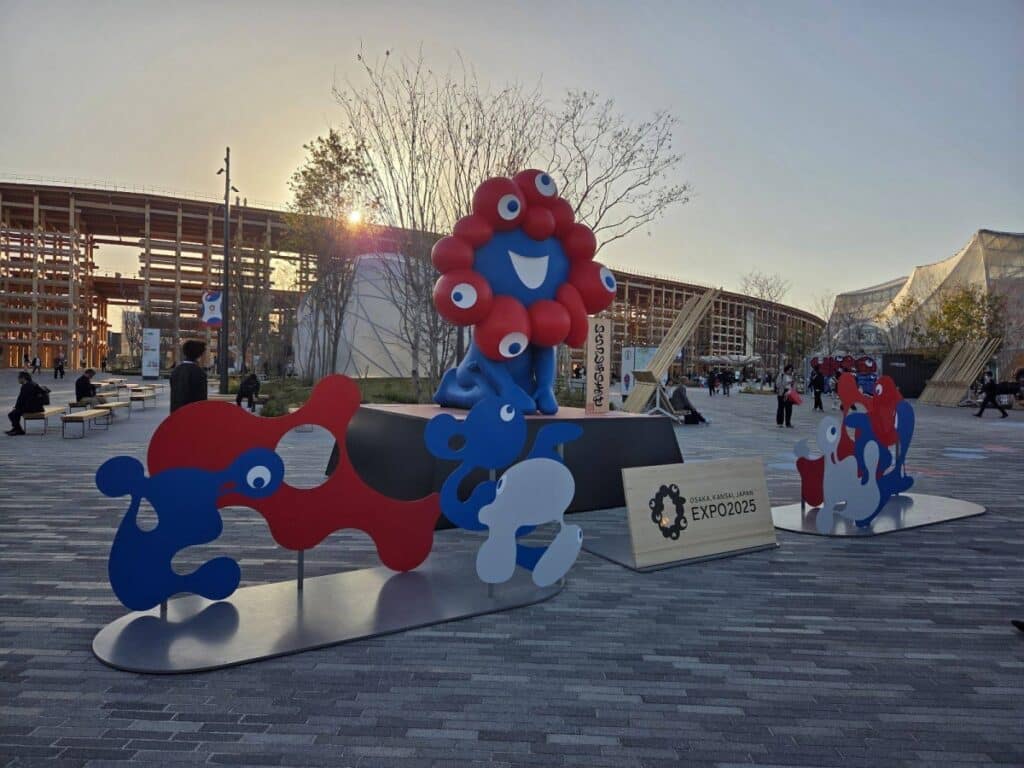
At the heart of the event that combined engineering creativity with aesthetic thought, the strange Expo Osaka mascot of the exhibition emerged as one of its most debated elements. It was not merely a festive emblem or a passing design, but rather a visual statement that extended the spirit of modern Japanese architecture one that does not hesitate to test the boundaries of beauty and harmony.
Intentional Disharmony as a Bold Design Concept
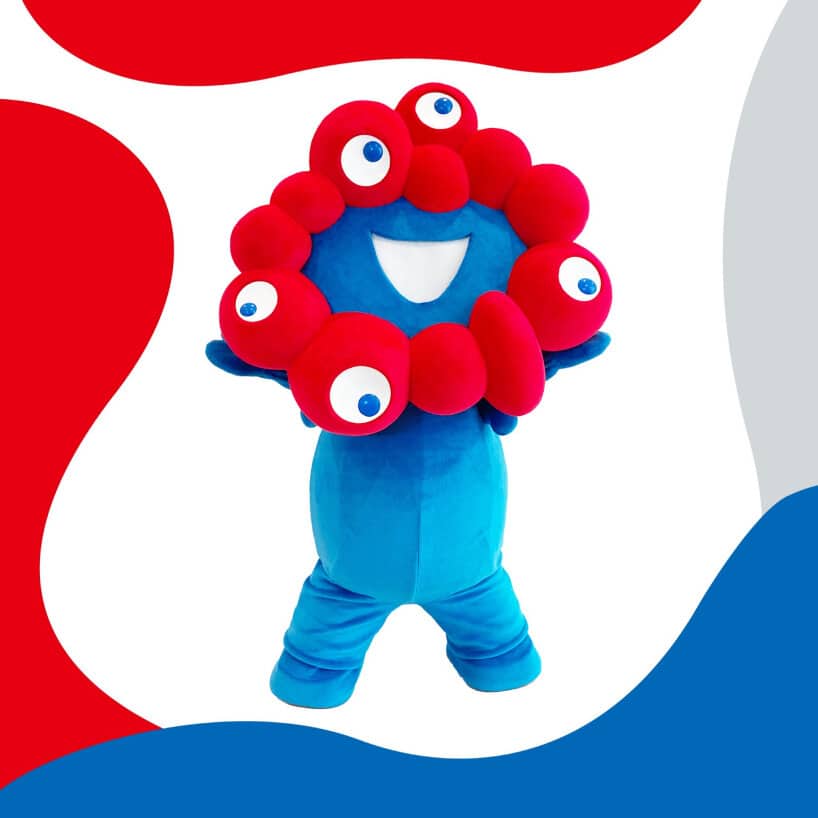
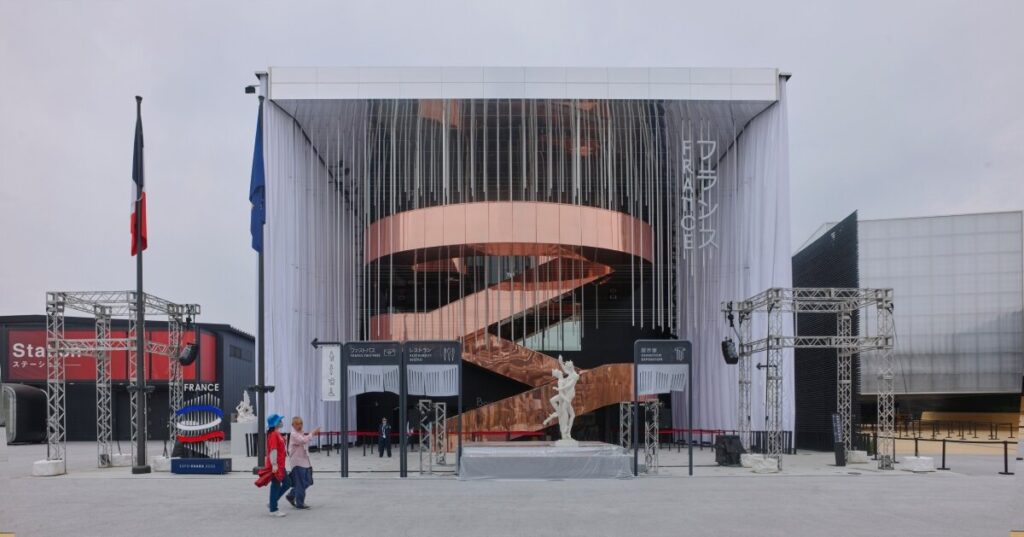
While the exhibition’s pavilions reflected the architects’ precision in spatial composition, light manipulation, and the use of natural materials, the mascot overturned these balances with its unexpected colors and unusual form a direct challenge to the very idea of symmetry. Its design seemed to embody the concept of intentional disharmony, treating chaos as part of order and strangeness as a legitimate form of creative expression.
Architectural Debate Between Critique and Reflection
Across the exhibition’s corridors, the mascot did not pass unnoticed; it became a topic of debate among architects and students alike. Some viewed it as a bold intellectual experiment that redefined beauty in public space, while others saw it as a visual misstep inconsistent with the calm, balanced aesthetics of Japanese architecture.
Experimentation and the Deconstruction of Convention
Interestingly, this very debate reflected the spirit of the exhibition itself experimentation, exploration, and deconstruction of the familiar. Every building and pavilion sought to redefine the relationship between form and meaning, between human presence and spatial experience. The mascot, despite its playfulness, became part of this intellectual journey an architectural experiment embodied in a symbolic figure.
A Symbol Redefining Beauty in Japanese Design Thought
In the end, the mascot was not just a smiling face bidding farewell to visitors. It became a symbol of transformation in Japanese design philosophy. It reminds us that architecture is not always found in straight lines or perfect balance. Sometimes, it appears in moments that provoke thought, break conventions, and open new horizons of beauty.
✦ ArchUp Editorial Insight
The article examines the Expo Osaka mascot as a visual experiment aligned with Japan’s architectural pursuit of expressive imperfection. It describes the vivid chromatic interplay and organic contours that disrupted the formal harmony of the exhibition pavilions. While acknowledging its conceptual boldness, it questions whether such intentional disharmony sustains spatial balance or challenges aesthetic coherence. Despite the controversy, the mascot becomes an architectural case study, showing how a symbolic object can evolve into a design dialogue that redefines the relationship between form, perception, and public space.
Explore the Latest Architecture Exhibitions & Conferences
ArchUp offers daily updates on top global architectural exhibitions, design conferences, and professional art and design forums.
Follow key architecture competitions, check official results, and stay informed through the latest architectural news worldwide.
ArchUp is your encyclopedic hub for discovering events and design-driven opportunities across the globe.