Foster + Partners Unveil Plans for Supertall Skyscraper in Miami

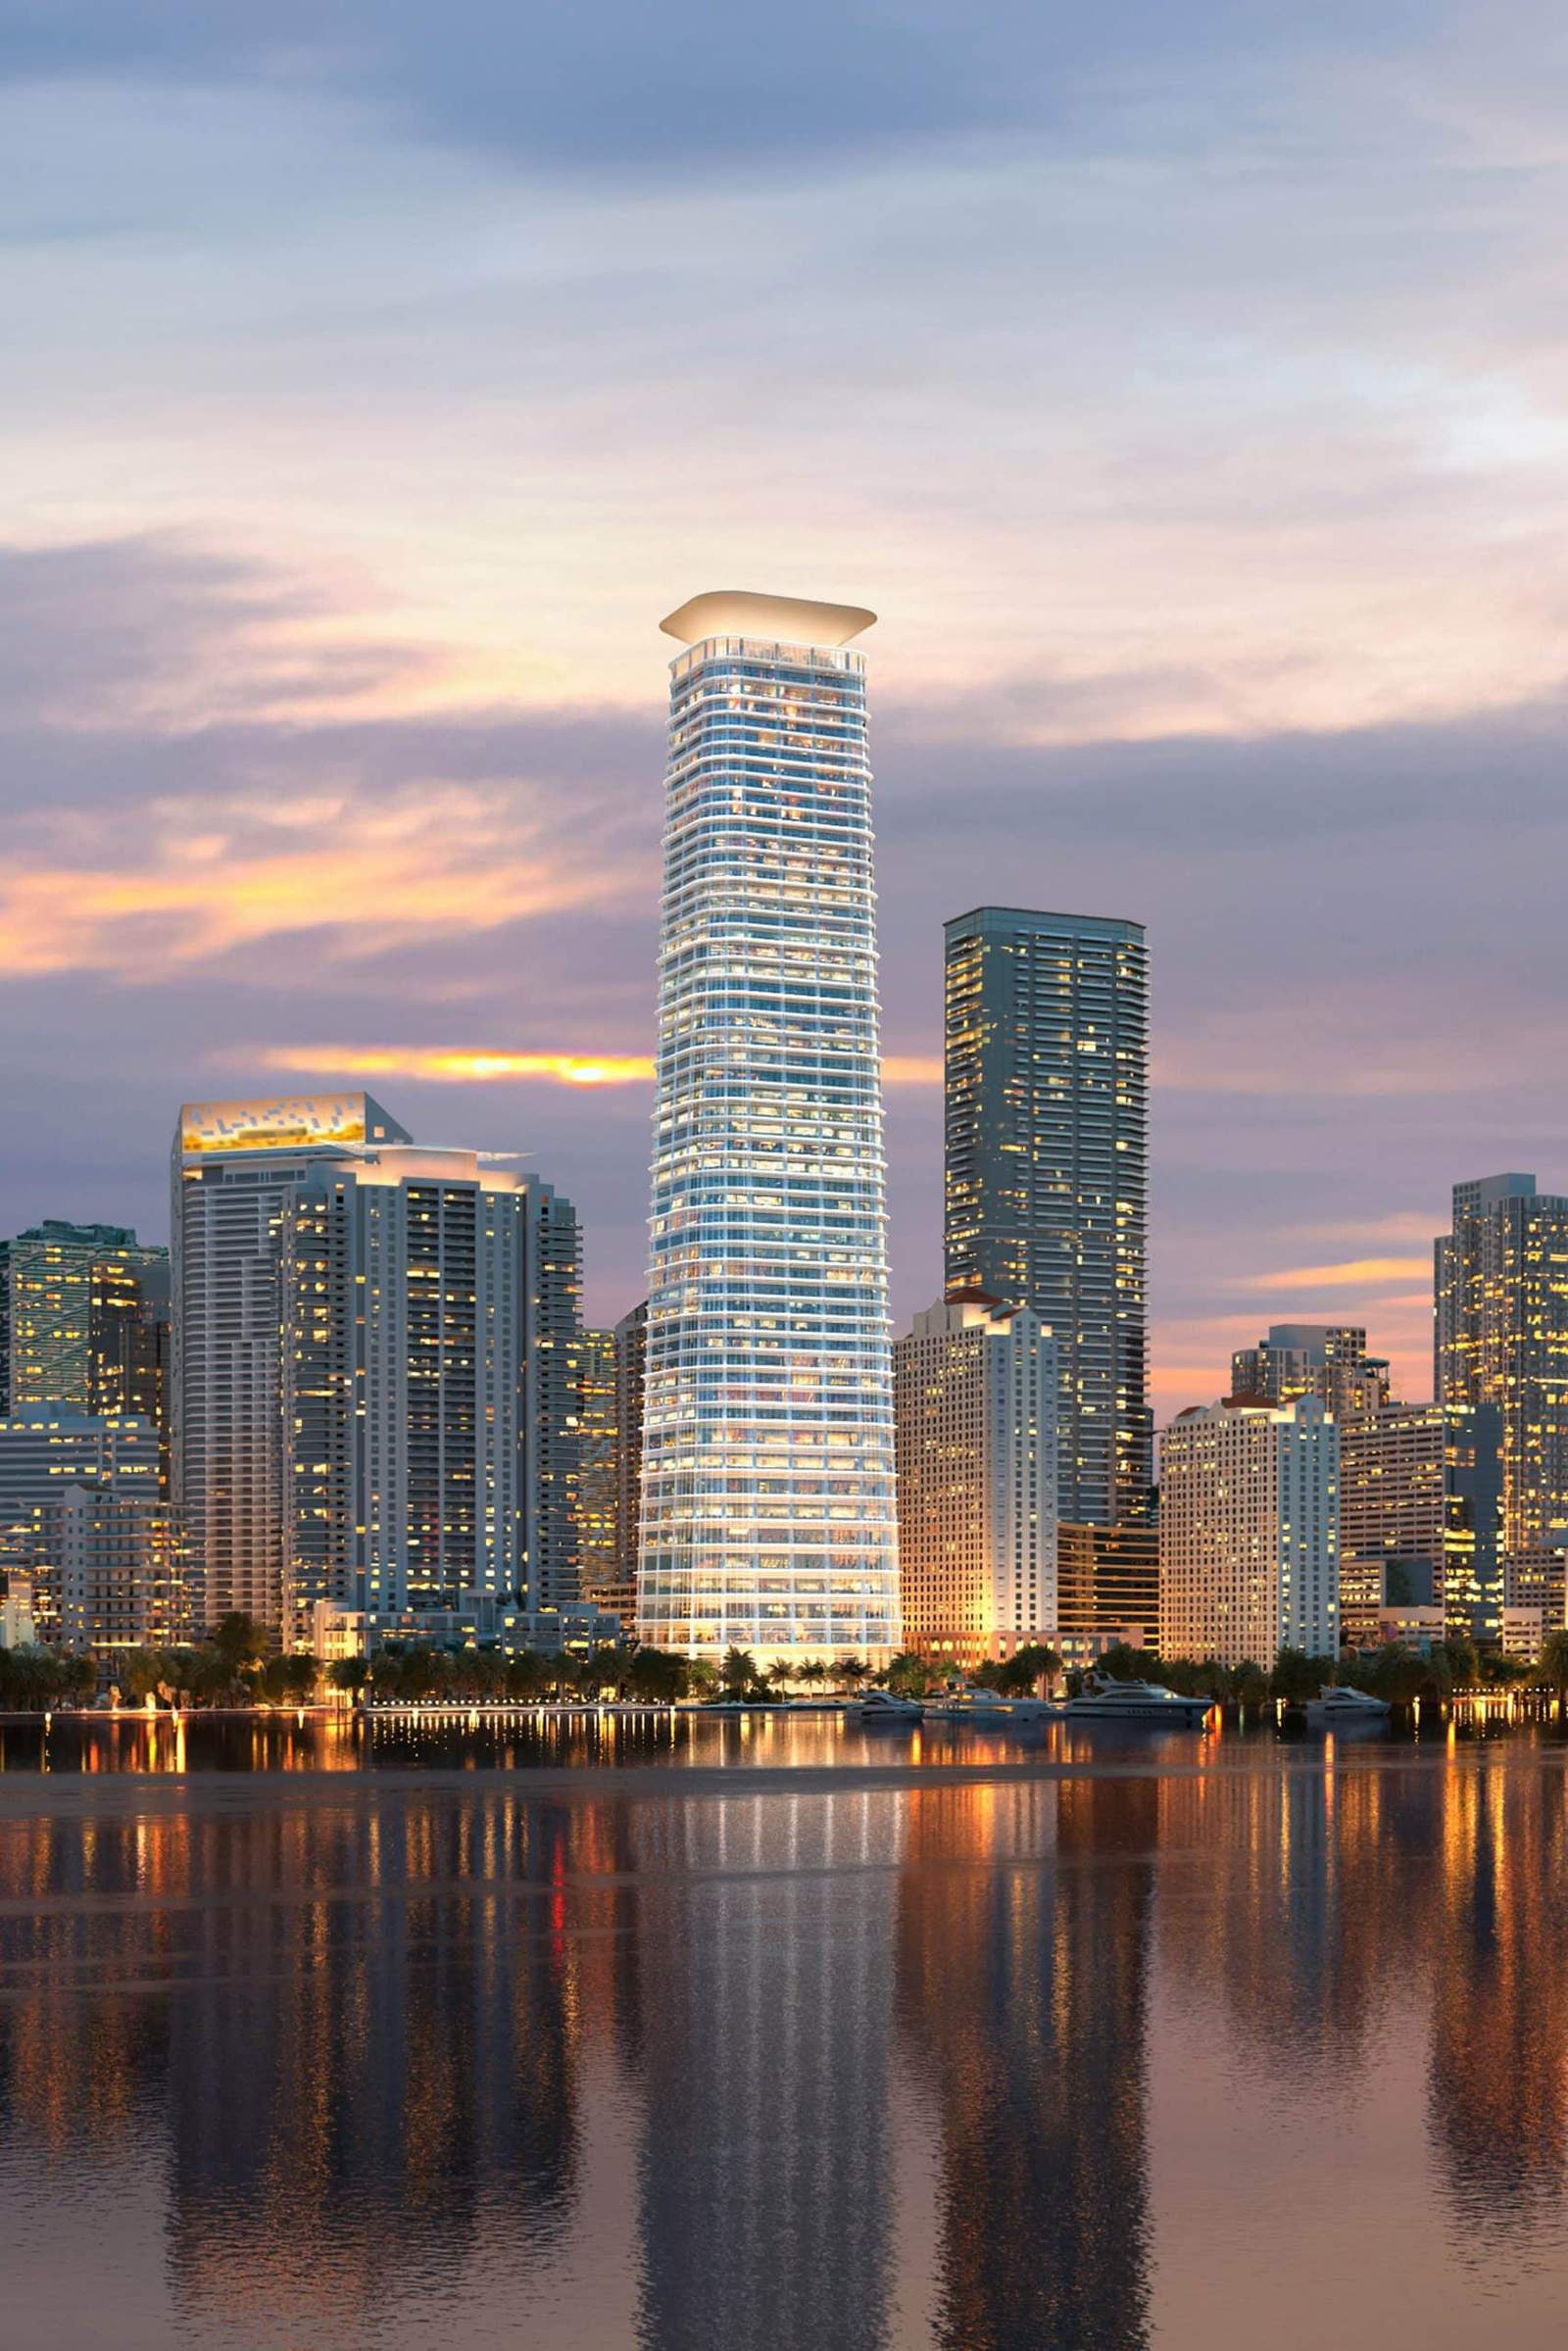
Architecture studio Foster + Partners has revealed its design for a new supertall skyscraper, “1201 Brickell Bay Drive,” in Miami. The 54-story, 1,032-foot (314-meter) tower will serve as the relocated headquarters for hedge fund company Citadel and is poised to become an iconic addition to Miami’s Brickell neighborhood skyline.
Project Overview and Location
Situated in the Brickell neighborhood, the skyscraper is being developed by Philadelphia-based Gattuso Development Partners as part of a larger mixed-use development. The project includes additional buildings on nearby plots at 1221 Brickell Avenue and 1250-1260 Brickell Bay Drive. These structures will feature a combination of offices, hotels, and retail spaces. The new skyscraper will be positioned near the Miami South Channel, providing striking views of the waterfront.
Design and Architectural Features
1201 Brickell Bay Drive will feature a sleek, symmetrical design characterized by a tapered tower with rounded corners that culminate in a flat, rectangular cap that slightly flares outward. Clad in white, the tower will have thin horizontal louvres beneath each floor plate, a design element inspired by Florida’s vernacular architecture. These louvres are not only aesthetically pleasing but also environmentally responsive, providing shade to help create a comfortable internal environment while maximizing views.
Functionality and Interior Spaces
The skyscraper will house approximately 34 floors dedicated to office space, including the new headquarters for Citadel, and an additional 212 hotel rooms on the uppermost floors. According to Foster + Partners head of studio, Nigel Dancey, the tower’s tapered form enhances structural efficiency and creates an elegant presence on Miami’s skyline.
Inside, the building will offer a variety of amenities, such as conference spaces, a ballroom, a pool, fitness facilities, and a spa. Citadel emphasized that the “column-free” design of the office spaces is intended to foster collaboration among employees.
Ground-Level and Landscaping Features
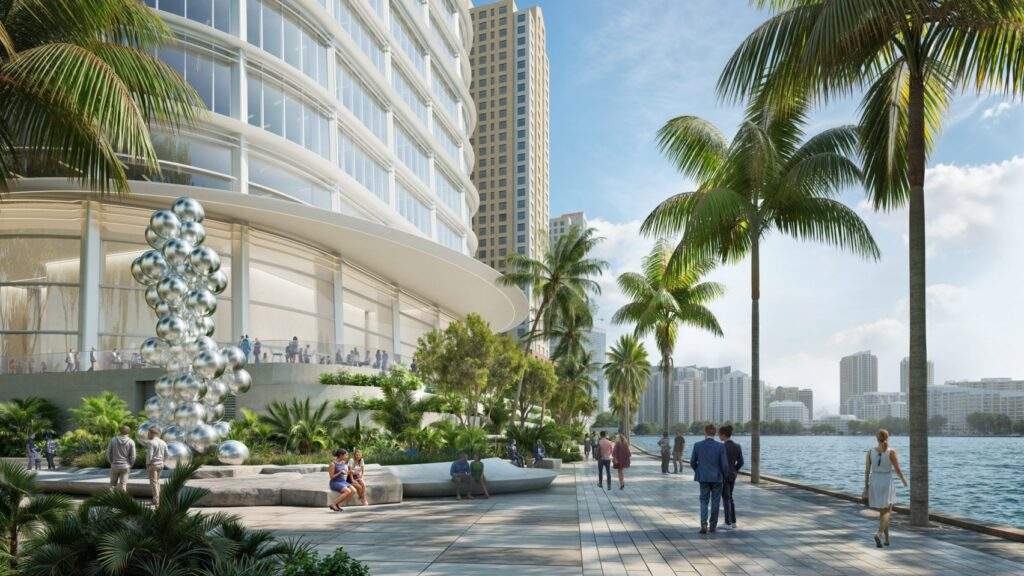
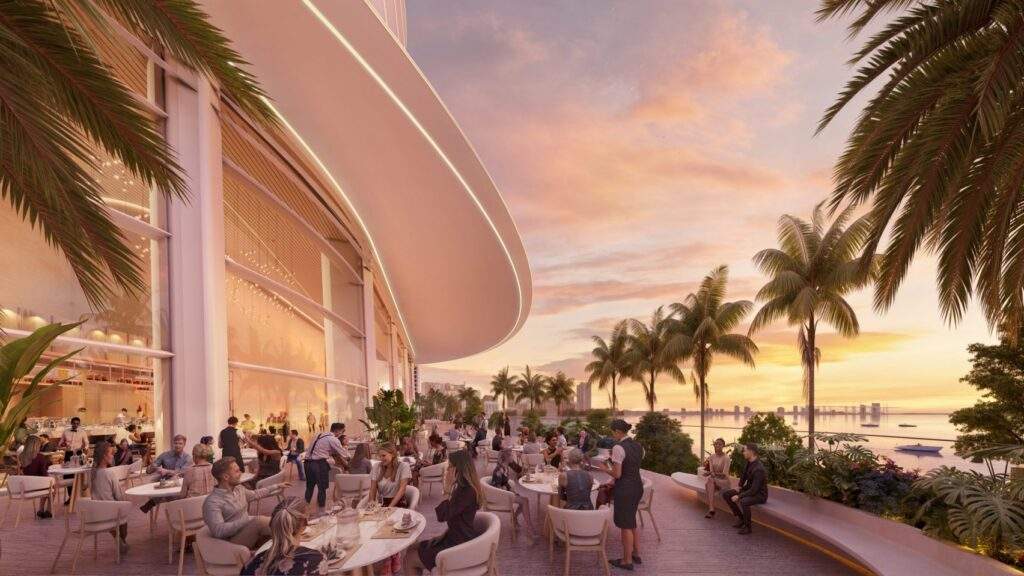
The project will feature a vibrant streetscape designed by landscape architecture studio Field Operations. The base of the building will include tiered planting beds and ground-level restaurants, creating an inviting atmosphere for pedestrians. The development also includes a public walking path connecting the building to the waterfront, enhancing accessibility and promoting a pedestrian-friendly environment in the area.
Project Timeline and Future Impact
Set to break ground in 2025, the 1201 Brickell Bay Drive project is expected to redefine Miami’s skyline and solidify the city as a global destination for professionals, businesses, and culture. As Citadel’s anchor tenancy in the building, this development underscores the city’s growing appeal to financial firms and other high-profile companies.
Conclusion
Foster + Partners’ 1201 Brickell Bay Drive skyscraper represents a bold architectural statement that combines modern aesthetics with functionality and sustainability. As Miami continues to evolve as a hub for innovation and development, this new skyscraper will contribute to the city’s dynamic and vibrant character, providing a space where professionals and residents alike can thrive.
Photos: Foster + Partners
Finally, find out more on ArchUp: