Populous Unveils Designs for Aramco Stadium in Saudi Arabia


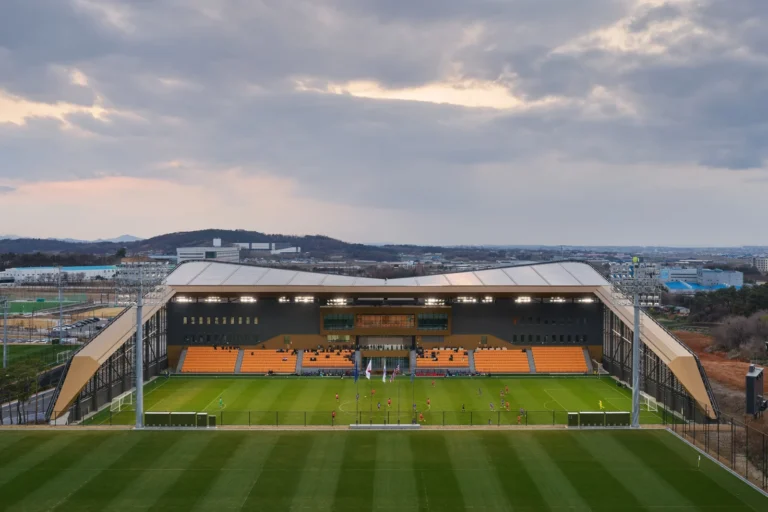
Global architecture studio Populous has revealed its design for the 47,000-seat Aramco Stadium, planned for Al Khobar, Saudi Arabia. The stadium is designed to be an iconic venue in the football world, with its completion aimed at hosting the 2027 AFC Asian Cup and meeting the requirements for the 2034 FIFA World Cup.
A Spiralling Design Inspired by Waves
Located on the Arabian Gulf coast, the stadium’s design features a spiralling form intended to evoke the movement of waves. The exterior will be composed of overlapping panels that mimic the graceful rotation found in nature. These panels will include openings to allow natural light into the interior, where ramps and walkways will guide visitors through the venue.


Part of a Major Sports City Development
Aramco Stadium will be a key element of an 800,000-square-meter masterplan for the Sports City district in Al Khobar, which Populous is also developing. The project reflects Saudi Arabia’s vision to transform Al Khobar into a global sports destination.
Optimized for Sports and Entertainment
The seating bowl within the stadium is designed to offer uninterrupted views of the pitch from every seat, while optimizing natural ventilation. The venue will accommodate 47,000 spectators for sports events, with the potential to expand to 55,000 for other large-scale events like concerts.


Targeting LEED Gold Certification
In addition to the stadium, the broader masterplan will include retail and sports facilities, public spaces, and other community amenities to enhance the sports and entertainment experience. The project is aiming for LEED Gold certification, demonstrating a commitment to sustainable design.
A Key Venue for the 2034 FIFA World Cup
The stadium is one of several being developed by Populous for the 2034 FIFA World Cup, including a 92,000-seat stadium in Riyadh, set to host the final and become the largest stadium in Saudi Arabia once completed.


Photos: Populous
Finally, find out more on ArchUp:
Kengo Kuma & Associates Reveals Design for Qatar Pavilion at Expo 2025 Osaka