
Hobbit Wake Houses: A Sustainable Design Experience Bridging Local Craftsmanship and Nature

A Nature-Inspired Design Experience
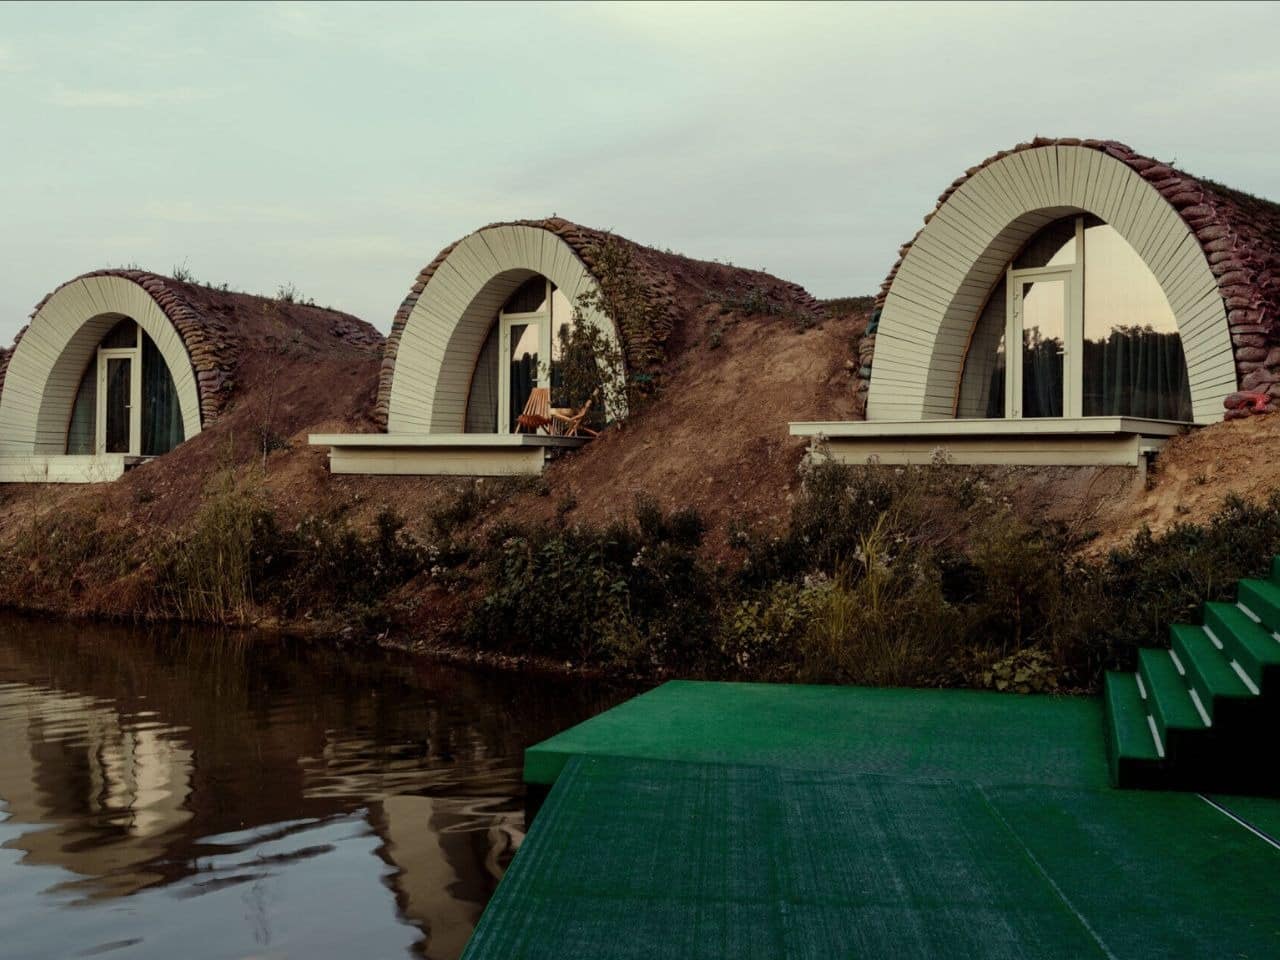
Just twenty minutes from Chișinău, on the tranquil shores of Moldova’s lakes, three unusual forms gently emerge from the earth. At first glance, these grassy mounds, equipped with wide glass “eyes” watching the water, might resemble natural hills. However, upon closer inspection, it becomes clear that these formations are not mere hills, they are Hobbit Wake Houses, three earth-integrated cabins designed by LH47 ARCH.
Making Use of Untapped Land
The project is located in Moldova’s first wake park near the village of Panasesti, transforming previously unused land into small, sustainable living spaces. This initiative demonstrates how design can convert neglected land into places of cultural and ecological value, without intensive development or significant impact on the surrounding nature.
Merging Comfort with Cultural Narrative
The cabin design combines traditional construction techniques with modern comforts, alongside a playful storytelling approach. This blend makes the experience more than just a place to stay, it is a window into the local culture and sustainable design, where nature and architecture intertwine in a unique harmony.


A Hobbit-Inspired Design
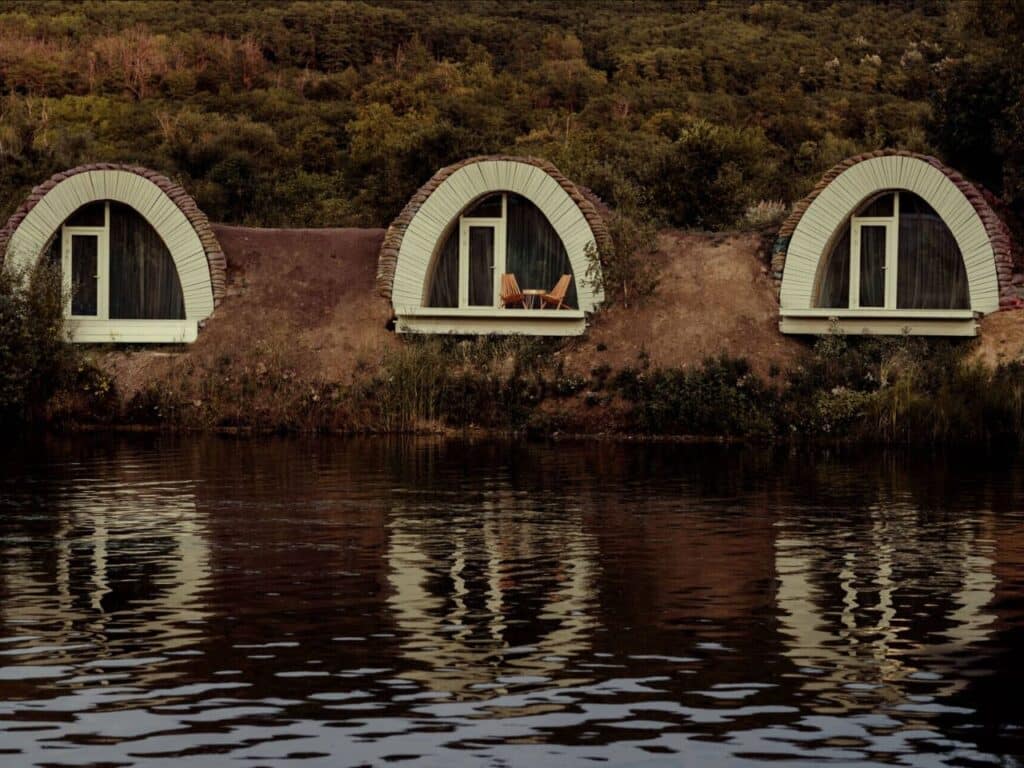
Inspired by the timeless imagery of Hobbit dwellings in Tolkien’s works, these cabins avoid the conventional building forms. They appear as a natural extension of the landscape, rounded mounds gently rising from the earth, each topped with a living roof. By integrating these structures into the terrain, LH47 ARCH not only seeks to minimize visual impact but also enhances energy efficiency.
Balancing Intimacy and Openness
The dome-shaped forms suggest protection and shelter, while the panoramic windows open every interior space to expansive lake views. This balance between the introspective earthy shape and outward transparency gives the cabins a unique spatial character, allowing visitors to feel both secure and expansive at the same time.
Architectural Harmony with Nature
The architecture of these cabins seems to breathe with its surroundings, embracing the site’s natural rhythm rather than disrupting it. In this way, a visually coherent and sustainable architectural experience is achieved, demonstrating how design can respect and harness the environment instead of imposing itself upon it.
A Building Inspired by Rural Heritage
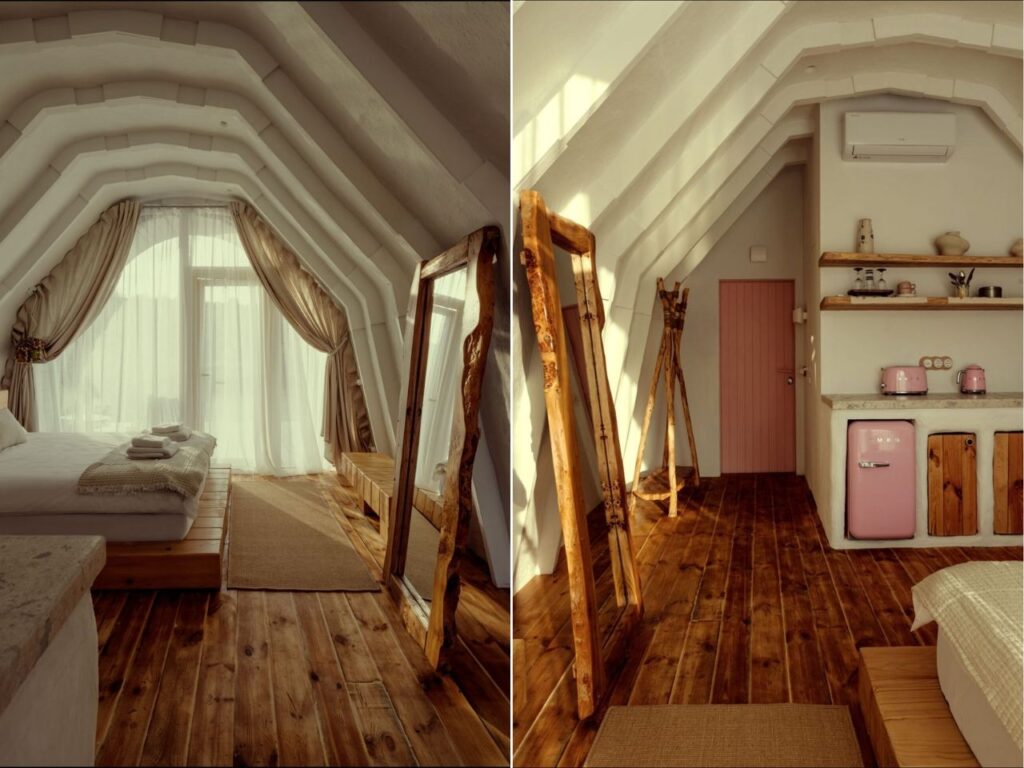
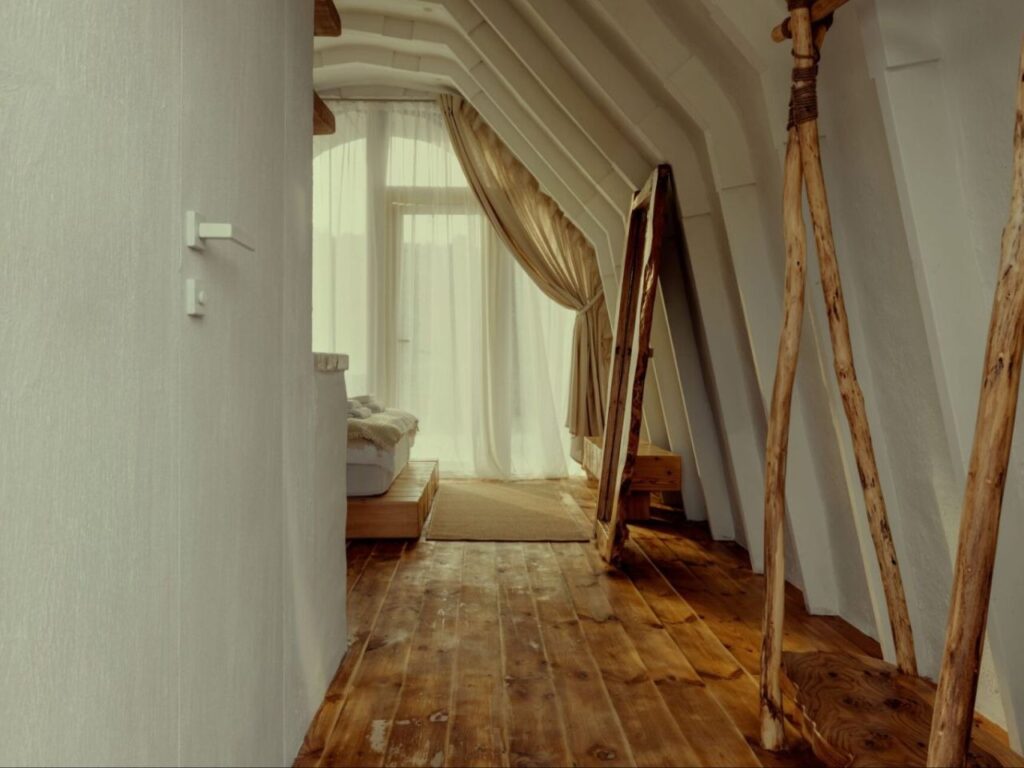
The construction process evokes Moldova’s rural heritage, with walls filled with straw bales, coated in a clay-and-straw plaster, and finished with a lime wash. These humble natural materials create a palette that reflects traditional countryside techniques, yet their function goes beyond aesthetics to directly enhance cabin performance. The natural walls establish a self-regulating microclimate, keeping interiors cool in summer and warm in winter, while maintaining balanced humidity levels year-round.
Structural and Material Sustainability
Instead of energy-intensive concrete or steel, local timber provides the primary structural framework. With the expertise of regional craftsmen, wood use reduces the carbon footprint while connecting the cabins to the surrounding Moldovan forests.
Integrating the Building with the Terrain
To stabilize the soil on the rooftops, LH47 ARCH developed a custom mesh system that allows grasses to grow. Over time, the cabins blend seamlessly into the slopes, becoming living mounds, a skillful return to the earth and continuity with nature.


Celebrating the Human Touch Inside the Cabins
While the façades blend seamlessly with the landscape, the interiors celebrate the human element and local craftsmanship. Beds, shelves, and cabinets in each cabin were crafted by Lemnaria, a workshop specializing in woodworking. This handmade furniture preserves a tangible connection to tradition, while subtle variations between each piece add a unique touch, making every interior distinct.
Individuality in Interior Design
The kitchens exemplify this approach to individuality; rather than following a single standard model, Lemnaria designed unique versions for each cabin, adjusting shelves, cabinets, and fittings to give every space its own personality. Playful tiles and appliances, coordinated with the color of each door, introduce moments of surprise and delight, transforming the interior experience into a locally reimagined improvisation that suits modern living.


Bathrooms as an Extension of Craftsmanship
Even the bathrooms reflect the project’s artisanal narrative. Ceramic artist Eugenia Burlakenco designed custom lighting fixtures and decorative accessories for each space, adding a handcrafted artistic touch to every bathroom. These details transform even the most functional areas into intimate encounters with art, grounding the architecture in local cultural expression.
Sustainability as a Sensory Experience
What makes the Hobbit Wake Houses remarkable is not only their environmental footprint but also the way sustainability is integrated into a holistic sensory experience. Guests do not merely stay in eco-friendly cabins, they inhabit a landscape that evokes legends and embodies local heritage.
Traditional Materials Serving Contemporary Design
The cabins demonstrate how materials such as straw, clay, and wood, often considered “rustic”, can be used to create sophisticated contemporary spaces that balance charm and functionality. In this way, sustainability, culture, and architectural purpose are harmoniously combined.

A Different Approach to Sustainability
In an era often associating sustainability with complex technological solutions, LH47 ARCH has charted a different path. Here, ecological design emerges from the land itself, enhanced by craftsmanship and local culture. The Hobbit Wake Houses are not mere architectural monuments, they are modest mounds that redefine the concept of small-scale sustainable living.
Merging Myth and Environment
By blending mythic imagery with ecological building practices, the firm has created a project that transcends conventional categories. These cabins are not merely tourist accommodations, they are prototypes of a future where architecture collaborates with nature, honors regional traditions, and tells stories resonating across cultures.
Harmony with Nature and Intimate Interiors
Perched on the lakeshore, the Hobbit Wake Houses appear nearly invisible, three gentle humps of grass and glass that seamlessly merge with the landscape. Yet for those who enter, the cabins open onto warm, handcrafted interiors, giving visitors a sense of both timelessness and wonder.

✦ ArchUp Editorial Insight
The Hobbit Wake Houses project leaves a unique impression, combining creativity and sustainability, with the harmony between architecture, nature, and local craftsmanship serving as a key element that enriches the visitor’s visual and sensory experience. However, there are some practical considerations that may affect the overall evaluation. The use of natural materials and traditional techniques, while aesthetically and environmentally valuable, may impose limitations on durability and long-term maintenance. Additionally, the terrain-integrated design could restrict expansion or adaptation to larger residential needs in the future.
On the other hand, the individualized living experience and handcrafted details add cultural value and a special charm, yet they make the project less replicable or commercially scalable. In this way, the project offers a richly detailed environmental and cultural prototype, while necessitating careful consideration of practical and future implementation factors.
Prepared by the ArchUp Editorial Team
Don’t miss the chance to explore more from Architecture, Buildings, and Interior Design on the ArchUp website.




hi