Home Court: The Athletic Facility at the Obama Presidential Center

The Obama Foundation, in collaboration with US architecture studio Moody Nolan, has revealed the design for Home Court, an athletic facility situated on the campus of the Obama Presidential Center in Chicago. This state-of-the-art building is poised to become a vibrant hub for wellness, community engagement, and sports activities, embodying the core values of the Obama Foundation.
Embodying Hope and Unity
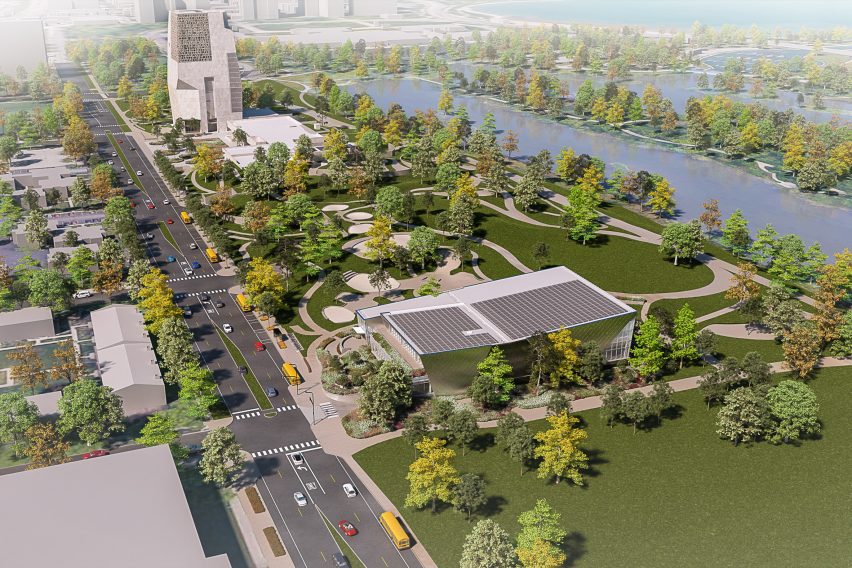
Situated on the southwest corner of the expansive Obama Presidential Center campus in Jackson Park, Home Court is envisioned as more than just a sports facility. It symbolizes the foundation’s commitment to fostering community, connection, and civic engagement, echoing the mission of its namesake, former US President Barack Obama. Renauld Deandre Mitchell, Moody Nolan’s director of Chicago operations, describes the project as an “act of hope,” reflecting a dialogue between architectural form and human experience.
Design Inspiration and Concept
The design of Home Court draws inspiration from President Obama’s personal passions—basketball and community building. The sleek, winged structure features a metal and glass panel exterior, metaphorically representing a basketball net and the interconnectedness of community. The building’s dynamic form, characterized by dipping sides converging at the center, creates a visually striking presence within the presidential campus.
Functional Spaces and Amenities
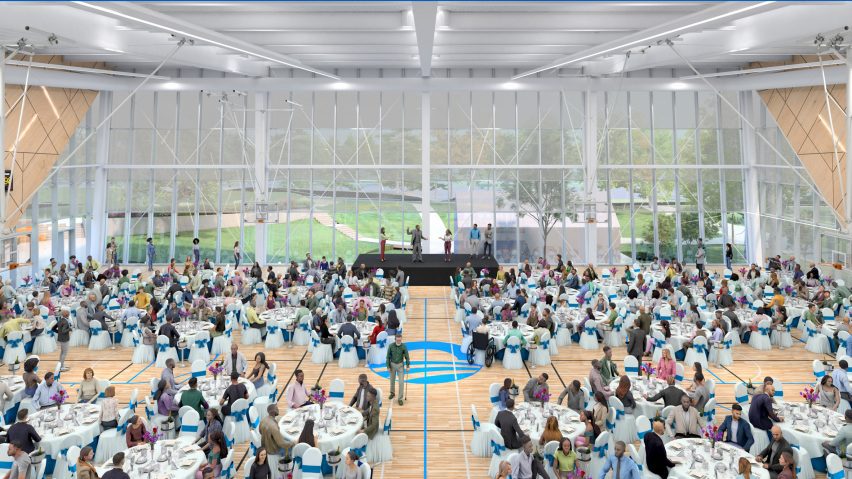
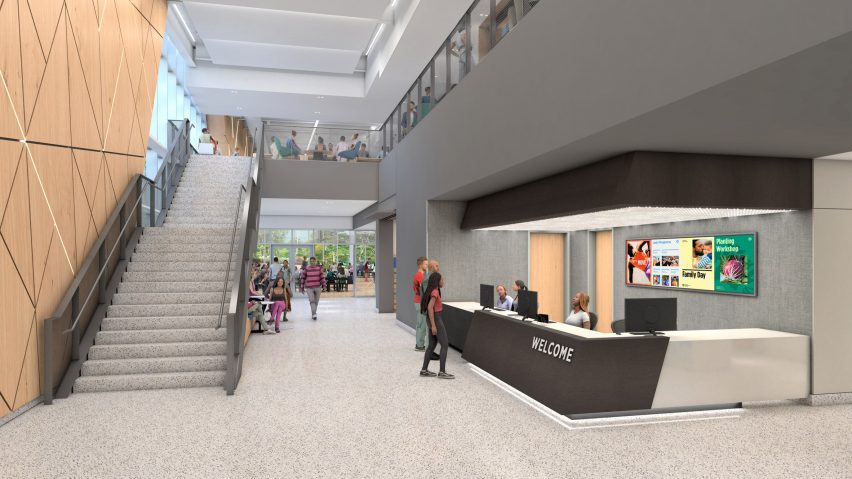
Spanning 45,000 square feet, Home Court will offer a range of amenities, including a regulation-size NBA basketball court, gym facilities, and versatile community spaces. Visitors will be greeted by a double-height lobby, leading to various programming areas such as training spaces, exercise equipment areas, and rooms for community gatherings. The basketball court, positioned at the back of the facility, boasts a second-floor mezzanine offering panoramic views of the adjacent lagoon and Lake Michigan.
Sustainable Features and Community Engagement
In alignment with the Obama Foundation’s commitment to sustainability, Home Court incorporates green design strategies such as geothermal heating and cooling systems and solar panels on the roof. Moreover, the interior programming has been informed by local chapters of organizations like the YMCA and Girls in the Game, ensuring that the facility caters to the diverse needs of the community. Spaces for physical fitness activities, team sports, and career development will be accessible after school and on weekends, promoting inclusivity and accessibility.
Towards a Unified Future
Curt Moody, founder of Moody Nolan, emphasizes that Home Court represents more than just a building—it embodies a narrative of progress and unity ingrained in the nation’s history. As construction progresses, Moody Nolan, in collaboration with Elevate Design Builders and AECOM Hunt, remains committed to delivering a facility that not only meets the highest standards of design and functionality but also serves as a beacon of hope and inspiration for generations to come.
Conclusion
Home Court at the Obama Presidential Center stands as a testament to the power of architecture to inspire, unite, and uplift communities. As a vital component of the larger campus, it embodies the values and aspirations of the Obama Foundation. Thus, offering a space where wellness, recreation, and civic engagement converge. With its visionary design and sustainability, Home Court is poised to become a transformative force in the heart of Chicago. Therefore, reflecting the enduring legacy of leadership and service embodied by President Barack Obama.
Finally, find out more on ArchUp: