In Common With: A Multifunctional Design Hub in Tribeca


Lighting brand In Common With has inaugurated a dynamic multifunctional space in a historic 19th-century loft in Tribeca, New York, just in time for NYCxDesign. This innovative venue, situated on the second floor of a landmark building on Broadway, spans 8,000 square feet (473 square meters). It has been thoughtfully renovated by founders Felicia Hung and Nick Ozemba to serve as a versatile platform for showcasing installations, hosting events, and offering a shoppable experience.
A Blend of Warmth and Grandeur
Named Quarters, the venue is designed to merge warmth and grandeur with elements of whimsy and irreverence. Inspired by Tribeca’s rich artistic heritage and the participatory ethos of 1960s ad hoc art spaces, Quarters oscillates between curated elegance and lively improvisation. The space is designed to have a residential feel, creating an inviting atmosphere that encourages community engagement and creative exploration.
Interconnected Living Spaces
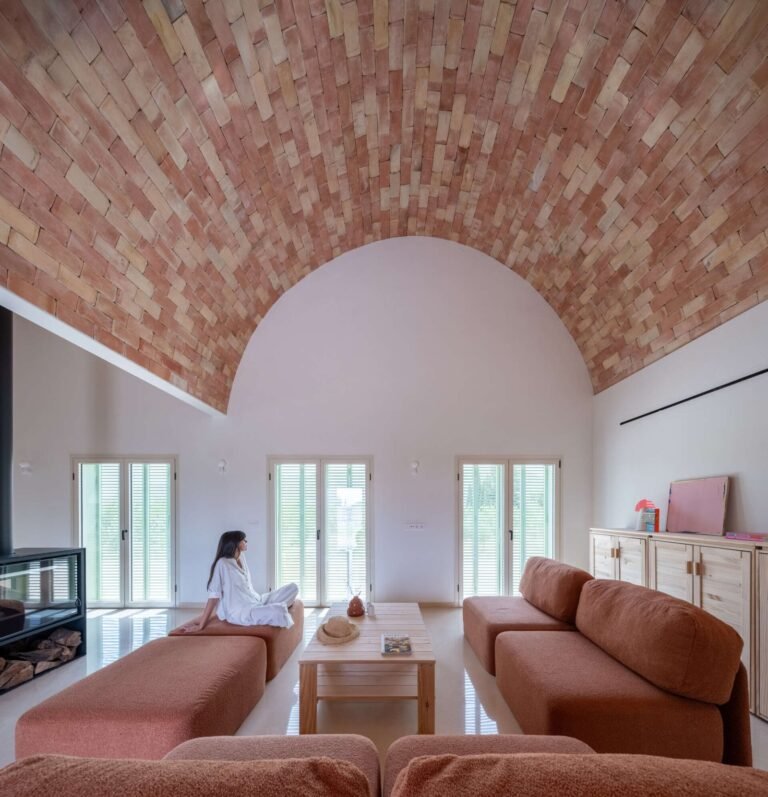
Quarters is organized into various interconnected rooms, each meticulously styled to evoke a domestic ambiance. The layout includes a bar, lounge, library, and great room, all featuring richly hued decor and an eclectic mix of vintage and contemporary designs, the majority of which are available for purchase. This thoughtful arrangement not only showcases In Common With’s design philosophy but also provides a tangible expression of their vision for domesticity and hospitality.
Multifunctional Rooms and Unique Decor
In addition to the common areas, Quarters includes bedrooms, a kitchen, a dining room, and powder rooms, each adorned with distinctive elements such as dramatic marble sinks and handmade tiles. Highlights include large tapestries, built-in burl wood storage, and a bar area framed with a fresco by artist Claudio Bonuglia. The careful selection of materials and artistic installations throughout the space reflects a commitment to creating a refined yet dynamic environment.


Showcasing Collaborative Designs
Since its inception six years ago, In Common With has collaborated with various designers to create unique lighting collections. These collaborations, featuring works by Sophie Lou Jacobsen, Danny Kaplan, and Simone Bodmer-Turner, are prominently displayed throughout Quarters in various forms including pendants, floor lamps, table lamps, and chandeliers. The launch of Quarters also marks the debut of In Common With’s first wooden furniture collection, featuring hand-painted trompe l’oeil surfaces and custom inlaid ceramics created with artist Shane Gabier.
A Platform for Artistic Community
Quarters is envisioned not just as a retail space but as a vibrant platform for showcasing innovative design and fostering artistic community. Hung and Ozemba plan to host a variety of events, including wine evenings and dinners, to engage with their peers and the broader design community. The space will continually evolve, with displays updated to reflect new projects, collections, and collaborations, ensuring that Quarters remains a dynamic and ever-changing hub of creative activity.
Launch and Future Plans
The opening of Quarters coincides with NYCxDesign, New York’s annual design festival, during which it will host a range of events throughout the month. This new venue builds on In Common With’s previous initiative, a studio and showroom in a Brooklyn warehouse, opened in 2022. Quarters represents the brand’s ongoing commitment to pushing the boundaries of design and creating a space that embodies their imaginative and collaborative spirit.
Quarters at In Common With is more than just a design showcase; it is a living, evolving space that invites inspiration and fosters creative connections within the design community. Through this innovative platform, In Common With aims to share their unique vision of domesticity and hospitality, inviting others to join in their journey of artistic exploration and expression.


Photography: William Jess Laird
Finally, find out more on ArchUp: