Construction work resumes on Jeddah Tower

استئناف أعمال البناء في برج جدة

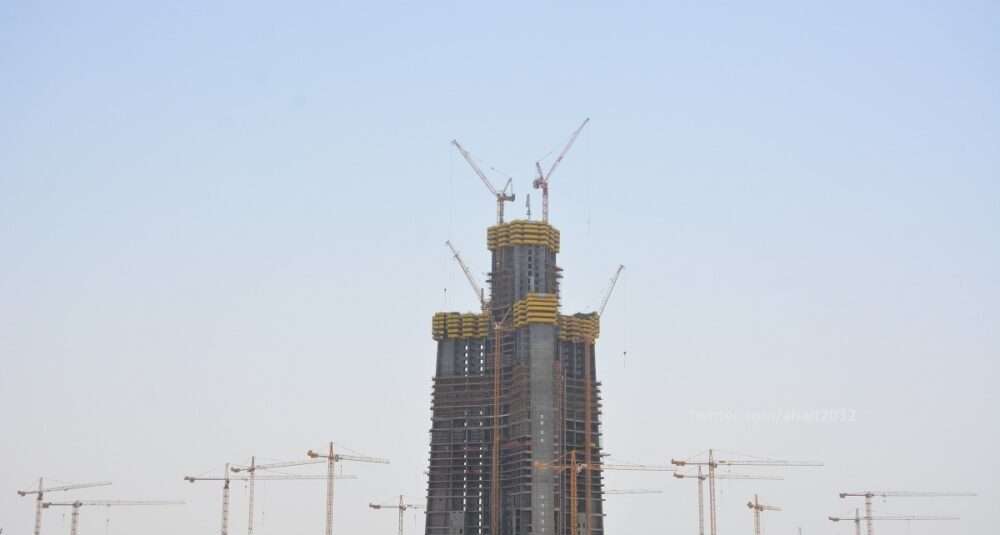
The Jeddah Economic Company (JEC) has resumed work on the world’s tallest tower, the Jeddah Tower project, which is more than 1,000 meters high in Saudi Arabia.
The developer has invited contractors to submit bids by the end of this year for a contract to complete the standard structure.
Kingdom Holding Company CEO Talal Ibrahim Al-Maiman confirmed that the tender has been officially launched by Med.com.
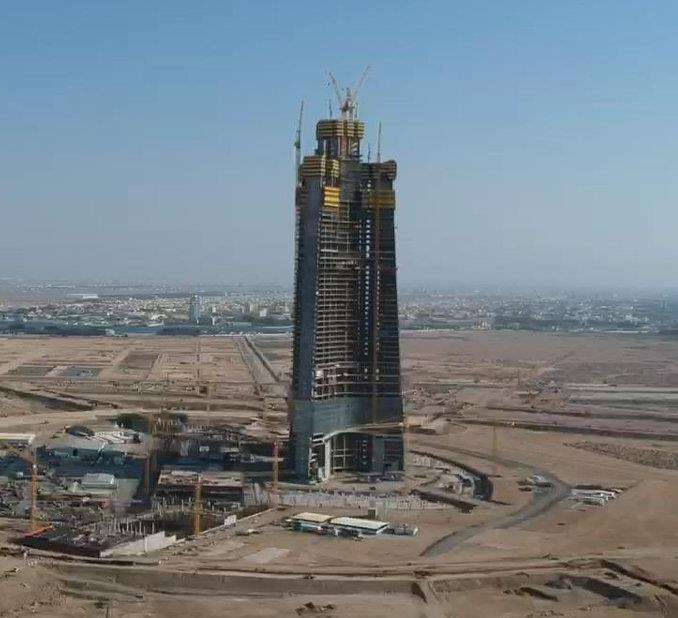
Jeddah Tower Project
The Jeddah Tower project, designed by Adrian Smith + Gordon Gill Architecture, debuted in 2011,
It is nearly a third of the way through building the record-setting superstructure, MEED reports .
While progress stopped in January 2018 due to labor shortages and was further delayed due to the pandemic.
The Saudi Binladin Group (SBG), which originally managed the project, has Since then,
it has undergone a debt restructuring process and will be replaced by one of 14 potential contractors.
They hail from Europe, China, Saudi Arabia, South Korea, Lebanon and Kuwait.
Architect Gordon Gill had told CNN reporters “never say never” when asked last fall whether construction would resume.
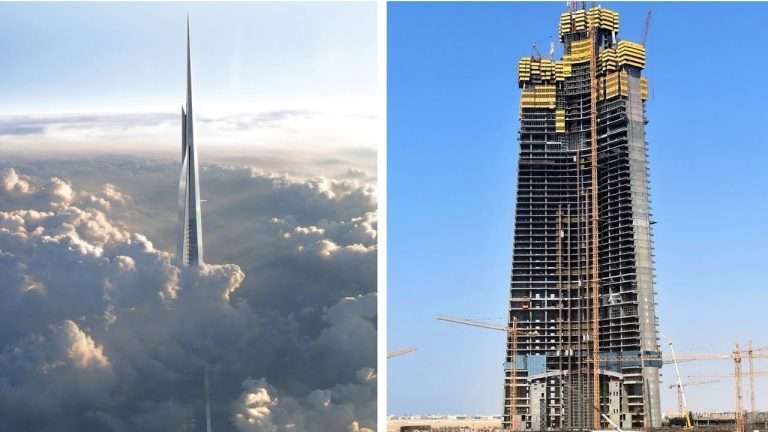
Project features
Once completed, the total height of the tower will be just over 1 km (3,280 ft), although the exact number is said to remain a secret.
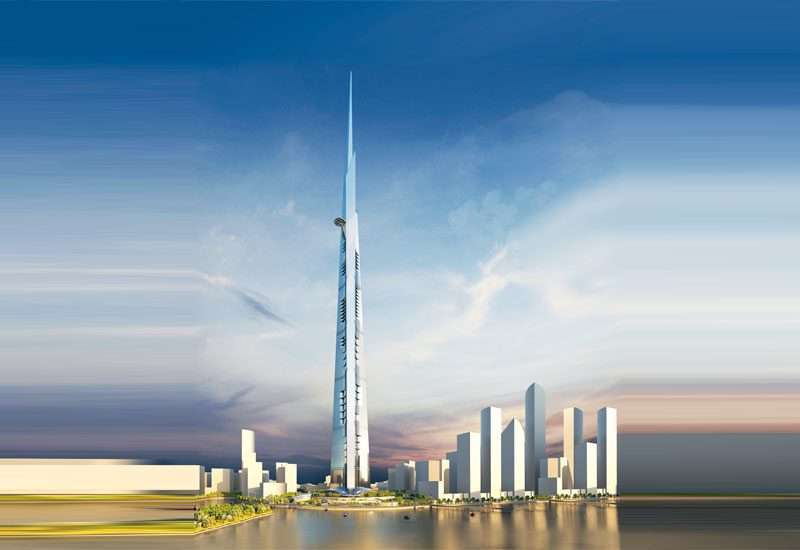
The massive tower is currently expected to add $12.5 billion to the Saudi economy by 2030,
according to an assessment published by the Los Angeles Times earlier this year.
For more architectural news