Jialun Xiong: intricacies and textures at Sichuanese restaurant


Jialun Xiong, a Los Angeles-based architect, created this California restaurant with subtle references to traditional Chinese architecture.
The 2,000 square foot (186 square meter) third location of Sichuan Impression “takes an elegantly pared-down approach to family-style dining” in Alhambra.
Jialun Xiong approached the interior design with an equally carefree attitude, mixing warm, delicate hues with walnut furniture and metallic accents.
“For Sichuan Impression, I chose a muted palette and natural materials to encourage guests to look a little longer and see the intricacies and textures that aren’t so obvious at first glance,” Xiong said.
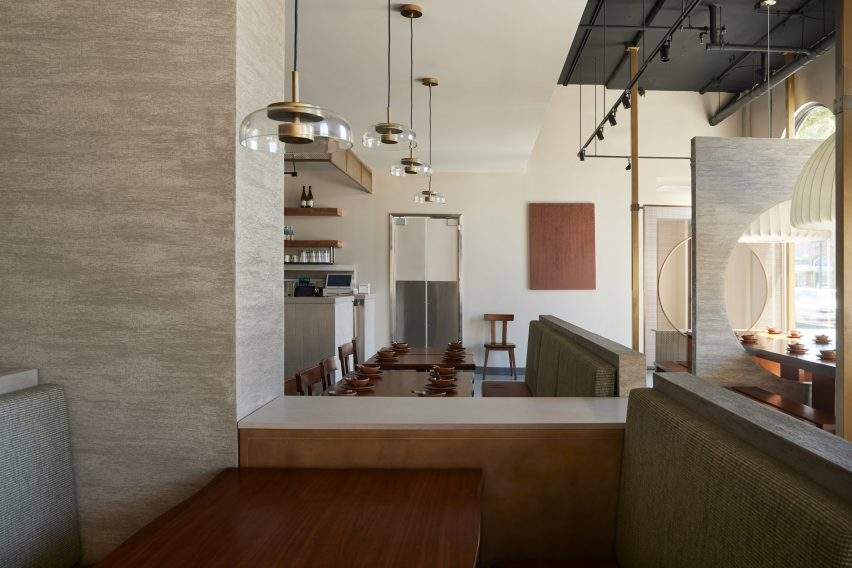
There are four main dining sections in the restaurant, all of which are open to one another yet distinct from one another by the type of seating.
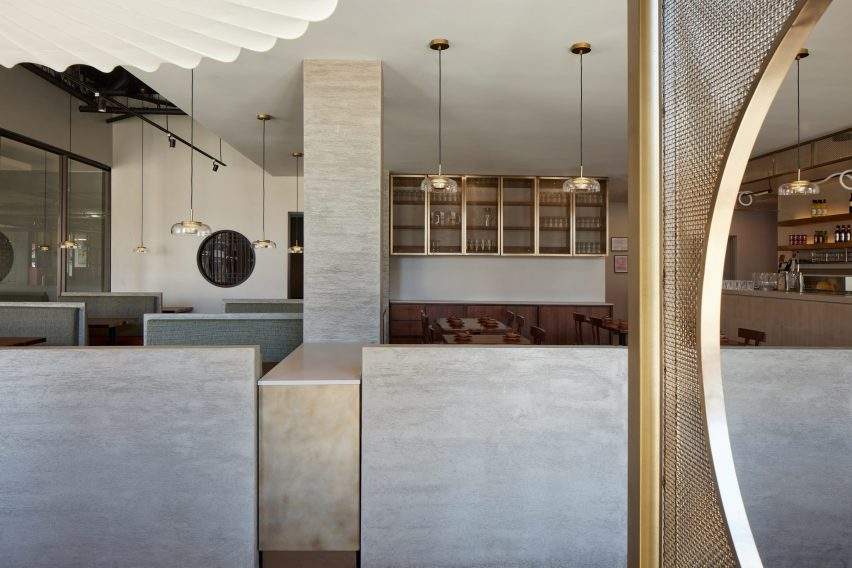
A series of partitions to the left of the entrance alternate between delicate metal mesh screens supported by antique brass frames and massive grey plaster.
Every one of the simple walnut tables and benches has a circular aperture that lines up to offer a continuous view along the same axis.
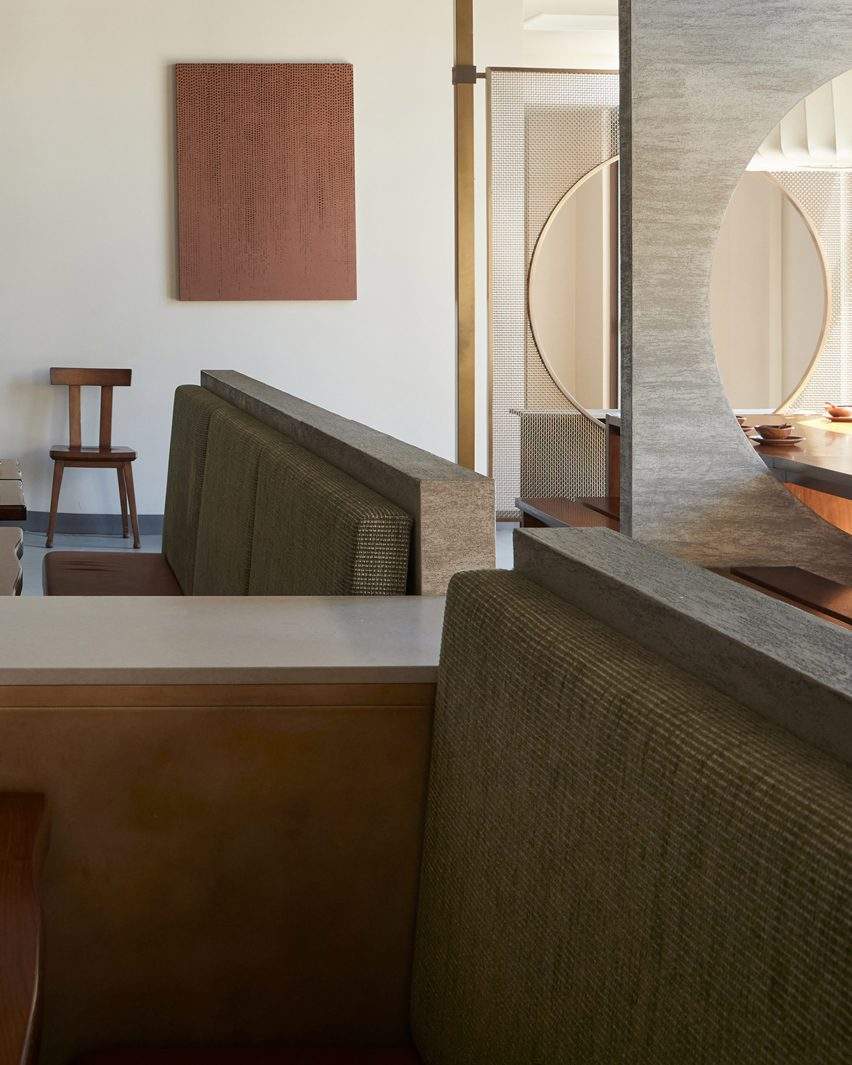
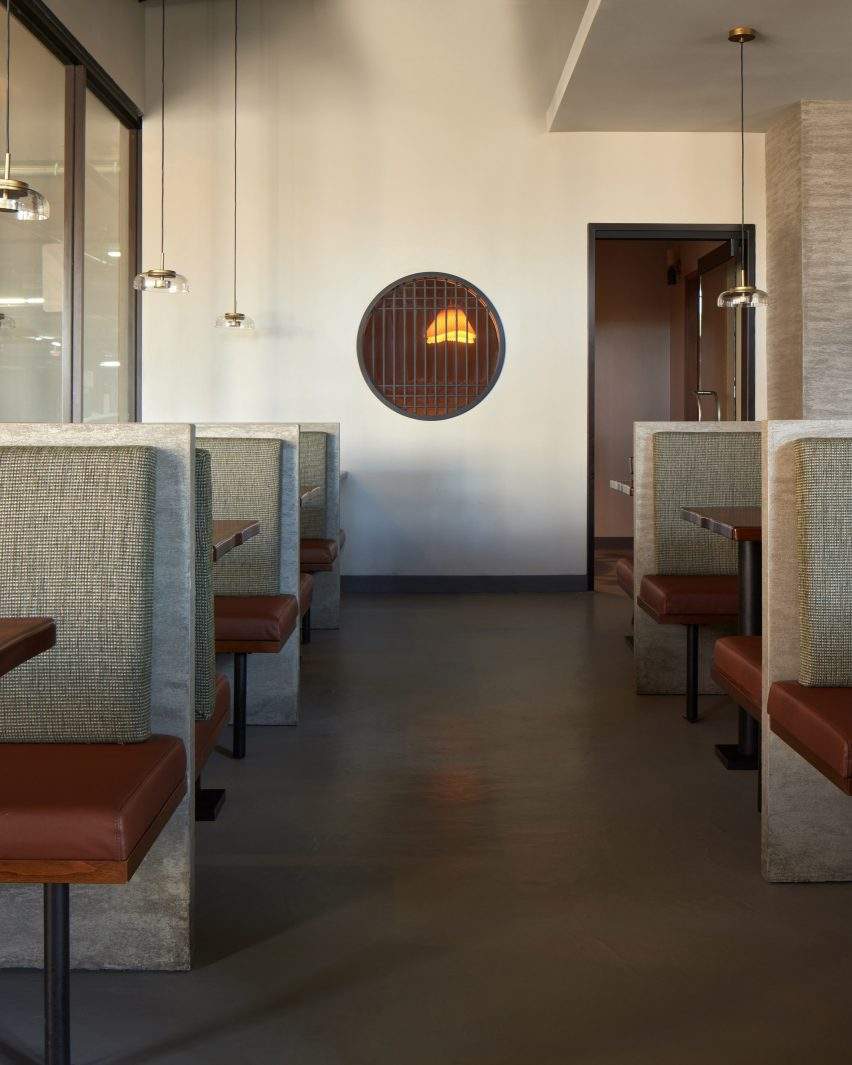
Each compartment has an enlarged raw silk cloth lamp shade dangling above, and one table extends through an opening to accommodate larger groups when necessary.
“The custom chandeliers nod to traditional Chinese lanterns and reflect Xiong’s skeletal furniture designs,” the staff at the restaurant stated.
More wooden tables and chairs complement the cabinetry on the far wall of the open area in front of the bar, and glass-fronted metal cabinets are positioned overhead.
Two large plaster-covered columns and short dividers divide a group of booths with leather upholstery and padded backs on one side.
The green fabric was picked because to mimic bamboo, a typical Sichuanese design element.
The private dining area, located in the rear of the restaurant, can hold up to 16 people in total, or two groups of eight when the sliding partition is closed.
A spherical window provides an overview of the private area, where the muted color scheme is maintained.
“The secluded space is designed to feel like home with its bespoke circular dining table and ambient lighting,” Xiong said. “I believe good design doesn’t always have to be instantly recognisable, it can simply blend in.”
Finally, find out more on ArchUp: