Eywa: A Residential Project Redefining Sustainability and Wellbeing in Dubai

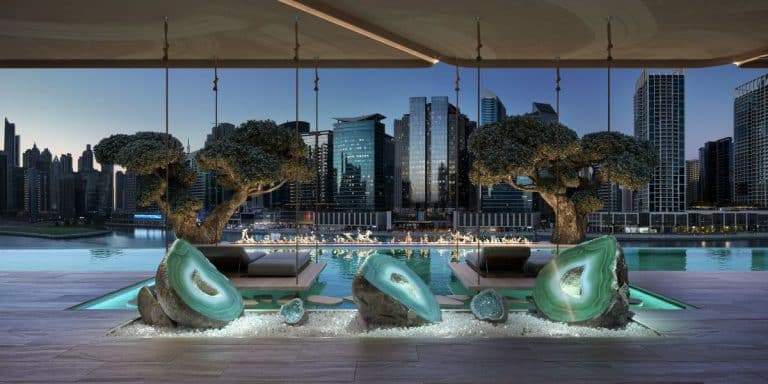
Dubai’s real estate sector continues to evolve, focusing on modern designs that enhance quality of life and sustainability. Eywa, located in Business Bay, exemplifies this trend by integrating natural elements, cutting-edge technology, and sustainable building standards to create a holistic living experience with options such as the luxury terrace Dubai residents seek.
Design and Sustainability
The project features an organic architectural design inspired by nature, resembling a Banyan tree, incorporating green spaces, private waterfalls on terraces, and the extensive use of natural materials. It also follows the ancient Vastu Shastra principles, which aim to balance design elements and surrounding energy, fostering comfort and stability. The design includes luxury terrace features, maintaining Dubai’s high standards.
Amenities and Services
Eywa offers a wide range of facilities designed to enhance residents’ well-being, including:

- Advanced air and water purification systems for a healthier indoor environment.
- Soundproof residential units ensuring privacy and tranquility.
- Private plunge pools and cascading waterfalls in select residences.
- Comprehensive resident services, including 24/7 concierge, security, valet parking, and an in-house chef available upon request.
- Dedicated children’s play areas and vegetable gardens promoting sustainability and self-sufficiency.
Environmental Certifications
The project has achieved WELL Platinum and LEED Platinum certifications, reflecting its commitment to environmental and health standards by:
- Reducing energy and water consumption through sustainable construction techniques.
- Enhancing indoor air quality using non-toxic materials and advanced ventilation systems.
- Connecting residents with nature via integrated green spaces and flowing water features, including scenic luxury terraces around Dubai.
Location and Views
Eywa is strategically located on Dubai Water Canal, offering breathtaking views of Burj Khalifa and Downtown Dubai. It also provides easy access to key landmarks such as Dubai Mall and Dubai International Airport, ensuring convenience and connectivity, especially for those seeking a luxury terrace in Dubai.

Project Summary Table
| Feature | Details |
|---|---|
| Location | Business Bay, Dubai |
| Property Type | Two- to five-bedroom apartments and penthouses |
| Sizes | Ranging from 3,064 to 16,256 sq. ft. |
| Amenities | Advanced purification systems, private waterfalls, swimming pools, concierge services, children’s play areas, vegetable gardens, in-house chef |
| Certifications | WELL Platinum and LEED Platinum |
| Views | Dubai Water Canal, Burj Khalifa, Downtown Dubai |
| Nearby Landmarks | Dubai Mall, Dubai International Airport |
Conclusion
Eywa represents a new benchmark in sustainable and health-conscious living, reflecting Dubai’s advancing real estate standards. By combining technology, natural design elements, and integrated services, the project provides a balanced and modern residential experience tailored to contemporary urban lifestyles, making it a superb choice for those desiring a luxury terrace in Dubai.