New Global Headquarters Opens in Manhattan by Foster + Partners


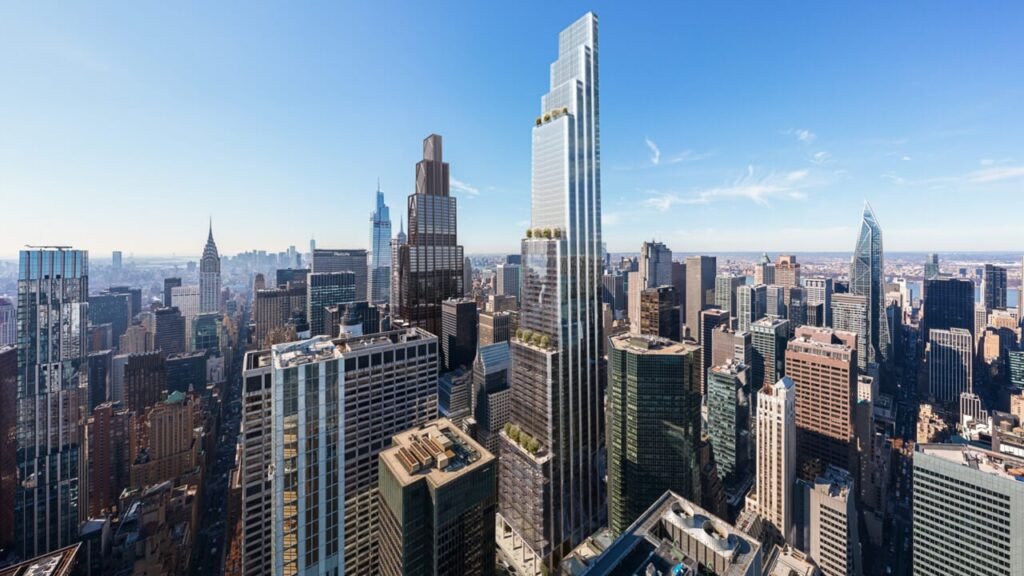
A new 60-story tower has opened at 270 Park Avenue in Manhattan. The building stands as the city’s largest all electric tower, achieving net zero operational emissions, with an architectural design focused on sustainability and energy efficiency.

Project Overview
The tower spans 2.5 million square feet and accommodates thousands of employees and visitors daily. Its design addresses site constraints with an innovative fan column structure and triangular bracing, allowing the building to rise approximately 80 feet above the ground and create an interactive public plaza.

Interior Design and Public Spaces
The ground floor lobby features a grand staircase and a mezzanine, with eight trading floors above. At the center of the tower, a triple-height community hub houses sixteen diverse spaces for meetings and large events, alongside employee amenities including wellness centers and curated art programs.
Terraces offer city views and outdoor spaces, while office lighting is designed to align with natural human rhythms, enhancing comfort and workplace experience.

Sustainability and Environment
The building incorporates outdoor air ventilation exceeding standard rates and recycles 97% of materials from the previous structure. The design balances energy efficiency with user comfort, offering extensive public spaces and gardens at the base, connecting the building to its surroundings.

Architectural Notes
The cantilevered structure gives the impression that the tower hovers above the ground, integrating the public plaza without disrupting the urban context. High interior ceilings, generous natural light, and enhanced fresh air quality set new standards for sustainable architectural design.
✦ ArchUp Editorial Insight
This project presents a contemporary tower with a clear structural and spatial language. The building employs fan-column supports and triangular bracing, creating a sense of lightness and elevating it above ground level, complemented by an integrated public plaza at its base. Materials such as glass and bronze, along with ample natural light and expanded communal spaces, define its aesthetic. Yet, while visually compelling, questions remain about the tower’s integration within the urban context and its dialogue with the surrounding historical environment. Nevertheless, terraces and outdoor spaces enhance the spatial experience, providing functional and sustainable design benefits.
Explore the Latest Architecture Exhibitions & Conferences
ArchUp offers daily updates on top global architectural exhibitions, design conferences, and professional art and design forums.
Follow key architecture competitions, check official results, and stay informed through the latest architectural news worldwide.
ArchUp is your encyclopedic hub for discovering events and design-driven opportunities across the globe.